


$725,000
 4 Beds
 3 Baths
 3,890 sqft (on 1.84 acres)
1 Pinecrest Ct, Conway, AR 72032
We estimate this home will sell faster than 81% nearby.
Home Highlights

Single-Family Home

Built in 2016

1.84 acre lot

$186/sqft

Garage
Local Information
- Map ViewExplore the area around 1 Pinecrest Ct.

- Schools2 Elementary Schools2 Middle Schools1 High School

- Shop & Eat

-- mins to
About this House
What's unique:Home officeExceptional privacyLarge walk-in closetSeparate showerSoaking tubTall ceilings
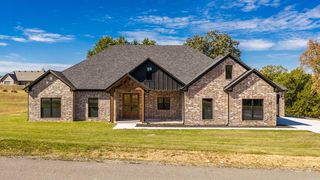
$5,000 seller credit for rate buy down or closing costs! Tucked among the trees at the back of a secluded subdivision, this custom home is the perfect retreat at the end of a long day. Attention to detail is evident from the moment you step in from the front porch. A dining room with a brilliant chandelier sits opposite a home office. The living room features a fireplace, tall ceilings, and large windows framing the forest beyond the backyard, and opens to the kitchen and breakfast area. The covered back patio offers views of the distant Ozark foothills year-round and a glimpse of Beaverfork Lake in winter. The chef’s kitchen is built for entertaining, with a commercial-grade cooktop and oven and high-end quartz countertops. The primary suite is filled with natural light and offers a soaking tub, separate shower, and large walk-in closet. Upstairs, a second bedroom has a full bath in the adjoining hall. Two bedrooms downstairs (one large enough for a bonus, workout, or game room), a full bath with a Dekton stone shower, and a spacious second living area with a kitchenette featuring Dekton stone tops. Outside, enjoy exceptional privacy and a concrete pad for boat or RV parking.
Last check for updates: about 10 hours ago
Listing courtesy of Anthony Walker, (870) 725-6205
Homeward Realty, (501) 505-4009
Source: CARMLS, MLS#26044373
We estimate this home will sell faster than 81% nearby.
Home Details for 1 Pinecrest Ct

|
|---|
Interior Details Basement: Full,Finished,Heated,CooledNumber of Rooms: 1Types of Rooms: Dining Room |
Beds & Baths Number of Bedrooms: 4Number of Bathrooms: 3Number of Bathrooms (full): 3 |
Dimensions and Layout Living Area: 3890 Square Feet |
Appliances & Utilities Utilities: Natural Gas ConnectedAppliances: Free-Standing Range, Microwave, Gas Range, Dishwasher, Disposal, Ice Maker, Gas Water Heater, Tankless Water HeaterDishwasherDisposalLaundry: Washer Hookup,Electric Dryer Hookup,Laundry RoomMicrowave |
Fireplace & Spa Fireplace: Gas Logs PresentHas a Fireplace |
Gas & Electric Electric: Elec-Municipal (+Entergy)Gas: Gas-Natural |
Windows, Doors, Floors & Walls Flooring: Wood, Tile, Concrete |
Levels, Entrance, & Accessibility Stories: 1Levels: OneFloors: Wood, Tile, Concrete |
Security Security: Smoke Detector(s) |

|
|---|
Exterior Home Features Roof: ShinglePatio / Porch: Patio, Deck, PorchFoundation: Crawl Space |
Parking & Garage Has a GarageParking Spaces: 2Parking: Garage,Two Car |
Frontage Road Surface Type: Paved |
Water & Sewer Sewer: Septic Tank |

|
|---|
Days on Market: 14 |

|
|---|
Year Built Year Built: 2016 |
Property Type / Style Property Type: ResidentialProperty Subtype: Single Family ResidenceArchitecture: Traditional |
Building Construction Materials: Brick, Metal/Vinyl Siding, StoneNot a New Construction |

|
|---|
Price List Price: $725,000Price Per Sqft: $186 |
Status Change & Dates Possession Timing: Close Of Escrow |

|
|---|
MLS Status: Active |


|
|---|
Direction & Address City: ConwayCommunity: LAKEVIEW ACRES |

|
|---|
Listing Agent Listing ID: 26044373 |

|
|---|
Building Area Building Area: 3890 Square Feet |

|
|---|
No HOAHOA Fee: No HOA Fee |

|
|---|
Lot Area: 1.84 Acres |

|
|---|
Listing Terms: VA Loan, FHA, Conventional, Cash |

|
|---|
BasementMls Number: 26044373Days In Mls: 12 |
Price and Tax history
| Date | Event | Price |
|---|---|---|
Nov 4, 2026 Source: CARMLS #26044373 | Listed For Sale | $725,000 |
Jun 16, 2005 Source: N/A | Sold | $25,000 |
| Year | Property tax | Tax assessment |
|---|---|---|
| 2025 | $3,185 | $518,700 |
Home facts updated by county records
Around this home
What Locals Say about Conway
At least 533 Trulia users voted on each feature.

89 % Say car is needed

82 % Say parking is easy

81 % Say it's dog friendly

76 % Say yards are well-kept

73 % Say there's holiday spirit

70 % Say kids play outside

57 % Say it's quiet

57 % Say streets are well-lit

57 % Say people would walk alone at night

50 % Say neighbors are friendly

47 % Say there are sidewalks

40 % Say it's walkable to restaurants

39 % Say they plan to stay for at least 5 years

37 % Say there's wildlife

36 % Say it's walkable to grocery stores

21 % Say there are community events
Sourced by Trulia users. Learn more about our methodology.
Market trends in Conway
Last updated October 2026
Avg. sale price
$250K
$11.33KMoM
Sale-to-List Price
99.0%
0.3%MoM
Price per sq ft
$159
$1MoM
Available listings
374
1MoM
Sourced by Trulia Market Trends
Home Value
Trulia Estimate
$703KSince last month
Increased$115K (+19.6%)Since last year
Increased$74K (+11.7%)Since last sale
Increased$678K (+2,712.4%)Learn more about this home's value by checking out its Trulia Estimate, the value of nearby homes, and how much similar homes have sold for.
Trulia Estimate
The of this home's value increased by +70% in the last 10 years
| Month | Estimated value |
|---|---|
2026 | |
| November 2026 | $703K |
| October 2026 | $588K |
| September 2026 | $639K |
| August 2026 | $598K |
| July 2026 | $598K |
| June 2026 | $627K |
| May 2026 | $634K |
| April 2026 | $639K |
| March 2026 | $559K |
| February 2026 | $610K |
| January 2026 | $558K |
2025 | |
2024 | |
2023 | |
2022 | |
2021 | |
2020 | |
2019 | |
2018 | |
2017 | |
2016 | |
Comparable sales
These are recently sold homes that have a similar location or other similar features to this home, like bedrooms, bathrooms, and square footage. Get a sense of the expected prices in the area by viewing these homes.Address | Distance | Property Type | Sold Price | Sold Date | Bed | Bath | Sqft |
|---|---|---|---|---|---|---|---|
0.25 | Single-Family Home | $370,000 | 06/24/26 | 3 | 3.5 | 2,738 | |
0.60 | Single-Family Home | $389,000 | 05/18/26 | 4 | 2.5 | 2,416 | |
0.61 | Single-Family Home | $285,000 | 04/30/26 | 3 | 2 | 1,932 | |
0.87 | Single-Family Home | $301,000 | 01/15/26 | 5 | 2.5 | 2,332 | |
1.00 | Single-Family Home | $532,000 | 02/25/26 | 4 | 2.5 | 2,518 | |
0.72 | Single-Family Home | $360,000 | 05/15/26 | 3 | 2.5 | 2,016 | |
0.60 | Single-Family Home | $305,440 | 07/10/26 | 4 | 2 | 2,027 | |
0.65 | Single-Family Home | $289,000 | 08/24/26 | 4 | 2 | 1,937 | |
1.24 | Single-Family Home | $180,000 | 03/20/26 | 3 | 2.5 | 2,192 | |
1.06 | Single-Family Home | $525,000 | 06/09/26 | 5 | 3.5 | 2,940 |
Nearby home prices
Get a sense of expected prices in the area by checking the value of nearby homes.Address | Distance | Price | Bed | Bath | Sqft | Status |
|---|---|---|---|---|---|---|
0.07 | $472,100 | 3 | 2.5 | 3,490 | Off Market | |
0.08 | $502,500 | 4 | 4 | 3,900 | Off Market | |
0.09 | $396,300 | Studio | 3 | 2,653 | Off Market | |
0.10 | $431,900 | 4 | 4 | 2,346 | Off Market | |
0.10 | $420,800 | 3 | 3 | 2,882 | Off Market | |
0.11 | $385,000 | 3 | 2 | 3,294 | For Sale | |
0.11 | $243,500 | 3 | 2 | 3,294 | Off Market | |
0.12 | $328,700 | 3 | 2 | 1,942 | Off Market | |
0.13 | $493,600 | 4 | 3.5 | 2,600 | Off Market | |
0.14 | $547,200 | 4 | 4 | 3,848 | Off Market | |
0.16 | $419,400 | 3 | 2 | 2,856 | Off Market | |
0.16 | $315,800 | Studio | 2 | 2,400 | Off Market | |
0.16 | $399,300 | Studio | 2 | 2,288 | Off Market | |
0.17 | $501,300 | 3 | 2 | 3,000 | Off Market | |
0.18 | $276,300 | Studio | 2 | 1,809 | Off Market | |
0.18 | $420,600 | Studio | 2 | 2,670 | Off Market | |
0.18 | - | - | - | - | Off Market | |
0.19 | - | - | - | - | Off Market | |
0.19 | $323,300 | 3 | 2 | 2,641 | Off Market | |
0.19 | $285,900 | 4 | 2.5 | 2,292 | Off Market |
LGBTQ Local Legal Protections
LGBTQ Local Legal Protections


Anthony Walker, Homeward Realty, (501) 505-4009
Agent Phone: (870) 725-6205
IDX information is provided exclusively for personal, non-commercial use, and may not be used for any purpose other than to identify prospective properties consumers may be interested in purchasing.
Similar Homes You May Like
 NEW CONSTRUCTIONLisa A Winbourne, Arkansas Real Estate Collective, Conway Branch
 NEW CONSTRUCTION0.52 ACRESBrock Ferguson, Ferguson Real Estate
 18.93 ACRESRyan Stephens, Engel & Volkers
 1 ACRELeah Brown, ERA TEAM Real Estate
 3.15 ACRESMatt Grissom, LPT Realty Conway
 Anthony Walker, Homeward Realty
 Shannon Foster, IRealty Arkansas - Sherwood
 NEW CONSTRUCTION0.88 ACRESLou Zamora, LPT Realty Conway
 NEW CONSTRUCTIONLou Zamora, LPT Realty Conway
 NEW CONSTRUCTION0.32 ACRESKaren D Ferguson, LPT Realty Conway
 4 ACRESChrista Yarbrough, Blair & Co. Realtors
 0.94 ACRESCassie Reeves, LPT Realty Conway
 NEW CONSTRUCTION1.37 ACRESMiles Miller, Brick Real Estate
 1.12 ACRESHunter Winston, Hawks Realty
 0.32 ACRESMisty D Varvil, MVP Real Estate
 0.51 ACRESMary Lowry, ERA TEAM Real Estate
 NEW CONSTRUCTION1.1 ACRESAndrew Brewer, Homeward Realty
 6.69 ACRESTerri Douglas, RE/MAX Advantage Heber Springs
 1.62 ACRESKaiser Luebke, REMAX Ultimate
 NEW CONSTRUCTIONAnthony Walker, Homeward Realty
 3.09 ACRESDrew Lawson, Blue Collar Real Estate
 NEW CONSTRUCTION0.32 ACRESElliott Carr, IRealty Arkansas - Sherwood
 0.28 ACRESJordan McKay, LPT Realty Conway
 0.32 ACRESCandace B Brents, Homeward Realty
 Dia D Dingus, Crye-Leike REALTORS Bryant
 0.32 ACRESTamra McMahon, LPT Realty Conway
 0.98 ACRESCasey Hearn, Keller Williams Realty Central
 0.62 ACRESRobin Jones, LPT Realty Conway
 2 ACRESGina Myers-Gunderman, Michele Phillips & Company, Realtors-Cabot Branch
 2.93 ACRESCasey Hearn, Keller Williams Realty Central
 2.47 ACRESBecky Biggs, CBRPM Maumelle
 NEW CONSTRUCTION1.54 ACRESLaura Davis, REMAX Ultimate
 Elizabeth Parsley-Tucker, LPT Realty Conway
 See more homes for sale inConway


New Listings near 1 Pinecrest Ct
 0.46 ACRESMia Story Cude, IRealty Arkansas - Sherwood
 2.94 ACRESSue Leavell, LPT Realty Conway
 9.98 ACRESTamra McMahon, LPT Realty Conway
 0.62 ACRESEvelyn Dean, REMAX Ultimate
 5 ACRESJennifer N Brown-Harrell, Century 21 Parker & Scroggins Realty - Conway
 0.38 ACRESRandi-Kaye Koula, PorchLight Realty
 FOR SALE BY OWNER0.27 ACRES
 0.32 ACRESClaire Carter Smithson, Homeward Realty
 0.55 ACRESJoseph Poulson, Faulkner County Realty Inc.
 1.14 ACRESAnthony Walker, Homeward Realty
- NEW CONSTRUCTION1.37 ACRESMiles Miller, Brick Real Estate
- 0.32 ACRESCandace B Brents, Homeward Realty
- See more homes for sale inConway


Frequently asked questions about 1 Pinecrest Ct
- What is the estimated monthly payment for 1 Pinecrest Ct?Based on a $725,000 list price with 20% down at today's rates, the estimated monthly payment for 1 Pinecrest Ct in Conway, AR is approximately $4,433 (about $4,062 principal & interest, $296 property taxes, and $75 homeowner's insurance). This is an estimate. Actual payment depends on your loan terms.
- How does the list price for 1 Pinecrest Ct compare to homes in Conway?1 Pinecrest Ct in Conway, AR is listed at $725,000, about 190% above the $250K median sale price in Conway.
- What do residents say about Conway?Residents describe Conway, AR as easy to park in, dog-friendly, and well-kept. Most residents say you need a car. See homes for sale in Conway, AR.
- What are the closest schools to 1 Pinecrest Ct?The closest schools to 1 Pinecrest Ct in Conway, AR are Conway High West (rated 5/10), Conway Junior High School (rated 9/10), Ray/Phyllis Simon Intermediate School (Elementary, rated 8/10).
- Does 1 Pinecrest Ct have laundry facilities?Yes, 1 Pinecrest Ct in Conway, AR has laundry facilities.
- How big is the lot at 1 Pinecrest Ct?The lot at 1 Pinecrest Ct in Conway, AR is about 1.8 acres.
1 Pinecrest Ct, Conway, AR 72032 is a 4 bedroom, 3 bathroom, 3,890 sqft single-family home built in 2016. This property is currently available for sale and was listed by CARMLS on Nov 4, 2026. The MLS # for this home is MLS# 26044373.