


$499,000
 2 Beds
 1 Bath
 828 sqft (on 0.38 acres)
1 Massasoit Rd, Stockbridge, MA 01262
Est. Mortgage $3,105/mo*
Get Pre-QualifiedWe estimate this home will sell faster than 94% nearby.
Home Highlights

Single-Family Home

Built in 1961

0.38 acre lot

$603/sqft
Local Information
- Map ViewExplore the area around 1 Massasoit Rd.

- Schools1 Preschool School2 Elementary Schools1 Middle School1 High School

- Shop & Eat

-- mins to
About this House
Turnkey Berkshire Retreat Near Stockbridge Bowl & Tanglewood -
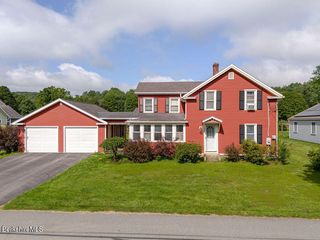
Embrace effortless seasonal living in this beautifully maintained, vintage three-season cottage. Nestled on a quiet, unpaved lane in the desirable Mahkeenac Heights community, this two-bedroom home offers the quintessential Berkshires getaway. Recent thoughtful updates include fresh flooring and an opened-up floor plan that maximizes natural light and flow.
Step outside onto expansive decking designed for alfresco dining. Whether you are spending your mornings at the local lake beach or your evenings taking in world-class music at nearby Tanglewood, this private haven offers prime proximity to the best of Lenox and Stockbridge.
Embrace effortless seasonal living in this beautifully maintained, vintage three-season cottage. Nestled on a quiet, unpaved lane in the desirable Mahkeenac Heights community, this two-bedroom home offers the quintessential Berkshires getaway. Recent thoughtful updates include fresh flooring and an opened-up floor plan that maximizes natural light and flow.
Step outside onto expansive decking designed for alfresco dining. Whether you are spending your mornings at the local lake beach or your evenings taking in world-class music at nearby Tanglewood, this private haven offers prime proximity to the best of Lenox and Stockbridge.
Last check for updates: about 2 hours ago
Listing courtesy of Karen Climo, (413) 429-6732
WILLIAM PITT SOTHEBY'S - GT BARRINGTON
Source: BCMLS, MLS#250678
Also Listed on BCMLS.
We estimate this home will sell faster than 94% nearby.
Home Details for 1 Massasoit Rd

|
|---|
Interior Details Basement: PiersNumber of Rooms: 4 |
Beds & Baths Number of Bedrooms: 2Number of Bathrooms: 1Number of Bathrooms (full): 1 |
Dimensions and Layout Living Area: 828 Square Feet |
Appliances & Utilities Utilities: Trash Private, Cable AvailableAppliances: Dishwasher, Range, RefrigeratorDishwasherRefrigerator |
Heating & Cooling Heating: ElectricHas CoolingAir Conditioning: ElectricHas HeatingHeating Fuel: Electric |
Gas & Electric Electric: 100 Amp Service |
Windows, Doors, Floors & Walls Flooring: Linoleum, Wood |
Levels, Entrance, & Accessibility Accessibility: Accessible Bedroom, Accessible Full BathFloors: Linoleum, Wood |
View Has a ViewView: Seasonal, Scenic |

|
|---|
Exterior Home Features Roof: Asphalt ShinglesPatio / Porch: DeckFencing: PartialOther Structures: OutbuildingExterior: Lighting, Privacy, Landscaped |
Parking & Garage Other Parking: Off StreetNo GarageNo Attached GarageParking: Off Street |
Frontage Waterfront: Public Beach, Lake Privileges, Close to WaterNot on Waterfront |
Water & Sewer Sewer: Public SewerWater Body: Stockbridge Bowl |

|
|---|
Days on Market: 8 |

|
|---|
Year Built Year Built: 1961 |
Property Type / Style Property Type: ResidentialProperty Subtype: Single Family ResidenceArchitecture: Cottage |
Property Information Parcel Number: STOC M:00103 B:00047 L:000000 |

|
|---|
Price List Price: $499,000Price Per Sqft: $603 |
Status Change & Dates Possession Timing: Close Of Escrow |

|
|---|
MLS Status: Active |

|
|---|
Direction & Address City: Stockbridge |
School Information Elementary School: Muddy Brook Reg.Jr High / Middle School: W.E.B. Du Bois Reg.High School: Monument Mountain |

|
|---|
Listing Agent Listing ID: 250678 |

|
|---|
Building Area Building Area: 828 Square Feet |

|
|---|
Lot Area: 0.38 acres |

|
|---|
BasementMls Number: 250678 |
Around this home
What Locals Say about Stockbridge
At least 8 Trulia users voted on each feature.

100 % Say car is needed

100 % Say there's wildlife

92 % Say yards are well-kept

87 % Say parking is easy

80 % Say people would walk alone at night

79 % Say there's holiday spirit

78 % Say it's dog friendly

77 % Say neighbors are friendly

55 % Say it's quiet

55 % Say they plan to stay for at least 5 years

50 % Say there are sidewalks

46 % Say streets are well-lit

46 % Say kids play outside

40 % Say it's walkable to restaurants

36 % Say there are community events

21 % Say it's walkable to grocery stores
Sourced by Trulia users. Learn more about our methodology.
Market trends in Stockbridge
Last updated July 2026
Avg. sale price
—
Sale-to-List Price
—
Price per sq ft
—
Available listings
27
2MoM
Home Value
Trulia Estimate
$492KSince last month
Increased$15K (+3.1%)Since last year
Increased$69K (+16.3%)Since last sale
Increased$151K (+44.4%)Learn more about this home's value by checking out its Trulia Estimate, the value of nearby homes, and how much similar homes have sold for.
Trulia Estimate
The of this home's value increased by +116% in the last 10 years
| Month | Estimated value |
|---|---|
2026 | |
| September 2026 | $492K |
| August 2026 | $503K |
| July 2026 | $478K |
| June 2026 | $476K |
| May 2026 | $453K |
| April 2026 | $450K |
| March 2026 | $445K |
| February 2026 | $439K |
| January 2026 | $427K |
2025 | |
2024 | |
2023 | |
2022 | |
2021 | |
2020 | |
2019 | |
2018 | |
2017 | |
2016 | |
Comparable sales
These are recently sold homes that have a similar location or other similar features to this home, like bedrooms, bathrooms, and square footage. Get a sense of the expected prices in the area by viewing these homes.Address | Distance | Property Type | Sold Price | Sold Date | Bed | Bath | Sqft |
|---|---|---|---|---|---|---|---|
0.04 | Single-Family Home | $403,000 | 11/07/25 | 3 | 1.5 | 1,171 | |
0.21 | Single-Family Home | $520,000 | 06/08/26 | 2 | 1 | 904 | |
0.16 | Single-Family Home | $840,000 | 11/17/25 | 2 | 1.5 | 1,294 | |
0.41 | Single-Family Home | $627,500 | 08/27/26 | 3 | 1 | 1,120 | |
0.44 | Single-Family Home | $2,575,000 | 05/29/26 | 4 | 2 | 1,592 | |
0.69 | Single-Family Home | $555,000 | 05/08/26 | 3 | 2 | 1,292 | |
1.61 | Single-Family Home | $475,000 | 03/13/26 | 2 | 1 | 1,015 | |
0.44 | Single-Family Home | $1,165,000 | 08/28/26 | 4 | 3 | 3,242 |
Nearby home prices
Get a sense of expected prices in the area by checking the value of nearby homes.Address | Distance | Price | Bed | Bath | Sqft | Status |
|---|---|---|---|---|---|---|
0.06 | - | 4 | 2 | 1,116 | Off Market | |
0.04 | $403,000 | 3 | 1.5 | 1,171 | Recently Sold | |
0.10 | - | - | - | - | Off Market | |
0.08 | $509,500 | 3 | 1.5 | 853 | Off Market | |
0.14 | - | - | - | - | Off Market | |
0.10 | $603,000 | 3 | 1.5 | 1,240 | Off Market | |
0.11 | - | 3 | 2 | 1,311 | Off Market | |
0.20 | $283,800 | 3 | 1 | 900 | Off Market | |
0.16 | $840,000 | 2 | 1.5 | 1,294 | Recently Sold | |
0.22 | - | - | - | - | Off Market | |
0.21 | $520,000 | 2 | 1 | 904 | Recently Sold |
Price and Tax history
| Date | Event | Price |
|---|---|---|
Aug 28, 2026 Source: BCMLS #250678 | Listed For Sale | $499,000 |
Oct 8, 2021 Source: BCMLS #235252 | Sold | $341,000 |
Aug 26, 2021 Source: BCMLS #235252 | Pending | $375,000 |
Jul 30, 2021 Source: BCMLS #235252 | Listed For Sale | $375,000 |
Oct 17, 2016 Source: BCMLS #216347 | Sold | $225,000 |
Sep 2, 2016 Source: Agent Provided | Pending | $239,000 |
Jul 20, 2016 Source: Agent Provided | Listed For Sale | $239,000 |
| Year | Property tax | Tax assessment |
|---|---|---|
| 2025 | $2,760 | $389,300 |
Home facts updated by county records
LGBTQ Local Legal Protections
LGBTQ Local Legal Protections



Karen Climo, WILLIAM PITT SOTHEBY'S - GT BARRINGTON
Agent Phone: (413) 429-6732
IDX information is provided exclusively for consumers' personal, non-commercial use, that it may not be used for any purpose other than to identify prospective properties consumers may be interested in purchasing. Information deemed to be reliable but not guaranteed.
The data relating to real estate for sale on this website comes from Berkshire County Board of Realtors and the Broker Reciprocity Program. Copyright 2026 Berkshire County Board of Realtors. All rights reserved.
The data relating to real estate for sale on this website comes from Berkshire County Board of Realtors and the Broker Reciprocity Program. Copyright 2026 Berkshire County Board of Realtors. All rights reserved.
Similar Homes You May Like
 0.63 ACRESLevin + Lazarus Team, COMPASS MASSACHUSETTS , LLC GB
 1 ACREEmily Piacquadio, WILLIAM RAVEIS - BERKSHIRE
 0.41 ACRESAntonio M Segalla, WILLIAM PITT SOTHEBY'S - GT BARRINGTON
 Seth Alden, ALTON & WESTALL REAL ESTATE AGENCY, LLC
 0.45 ACRESJessie Bennett, WILLIAM PITT SOTHEBY'S - GT BARRINGTON
 1.5 ACRESPaul Reed, WILLIAM RAVEIS - BERKSHIRE
 2.01 ACRESAntonio M Segalla, WILLIAM PITT SOTHEBY'S - GT BARRINGTON
 0.26 ACRESCarrie Lobovits Wright, WILLIAM PITT SOTHEBY'S - LENOX
 OPEN SUN, 3-4:30PM1 ACREListing by: Nancy Cuddihy, STONE HOUSE PROPERTIES, LLC
 Tracy Munger, KEMPF-VANDERBURGH REALTY CONSULTANTS, INC.
 0.5 ACRESListing by: Cristian Sanchez, COHEN & WHITE ASSOCIATES
 0.46 ACRESElle Villetto, WILLIAM PITT SOTHEBY'S - LENOX
 0.51 ACRESPaige Lang Backhaus, WILLIAM RAVEIS - BERKSHIRE
 0.38 ACRESJessie Downer, Lamacchia Realty, Inc. - Dalton
 0.72 ACRESKim Bergland, RED HORSE REAL ESTATE, LLC
 0.28 ACRESJohn M. Ciepiela, BISHOP WEST REAL ESTATE
 0.43 ACRESJose Larios, Lamacchia Realty, Inc.
 2.2 ACRESShannon Margraf, WILLIAM PITT SOTHEBY'S - GT BARRINGTON
 0.69 ACRESKim Gordnier, RE/MAX COMPASS
 Victoria Minella-Sena, Berkshire Hathaway HomeServices Realty Professionals
 Jessica L. Rizzo, Lamacchia Realty, Inc. - Dalton
 0.38 ACRESHelen Mullany, HELEN MULLANY REAL ESTATE, LLC
 1.02 ACRESListing by: Patricia A. Hinkein Realty, Active
 NEW CONSTRUCTIONAhliya Phillips, KELLER WILLIAMS REALTY
 Allen Bassen, BERKSHIRE HOMES AND CONDOS
 0.54 ACRESSusan Baum, BERKSHIRE HOMES AND CONDOS
 0.79 ACRESKim Bergland, Red Horse Real Estate
 See more homes for sale inStockbridge


New Listings near 1 Massasoit Rd
 0.86 ACRESPamela Roberts, ROBERTS & ASSOC. REALTY, INC
 Levin + Lazarus Team, COMPASS MASSACHUSETTS , LLC GB
 0.32 ACRESAshley Canger, WILLIAM RAVEIS - BERKSHIRE
 2.54 ACRESConor Meehan, STONE HOUSE PROPERTIES, LLC
 2 ACRESKim Bergland, RED HORSE REAL ESTATE, LLC
- 0.63 ACRESLevin + Lazarus Team, COMPASS MASSACHUSETTS , LLC GB
 0.42 ACRESAntonio M Segalla, WILLIAM PITT SOTHEBY'S - GT BARRINGTON
 0.51 ACRESBob DeVito, Cameron Real Estate Group
 FOR SALE BY OWNER1.5 ACRES
 0.52 ACRESMelissa DiMassimo, STONE HOUSE PROPERTIES, LLC
- See more homes for sale inStockbridge


Frequently asked questions about 1 Massasoit Rd
- What is the estimated monthly payment for 1 Massasoit Rd?Based on a $499,000 list price with 20% down at today's rates, the estimated monthly payment for 1 Massasoit Rd in Stockbridge, MA is approximately $3,211 (about $2,637 principal & interest, $499 property taxes, and $75 homeowner's insurance). This is an estimate. Actual payment depends on your loan terms.
- What do residents say about Stockbridge?Residents describe Stockbridge, MA as well-kept, easy to park in, and dog-friendly. Most residents say you need a car. See homes for sale in Stockbridge, MA.
- What are the closest schools to 1 Massasoit Rd?The closest schools to 1 Massasoit Rd in Stockbridge, MA are Monument Mt Regional High School (rated 5/10), Muddy Brook Regional Elementary School (Pre-K, rated 8/10), W.E.B. Du Bois Regional Middle School (Elementary, rated 6/10).
- What is 1 Massasoit Rd estimated to be worth?Trulia's estimated value for 1 Massasoit Rd in Stockbridge, MA is $492,400.
- Does 1 Massasoit Rd have air conditioning?Yes, 1 Massasoit Rd in Stockbridge, MA has air conditioning.
- How big is the lot at 1 Massasoit Rd?The lot at 1 Massasoit Rd in Stockbridge, MA is about 0.38 acres (16,553 sq ft).
1 Massasoit Rd, Stockbridge, MA 01262 is a 2 bedroom, 1 bathroom, 828 sqft single-family home built in 1961. This property is currently available for sale and was listed by BCMLS on Aug 28, 2026. The MLS # for this home is MLS# 250678.