

$613,900
 3 Beds
 2.5 Baths
 2,092 sqft
Address Not Disclosed, Fishkill, NY 12524
Est. Refi. Payment $4,301/mo*
Refinance Your HomeCurrently Off Market - Sold Dec 13, 2024 for $587,500
Home Value
Trulia Estimate
$614KSince last month
Decreased$800 (-0.1%)Since last year
Increased$3K (+0.5%)Since last sale
Increased$28K (+4.7%)Learn more about this home's value by checking out its Trulia Estimate and the value of nearby homes.
Trulia Estimate
The of this home's value increased by +40% in the last 10 years
| Month | Estimated value |
|---|---|
2026 | |
| November 2026 | $615K |
| October 2026 | $618K |
| September 2026 | $616K |
| August 2026 | $624K |
| July 2026 | $636K |
| June 2026 | $653K |
| May 2026 | $631K |
| April 2026 | $636K |
| March 2026 | $630K |
| February 2026 | $637K |
| January 2026 | $638K |
2025 | |
2024 | |
2023 | |
2022 | |
2021 | |
2020 | |
2019 | |
2018 | |
2017 | |
2016 | |
Nearby home prices
Get a sense of expected prices in the area by checking the value of nearby homes.Address | Distance | Price | Bed | Bath | Sqft | Status |
|---|---|---|---|---|---|---|
0.00 | - | - | - | - | Off Market | |
0.00 | - | - | - | - | Off Market | |
0.01 | $556,700 | 2 | 3 | 2,092 | Off Market | |
0.01 | $567,400 | 2 | 3 | 2,092 | Off Market | |
0.02 | $600,000 | 2 | 3 | 2,228 | Recently Sold | |
0.02 | - | 2 | 3 | 2,136 | Off Market | |
0.02 | $658,600 | 2 | 2.5 | 3,136 | Off Market | |
0.02 | $663,000 | 2 | 3 | 2,265 | Off Market | |
0.02 | $685,800 | 2 | 2.5 | 3,192 | Off Market | |
0.02 | $388,000 | 2 | 3 | 2,092 | Off Market | |
0.02 | $645,200 | 2 | 3 | 2,288 | Off Market | |
0.02 | $539,800 | 2 | 2.5 | 2,182 | Off Market | |
0.02 | $652,400 | 2 | 4 | 2,092 | Off Market | |
0.02 | $735,500 | 2 | 3 | 3,169 | Off Market | |
0.02 | $648,600 | 2 | 3 | 2,290 | Off Market | |
0.02 | $667,100 | 2 | 2.5 | 2,182 | Off Market | |
0.02 | $626,200 | 2 | 3 | 2,290 | Off Market | |
0.03 | $630,000 | 3 | 2.5 | 3,126 | Recently Sold | |
0.03 | $620,700 | 2 | 2.5 | 2,022 | Off Market | |
0.03 | $616,200 | 2 | 3 | 2,380 | Off Market |
Local Information
- Map ViewExplore the area around this home.
- Schools1 Preschool School1 Elementary School1 Middle School1 High School

- Shop & Eat

-- mins to
Home Highlights

Townhouse

Built in 2016

2,092 sqft

$293/sqft

Garage

HOA $463/mo
About this House
What's unique:Gas fireplaceEnd unitLarge patioLarge hall bathCenter islandHigh ceilings
Welcome home to this gorgeous, light-filled end unit in a well managed community. Ideal location with proximity to shops, restaurants of Village of Fishkill, and also to Beacon's attractions of shopping, restaurants, and easy access to MetroNorth Beacon Station. Immaculate hardwoods throughout, gas fireplace, open concept kitchen with granite counters and center island flows into living room area, and open to dining area. Powder room and laundry on main floor. Back door leads from kitchen to large patio. Second floor with large, welcoming primary suite, second and third bedroom and large hall bath. Full finishable basement over 1,000 sq ft with high ceilings and roughed-in for bath. The community boasts a beautiful clubhouse with pool and exercise equipment, along with catering kitchen to host larger parties. Truly nothing to do but move in and enjoy this peaceful retreat! Additional Information: ParkingFeatures:2 Car Attached,
This home in Fishkill, NY 12524 is a 3 bedroom, 3 bathroom, 2,092 sqft townhouse in Glenham, built in 2016. It last sold for the $587,500 asking price on Dec 13, 2024. This property is not currently displayed as for sale or rent on Trulia. The Trulia Estimate is $613,900, with a rent estimate of $3,746/month.
Last check for updates: about 3 hours ago
Listed by Katherine Colbourn, (845) 224-4438
BHHS Hudson Valley Properties, (845) 896-9000
Bought with: Tana M. McGuire, (914) 414-0759, eXp Realty, (888) 276-0630
Source: OneKey® MLS as distributed by MLS GRID, MLS#H6322422
Home Details

|
|---|
Interior Details Basement: Full,UnfinishedNumber of Rooms: 6Types of Rooms: Bedroom 1, Bathroom 1, Dining Room, Kitchen, Laundry, Living Room |
Beds & Baths Number of Bedrooms: 3Number of Bathrooms: 3Number of Bathrooms (full): 2Number of Bathrooms (half): 1 |
Dimensions and Layout Living Area: 2092 Square Feet |
Appliances & Utilities Utilities: Trash Collection PrivateAppliances: Gas Water Heater, Dishwasher, Dryer, Refrigerator, Oven, WasherDishwasherDryerLaundry: InsideRefrigeratorWasher |
Heating & Cooling Heating: Forced AirHas CoolingAir Conditioning: Central AirHas HeatingHeating Fuel: Forced Air |
Fireplace & Spa Number of Fireplaces: 1Has a Fireplace |
Windows, Doors, Floors & Walls Window: Drapes, Screens, Blinds |
View Has a ViewView: Mountain(s) |
Security Security: Security System |

|
|---|
Exterior Home Features Patio / Porch: Patio |
Parking & Garage Number of Garage Spaces: 2Number of Covered Spaces: 2No CarportHas a GarageParking Spaces: 2Parking: Attached,Garage,Garage Door Opener |
Pool Pool: Community |
Water & Sewer Sewer: Public Sewer |

|
|---|
Cumulative Days on Market: 124 |

|
|---|
Year Built Year Built: 2016 |
Property Type / Style Property Type: ResidentialProperty Subtype: Townhouse, Residential |
Building Attached To Another Structure |
Property Information Included in Sale: Light Fixtures, Oven/RangeParcel Number: 1330896155091196780000 |

|
|---|
Price List Price: $587,500 |
Status Change & Dates Off Market Date: Fri Oct 25 2024 |

|
|---|
MLS Status: Sold |

|
|---|
Direction & Address City: FishkillCommunity: Fishkill Woods |
School Information Elementary School: GlenhamJr High / Middle School: Rombout Middle SchoolHigh School: BeaconHigh School District: Beacon |

|
|---|
Building Area Building Area: 2092 Square Feet |

|
|---|
Community Features: PoolNot Senior Community |

|
|---|
HOA Fee Includes: Common Area Maintenance, Maintenance Structure, Snow Removal, TrashHas an HOAHOA Fee: $463/Monthly |

|
|---|
Lot Area: 1851 sqft |

|
|---|
Listing Agreement Type: Exclusive Right To Sell |

|
|---|
BasementMls Number: H6322422Attic: Pull StairsAttribution Contact: 845-896-9000Showing Advance Notice: 4Showing Requirements: Combination Lock Box |

|
|---|
HOA Amenities: Clubhouse |
Price and Tax history
| Date | Event | Price |
|---|---|---|
Dec 13, 2024 Source: OneKey® MLS as distributed by MLS GRID #H6322422 | Sold | $587,500 |
Oct 25, 2024 Source: BHHS broker feed #H6322422 | Pending | $587,500 |
Oct 25, 2024 Source: Berkshire Hathaway HomeServices New England Properties #H6322422 | Contingent | $587,500 |
Sep 28, 2024 Source: OneKey® MLS as distributed by MLS GRID #H6322422 | PriceChange | $587,500 Price decreased by 2% |
Aug 17, 2024 Source: OneKey® MLS as distributed by MLS GRID #H6322422 | PriceChange | $599,750 Price increased by 4% |
Aug 9, 2024 Source: OneKey® MLS as distributed by MLS GRID #H6322422 | Listed For Sale | $575,000 |
Jul 31, 2020 Source: OneKey® MLS as distributed by MLS GRID #H6024735 | Sold | $429,000 |
May 7, 2020 Source: Agent Provided | Pending | $429,000 |
Mar 19, 2020 Source: Agent Provided | Listed For Sale | $429,000 |
Oct 26, 2018 Source: Agent Provided | ListingRemoved | $449,000 |
Oct 12, 2018 Source: Agent Provided | PriceChange | $449,000 Price decreased by 2% |
Sep 9, 2018 Source: Agent Provided | Listed For Sale | $459,000 |
May 3, 2017 Source: N/A | Sold | $405,537 |
| Year | Property tax | Tax assessment |
|---|---|---|
| 2025 | Unavailable | $567,500 |
Home facts updated by county records
Market trends in Fishkill
Last updated September 2026
Avg. sale price
$476K
$3.67KMoM
Sale-to-List Price
101.2%
Price per sq ft
$317
$6MoM
Available listings
59
9MoM
Sourced by Trulia Market Trends
Around this home
Neighborhood Overview

Neighborhood stats provided by third party data sources.
What Locals Say about Glenham
At least 1 Trulia users voted on each feature.

100 % Say neighbors are friendly

100 % Say there's wildlife

100 % Say car is needed

100 % Say kids play outside
Sourced by Trulia users. Learn more about our methodology.
LGBTQ Local Legal Protections
LGBTQ Local Legal Protections


Based on information submitted to the MLS GRID as of 2026-11-06 18:13:27 PST All data is obtained from various sources and may not have been verified by broker or MLS GRID. Supplied Open House Information is subject to change without notice. All information should be independently reviewed and verified for accuracy. Properties may or may not be listed by the office/agent presenting the information. Some IDX listings have been excluded from this website. Click here for more information
Explore by feature - Air Conditioning
 APPLY INSTANTLYPET FRIENDLY
 NEW - 16 HRS AGOAPPLY INSTANTLYPET FRIENDLYEleven Real Estate Group

 Berkshire Hathaway HomeServices Hudson Valley Properties
 Berkshire Hathaway HomeServices Hudson Valley Properties

Explore by feature - Washer/dryer
- APPLY INSTANTLYPET FRIENDLY
- NEW - 16 HRS AGOAPPLY INSTANTLYPET FRIENDLYEleven Real Estate Group
 APPLY INSTANTLYBerkshire Hathaway HomeServices Hudson Valley Properties
- Berkshire Hathaway HomeServices Hudson Valley Properties
- Berkshire Hathaway HomeServices Hudson Valley Properties


Apartments for Rent
 NEW - 1 DAY AGOPET FRIENDLYEagle Rock Management
 PET FRIENDLY

 NEW - 1 DAY AGOPET FRIENDLY
 PET FRIENDLY$1,845 - $2,925/mo1-3 bd1-2 baChelsea Ridge Apartments | 1 Chelsea Ridge Mall,
Wappingers Falls, NY 12590 PET FRIENDLYBaxter Property Management
 APPLY INSTANTLYPET FRIENDLY
 See more homes for rent inFishkill
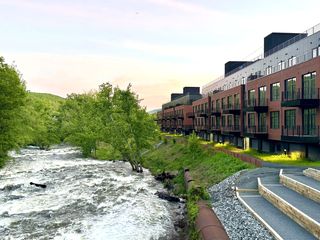

Off Market Homes Near Address Not Disclosed
 SOLDNOV 6, 2026Robert A. McCaffrey Realty Inc
 SOLDNOV 6, 2026RE/MAX Town & Country
 SOLDNOV 6, 2026Howard Hanna Rand Realty
 SOLDNOV 4, 2026Exit Realty Connections
 SOLDNOV 3, 2026Exit Realty Connections
 SOLDNOV 2, 2026BHHS Hudson Valley Properties
 SOLDOCT 30, 2026Hudson Premium Realty
 SOLDOCT 30, 2026eXp Realty
 SOLDOCT 30, 2026BHHS Hudson Valley Properties
 See more homes for sale inFishkill

Homes for sale near Address Not Disclosed
 Listing by: Rino Crisafulli, ADVENT ASSOCIATES LLC, NY State MLS
- See more homes for sale inFishkill

- Results are loading