


Listed by Stephanie A Oliver, Dielmann Sotheby's International Realty, (314) 725-0009 . Bought with Dielmann Sotheby's International Realty
1 Beaver Dr
Saint Louis, MO 63141
 4 Beds
 3 Baths
 3,072 sqft (on 0.47 acres)
4 Beds
3 Baths
3,072 sqft
(on 0.47 acres)
Local Information
- Map ViewExplore the area around 1 Beaver Dr.

- Schools2 Elementary Schools1 Middle School1 High School

- Shop & Eat

-- mins to
Description
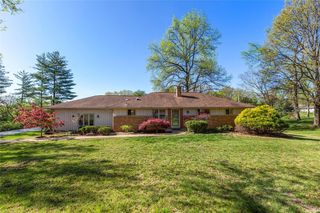
Must-see updated ranch in the highly touted Ladue School District. Whether entertaining guests or enjoying a quiet evening with your nearest and dearest, the generous room sizes throughout the main living area ensure that everyone can find their own space to relax and unwind. The Kitchen has a contemporary flair, boasting beautiful quartz counters, stainless steel appliances and farmhouse sink, as well as enough drawer/cabinet space to ensure that all of your favorite gadgets and appliances have a place to call home. Nestled away from the hustle & bustle in it's own wing, the Primary Suite offers a private oasis where you can relax and recharge. The ensuite features an oversized, glassed-in shower and luxury finishes. The large Family Room in the LL is yet another inviting space, featuring one of the three woodburning fireplaces found throughout the home. It's the perfect spot for cozy gatherings or peaceful evenings by the fire, and walks out into the private backyard.
1 Beaver Dr, Saint Louis, MO 63141 is a 4 bedroom, 3 bathroom, 3,072 sqft single-family home built in 1955. It last sold for $680,000 on Aug 15, 2023 (5% above the $649,900 asking price). It is currently off market. The Trulia Estimate is $815,100, with a rent estimate of $4,291/month.
Home Highlights

Parking
2 Car Garage

Outdoor
Patio, Deck

A/C
Heating & Cooling

HOA
None

Price/Sqft
No Info

Listed
180+ days ago
Home Details for 1 Beaver Dr

|
|---|
MLS Status: Closed |

|
|---|
Interior Details Basement: Partially Finished,Sleeping Area,Unfinished,Walk-Out AccessNumber of Rooms: 9Types of Rooms: Primary Bedroom, Bedroom, Dining Room, Kitchen, Living Room, Office, Recreation Room |
Beds & Baths Number of Bedrooms: 4Main Level Bedrooms: 4Number of Bathrooms: 3Number of Bathrooms (full): 3Number of Bathrooms (main level): 3 |
Dimensions and Layout Living Area: 3072 Square Feet |
Appliances & Utilities Appliances: Dishwasher, Disposal, Down Draft, Cooktop, Microwave, Gas Range, Gas Oven, Stainless Steel Appliance(s), Oven, Gas Water HeaterDishwasherDisposalMicrowave |
Heating & Cooling Heating: Natural Gas,Forced AirHas CoolingAir Conditioning: Central Air,ElectricHas HeatingHeating Fuel: Natural Gas |
Fireplace & Spa Number of Fireplaces: 3Fireplace: Wood Burning, Basement, Bedroom, Living Room, Recreation RoomHas a Fireplace |
Windows, Doors, Floors & Walls Window: Insulated Windows, Window TreatmentsDoor: Panel Door(s), Storm Door(s)Flooring: Carpet, Hardwood |
Levels, Entrance, & Accessibility Levels: OneFloors: Carpet, Hardwood |

|
|---|
Exterior Home Features Patio / Porch: Deck, Patio |
Parking & Garage Number of Garage Spaces: 2Number of Covered Spaces: 2No CarportHas a GarageHas an Attached GarageParking Spaces: 2Parking: Attached,Garage,Off Street |
Frontage Road Surface Type: AsphaltNot on Waterfront |
Water & Sewer Sewer: Public Sewer |
Finished Area Finished Area (above surface): 2484 Square FeetFinished Area (below surface): 588 Square Feet |

|
|---|
Year Built Year Built: 1955 |
Property Type / Style Property Type: ResidentialProperty Subtype: Single Family ResidenceArchitecture: Ranch,Traditional |
Building Construction Materials: Brick Veneer, Stone Veneer |
Property Information Parcel Number: 17M210322 |

|
|---|
Price List Price: $649,900 |
Status Change & Dates Off Market Date: Tue Aug 15 2023Possession Timing: Close Of Escrow |

|
|---|
Direction & Address City: Creve CoeurCommunity: Tealwood 2 |
School Information Elementary School: Conway Elem.Jr High / Middle School: Ladue MiddleHigh School: Ladue Horton Watkins HighHigh School District: Ladue |

|
|---|
Building Area Building Area: 3072 Square Feet |

|
|---|
Association for this Listing: St. Louis Association of REALTORS |

|
|---|
Lot Area: 0.47 acres |

|
|---|
Special Conditions: Standard |

|
|---|
Listing Terms: Cash, Conventional |

|
|---|
Business Information Ownership: Private |

|
|---|
BasementMls Number: 23039888Above Grade Unfinished Area: 2484Showing Requirements: Showing Service, Appointment Only, Lockbox |
Last check for updates: about 3 hours ago
Listed by Stephanie A Oliver, (314) 322-6992
Dielmann Sotheby's International Realty
Bought with: Alison T Sheehan, (314) 574-0110, Dielmann Sotheby's International Realty
Originating MLS: St. Louis Association of REALTORS
Source: MARIS, MLS#23039888
Price History for 1 Beaver Dr
| Date | Price | Event | Source |
|---|---|---|---|
| 08/15/2023 | -- | Sold | MARIS #23039888 |
| 07/26/2023 | $649,900 | Pending | MARIS #23039888 |
| 02/16/2017 | -- | Sold | MARIS #16079486 |
| 12/20/2016 | $499,995 | Pending | Agent Provided |
| 12/09/2016 | $499,995 | Listed For Sale | Agent Provided |
| 07/16/2016 | -- | Sold | N/A |
| 06/26/2016 | $349,900 | Pending | Agent Provided |
| 06/17/2016 | $349,900 | PriceChange | Agent Provided |
| 05/19/2016 | $359,900 | PriceChange | Agent Provided |
| 04/29/2016 | $370,000 | Listed For Sale | Agent Provided |
Market trends in Creve Coeur
Last updated June 2026
Avg. sale price
$436K
$40.66KMoM
Sale-to-List Price
98.5%
0.9%MoM
Price per sq ft
$193
$12MoM
Available listings
91
13MoM

- Results are loading
Property Tax and Assessment
| Year | 2025 |
|---|---|
| Tax | $9,193 |
| Assessment | $713,400 |
Home facts updated by county records
Comparable Sales for 1 Beaver Dr
Address | Distance | Property Type | Sold Price | Sold Date | Bed | Bath | Sqft |
|---|---|---|---|---|---|---|---|
0.16 | Single-Family Home | - | 10/08/25 | 3 | 2.5 | 2,545 | |
0.17 | Single-Family Home | - | 02/05/26 | 4 | 3.5 | 3,926 | |
0.08 | Single-Family Home | - | 05/15/26 | 3 | 3 | 2,476 | |
0.13 | Single-Family Home | - | 06/01/26 | 3 | 2.5 | 2,111 | |
0.45 | Single-Family Home | - | 10/20/25 | 4 | 3 | 3,000 | |
0.21 | Single-Family Home | - | 07/14/26 | 3 | 2 | 2,284 | |
0.35 | Single-Family Home | - | 09/05/25 | 3 | 3 | 3,680 | |
0.47 | Single-Family Home | - | 07/29/25 | 4 | 4.5 | 4,132 | |
0.48 | Single-Family Home | - | 06/29/26 | 3 | 2 | 3,064 |
Nearby homes
Get a sense of prices in the area by checking nearby homes. OFF MARKETDielmann Sotheby's International Realty
 FOR SALEOPEN SUN, 1-3PM
 3D VIEW0.45 ACRESKeller Williams Realty St. Louis
 OFF MARKETYour Home Sold Guaranteed Realty
 SOLDOCT 8, 2025Coldwell Banker Realty - Gundaker West Regional
 SOLDFEB 5, 2026McKelvey Homes Realty, LLC




Assigned Schools
These are the assigned schools for 1 Beaver Dr.
- Conway Elementary School
- K-4
- Public
- 392 Students
9/10GreatSchools RatingParent Rating AverageNot a welcoming place to new families. Faculty largely checked out. No phonics curriculum. Terrible access for pickup and drop off.Parent Review6mo ago - Ladue Middle School
- 6-8
- Public
- 1053 Students
8/10GreatSchools RatingParent Rating AverageI did not like it there and it’s the worst school in the worldStudent Review2y ago - Ladue Horton Watkins High School
- 9-12
- Public
- 1395 Students
9/10GreatSchools RatingParent Rating AverageThe district as a whole isn't bad, it will in fact provide an education for your child. However, it's expected that you as the parent have limited involvement, and only the activities and roles they deem appropriate. As the parent you are to accept the school staff and faculty are the experts and do in fact know what is best for your child. Even if there is direct evidence to the contrary you will be told they will handle it, and that is the end of it do not expect there to be follow up, nor are you expected to bring up issues that persist.In reality the district is better than a number of the districts, and very well may be the best in Missouri, I wouldn't recommend it. Not because it doesn't have the resources, quite the contrary Ladue is quite adept at covering up its failings with its resources.The teachers are not to be questioned, nor their style or ability to be considered an issue, your child will be expected to manage the issues as there isn't really meeting halfway or the student where they are, they either figure out what the teacher is aiming at or their grade reflects it. This goes moreso for the regular classes than the advanced classes (kids have taken both). Athletics & Clubs, Ladue has a considerable amount of clubs, they facilitate access to the sports/clubs by providing 2 late buses. As far as sports, they have issues, as does any high school. The Dunning-Kruger effect is alive and strong in their coaches who will disagree with the science and medicine, because they are the coach..... For team sports they do cherry pick their opponents to improve their rankings for team sports. The more you delve into it, it becomes quite impressive the lengths the school/district goes through to appear to be much better than it actually is. A significant claim is the number of people that have graduated from the High School and now teaching there. In fact it appears to be a significant factor in determining if a person will be hired. Think about that for a second, a school that arguable has the resources and draw to attract talent from across the country and they focus on hiring those having graduated from the school. This has resulted in an echo chamber and a growing cadre of individuals that are unwilling to correct issues as the mere existence of anything but amazingness would reflect poorly and tarnish the school. If you're a fan of group think and indoctrination (or ostracization for failing to) then Ladue's for you.Parent Review10mo ago - Ladue Fifth Grade Center
- 5
- Public
- 357 Students
8/10GreatSchools RatingParent Rating AverageMy son had only been in the district for 2 years before going to Ladue Fifth Grade Center, so he didn’t know a lot of other children when he started. But the supportive nature of the teachers, staff, and other families made us feel at comfortable and at home. And the diverse and expansive curriculum help to make it a stellar educational experience. I can’t tell you how many times my kiddo gets off the bus and proceeds to tell me what a great day he had. How many parents can say that? Don’t bother listening to people who don’t have first hand experience with this school. Knowing that my son is so happy going to school makes this worth every tax dollar that we pay!Parent Review3y ago  Check out schools near 1 Beaver Dr.
What Locals Say about Creve Coeur
At least 86 Trulia users voted on each feature.

89 % Say it's dog friendly

88 % Say car is needed

83 % Say parking is easy

81 % Say it's quiet

76 % Say people would walk alone at night

71 % Say there are sidewalks

67 % Say there's holiday spirit

66 % Say there's wildlife

63 % Say it's walkable to restaurants

63 % Say kids play outside

60 % Say streets are well-lit

59 % Say it's walkable to grocery stores

55 % Say yards are well-kept

44 % Say neighbors are friendly

40 % Say they plan to stay for at least 5 years

25 % Say there are community events
Sourced by Trulia users. Learn more about our methodology.
LGBTQ Local Legal Protections
LGBTQ Local Legal Protections



Apartments for Rent

 NEW - 1 DAY AGOPET FRIENDLY
 PET FRIENDLY
 PET FRIENDLYFURNISHED
 PET FRIENDLY
 PET FRIENDLY
 NEW - 2 DAYS AGOPET FRIENDLY
 PET FRIENDLY
 NEW - 2 DAYS AGOPET FRIENDLY
 PET FRIENDLY
 NEW - 1 DAY AGOPET FRIENDLY
 NEW - 1 DAY AGOPET FRIENDLY
 PET FRIENDLY
 PET FRIENDLY
 PET FRIENDLY
 See more homes for rent inSaint Louis
Explore by feature - Pet Friendly
 PET FRIENDLYFURNISHED
 NEW - 14 HRS AGOPET FRIENDLY
 PET FRIENDLYFURNISHED
 NEW - 1 DAY AGOPET FRIENDLY
- SPECIAL OFFERPET FRIENDLY
 NEW - 1 DAY AGOSPECIAL OFFERPET FRIENDLY
 SPECIAL OFFERPET FRIENDLY
 SPECIAL OFFERPET FRIENDLY
 PET FRIENDLY
 SPECIAL OFFERPET FRIENDLY$2,195 - $6,895/moStudio-3 bd1-2 baOne Hundred Above the Park | N Kingshighway Blvd,
Saint Louis, MO 63108
Explore by feature - Garage
- PET FRIENDLYFURNISHED
- NEW - 14 HRS AGOPET FRIENDLY
 SPECIAL OFFER
- PET FRIENDLYFURNISHED
- PET FRIENDLY
 SPECIAL OFFERPET FRIENDLY
 SPECIAL OFFERPET FRIENDLY$1,250 - $2,570/moStudio-3 bd1-2 baMontclair on the Park | S Kingshighway Blvd,
Saint Louis, MO 63108 NEW - 1 DAY AGOPET FRIENDLY
 SPECIAL OFFERPET FRIENDLY
 SPECIAL OFFERPET FRIENDLY
Explore by feature - Air Conditioning
- PET FRIENDLYFURNISHED
- SPECIAL OFFER
- PET FRIENDLYFURNISHED
- SPECIAL OFFERPET FRIENDLY
- SPECIAL OFFERPET FRIENDLY
- PET FRIENDLY
- SPECIAL OFFERPET FRIENDLY
 SPECIAL OFFERPET FRIENDLY
 PET FRIENDLY
 SPECIAL OFFERPET FRIENDLY
Explore by feature - Pool
- PET FRIENDLYFURNISHED
- NEW - 14 HRS AGOPET FRIENDLY
- PET FRIENDLYFURNISHED
- SPECIAL OFFERPET FRIENDLY
- PET FRIENDLY
- SPECIAL OFFERPET FRIENDLY$2,195 - $6,895/moStudio-3 bd1-2 baOne Hundred Above the Park | N Kingshighway Blvd,
Saint Louis, MO 63108 - SPECIAL OFFERPET FRIENDLY
 NEW - 1 DAY AGOPET FRIENDLY
- NEW - 1 DAY AGOPET FRIENDLY
- SPECIAL OFFERPET FRIENDLY
Explore by feature - Washer/dryer
- PET FRIENDLYFURNISHED
- SPECIAL OFFER
- PET FRIENDLYFURNISHED
- SPECIAL OFFERPET FRIENDLY
- PET FRIENDLY
- NEW - 1 DAY AGOPET FRIENDLY
- NEW - 1 DAY AGOPET FRIENDLY
 NEW - 1 DAY AGOSPECIAL OFFERPET FRIENDLY
- PET FRIENDLY
- SPECIAL OFFERPET FRIENDLY
Explore by feature - Outdoor Space
 PET FRIENDLY$679 - $779/moStudio-1 bd1 baThe Regency at St. Louis Apartments | N Kingshighway Blvd,
Saint Louis, MO 63113 APPLY INSTANTLYPET FRIENDLY
 APPLY INSTANTLYPET FRIENDLY
 APPLY INSTANTLYPET FRIENDLY
 NEW - 2 DAYS AGOAPPLY INSTANTLYPET FRIENDLY
 APPLY INSTANTLYPET FRIENDLY
 APPLY INSTANTLYPET FRIENDLY
 APPLY INSTANTLYPET FRIENDLY
 APPLY INSTANTLY
 APPLY INSTANTLYPET FRIENDLYFURNISHED
Homes for sale near 1 Beaver Dr
- OPEN SUN, 1-3PM0.45 ACRESKeller Williams Realty St. Louis
 0.55 ACRESKeller Williams Realty St. Louis
 1 ACREColdwell Banker Realty - Gundaker West Regional
 NEW CONSTRUCTION0.55 ACRESDielmann Sotheby's International Realty
 See more homes for sale inSaint Louis


Off Market Homes Near 1 Beaver Dr
 SOLDJUL 17, 2026DRG - Delhougne Realty Group
 SOLDJUL 17, 2026Coldwell Banker Realty - Gundaker West Regional
 SOLDJUL 16, 2026Coldwell Banker Realty - Gundaker West Regional
 SOLDJUL 16, 2026Dielmann Sotheby's International Realty
 SOLDJUL 15, 2026Platinum Realty of St. Louis
 SOLDJUL 15, 2026ReeceNichols Real Estate
- See more homes for sale inSaint Louis


IDX information is provided exclusively for personal, non-commercial use, and may not be used for any purpose other than to identify prospective properties consumers may be interested in purchasing.
Information is deemed reliable but not guaranteed. Some IDX listings have been excluded from this website. Click here for more information