


0S646 Ellithorp Ln
Geneva, IL 60134
 5 Beds
 3.5 Baths
 2,567 sqft (on 0.30 acres)
5 Beds
3.5 Baths
2,567 sqft
(on 0.30 acres)
Local Information
- Map ViewExplore the area around 0S646 Ellithorp Ln.

- Schools1 Elementary School2 Middle Schools1 High School

- Shop & Eat

-- mins to
Home Highlights

Property Type
Single-Family Home

Year Built
2004

Lot Size
0.3 acres
Living Area
2,567 sqft

Price/Sqft
$268

Parking
3 Car Garage

HOA
None
About this House
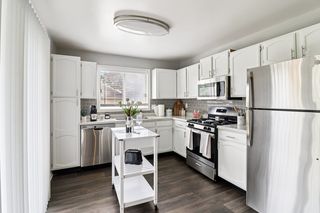
Here it is! The house you've been waiting for! ABSOLUTELY STUNNING home with over 3800 finished sq ft & updates galore! Features include an elegant dining room w/wainscoting & crown molding, great room w/10' ceilings & gas fireplace, kitchen w/maple cabinets, granite counters, stainless steel appliances, glass backsplash, center island & nice size pantry, plus light & bright sunroom w/plantation shutters! First floor master w/walk in closet & bath with double sinks, soaker tub & separate shower! 3 nice size bedrooms upstairs all with closet organizers & new carpeting! AWESOME finished basement w/office, fifth bedroom, full bath, rec room & bar! Absolutely gorgeous private yard w/stamped concrete patio overlooking beautiful landscaping & views of the nature preserve! 3 car garage w/epoxy floor! New siding 2017! Irrigation system! Popular Mill Creek neighborhood w/golf course, pool, clubhouse, walking trails & parks! Easy access to Metra! This immaculate home shows like a model - WOW!
0S646 Ellithorp Ln, Geneva, IL 60134 is a 5 bedroom, 4 bathroom, 2,567 sqft single-family home built in 2004. It last sold for the $424,800 asking price on Aug 2, 2018. It is currently off market. The Trulia Estimate is $688,000, with a rent estimate of $4,973/month.
Home Details for 0S646 Ellithorp Ln

|
|---|
MLS Status: Closed |

|
|---|
Interior Details Basement: Finished,FullNumber of Rooms: 11Types of Rooms: Master Bedroom, Bedroom 2, Bedroom 3, Bedroom 4, Bedroom 5, Dining Room, Family Room, Heated Sun Room, Kitchen, Laundry, Living Room, Office, Recreation Room |
Beds & Baths Number of Bedrooms: 5Number of Bathrooms: 4Number of Bathrooms (full): 3Number of Bathrooms (half): 1 |
Dimensions and Layout Living Area: 2567 Square Feet |
Appliances & Utilities Appliances: Range, Microwave, Dishwasher, Refrigerator, Washer, Dryer, Disposal, Stainless Steel Appliance(s), HumidifierDishwasherDisposalDryerLaundry: Main LevelMicrowaveRefrigeratorWasher |
Heating & Cooling Heating: Natural Gas,Forced AirHas CoolingAir Conditioning: Central AirHas HeatingHeating Fuel: Natural Gas |
Fireplace & Spa Number of Fireplaces: 1Fireplace: Gas Log, Gas Starter, Living RoomHas a FireplaceNo Spa |
Gas & Electric Electric: Circuit Breakers |
Windows, Doors, Floors & Walls Window: ScreensFlooring: Hardwood |
Levels, Entrance, & Accessibility Stories: 2Accessibility: No Disability AccessFloors: Hardwood |
View No View |
Security Security: Carbon Monoxide Detector(s) |

|
|---|
Exterior Home Features Roof: AsphaltPatio / Porch: PatioFoundation: Concrete Perimeter |
Parking & Garage Number of Garage Spaces: 3Number of Covered Spaces: 3Has a GarageHas an Attached GarageHas Open ParkingParking Spaces: 3Parking: Asphalt,Garage Door Opener,On Site,Garage Owned,Attached,Garage |
Frontage Not on Waterfront |
Water & Sewer Sewer: Public Sewer |
Finished Area Finished Area (below surface): 1281 Square Feet |

|
|---|
Year Built Year Built: 2004 |
Property Type / Style Property Type: ResidentialProperty Subtype: Single Family Residence |
Building Construction Materials: Vinyl Siding, BrickNot a New ConstructionNo Additional Parcels |
Property Information Parcel Number: 1218326015Model Home Type: FOWLER |

|
|---|
Price List Price: $424,800 |
Status Change & Dates Off Market Date: Sat Jun 30 2018Possession Timing: Close Of Escrow |

|
|---|
Direction & Address City: GENEVACommunity: Mill Creek |
School Information Elementary School District: 101Jr High / Middle School District: 101High School District: 101 |

|
|---|
Building Details Builder Model: FOWLER |
Building Area Building Area: 2567 Square Feet |

|
|---|
Community Features: Clubhouse, Pool, Sidewalks, Street Lights |

|
|---|
HOA Fee Includes: None |

|
|---|
Lot Area: 0.30 acres |

|
|---|
Special Conditions: None |

|
|---|
Listing Terms: Conventional |

|
|---|
Business Information Ownership: Fee Simple |

|
|---|
BasementMls Number: 10000201 |

|
|---|
ClubhousePoolSidewalksStreet LightsSource Internet Entire Listing DisplayMRD REMARKSINTERNET: YesSource Internet Address Display |
Last check for updates: about 5 hours ago
Listed by Mary Reuter Kenney, (630) 204-5539
RE/MAX Excels
Bought with: Core Realty & Investments, Inc
Source: MRED as distributed by MLS GRID, MLS#10000201
Price History for 0S646 Ellithorp Ln
| Date | Price | Event | Source |
|---|---|---|---|
| 08/02/2018 | $426,000 | Sold | MRED as distributed by MLS GRID #10000201 |
| 11/08/2011 | $379,000 | Sold | MRED as distributed by MLS GRID #07905925 |
Market trends in Geneva
Last updated June 2026
Avg. sale price
$587K
$73.67KMoM
Sale-to-List Price
101.2%
1.8%MoM
Price per sq ft
$255
$10MoM
Available listings
82
9MoM

- Results are loading
Comparable Sales for 0S646 Ellithorp Ln
Address | Distance | Property Type | Sold Price | Sold Date | Bed | Bath | Sqft |
|---|---|---|---|---|---|---|---|
0.14 | Single-Family Home | $675,000 | 05/29/26 | 5 | 2.5 | 2,992 | |
0.08 | Single-Family Home | $724,900 | 09/02/25 | 4 | 3.5 | 2,898 | |
0.10 | Single-Family Home | $665,000 | 07/17/26 | 4 | 2.5 | 2,984 | |
0.48 | Single-Family Home | $705,000 | 08/06/25 | 4 | 3.5 | 3,055 | |
0.56 | Single-Family Home | $660,000 | 04/17/26 | 4 | 3.5 | 2,623 | |
0.70 | Single-Family Home | $480,000 | 09/12/25 | 4 | 2.5 | 2,200 | |
0.54 | Single-Family Home | $720,000 | 06/25/26 | 4 | 4 | 3,271 | |
0.35 | Single-Family Home | $390,625 | 11/07/25 | 3 | 2.5 | 1,862 | |
0.62 | Single-Family Home | $578,000 | 07/24/26 | 4 | 3.5 | 3,017 | |
0.81 | Single-Family Home | $576,500 | 07/30/25 | 4 | 3.5 | 2,586 |
Nearby homes
Get a sense of prices in the area by checking nearby homes. OFF MARKETBaird & Warner Fox Valley - Geneva, Closed
 OFF MARKETColdwell Banker Realty, Closed
 OFF MARKETRE/MAX Excels, Closed
 OFF MARKETColdwell Banker Realty, Closed
 OFF MARKETRE/MAX Excels, Closed
 OFF MARKETRE/MAX Excels, Closed
 OFF MARKETRE/MAX Suburban, Closed
 OFF MARKETRE/MAX Suburban, Closed
 OFF MARKET@properties Christie's International Real Estate, Closed
 OFF MARKETHemming & Sylvester Properties, Closed

Assigned Schools
These are the assigned schools for 0S646 Ellithorp Ln.
- Geneva Middle School South
- 6-8
- Public
- 602 Students
7/10GreatSchools RatingParent Rating AverageThis school has great learning opportunities teachers social learning kind students a world where everyone is welcome.Student Review4mo ago - Geneva Community High School
- 9-12
- Public
- 1590 Students
7/10GreatSchools RatingParent Rating AverageI believe that GHS provides students with more opportunities than they could ask for. I owe who I am, my success in college, and my future in medicine to GHS and the wonderful teachers that work there. Class of 2015.Other Review6y ago - Geneva Middle School North
- 6-8
- Public
- 607 Students
9/10GreatSchools RatingParent Rating AverageThis school sucks. Most of the teachers are lowkey mean and one of the betas made me cry. Don’t go here unless u want to be bullied. This place destroyed my mental health.Other Review1y ago - Fabyan Elementary School
- K-5
- Public
- 235 Students
10/10GreatSchools RatingParent Rating AverageThis school is wonderful because it has a great principal, staff, teachers and students. Everyone participates to make this school great!Parent Review12y ago  Check out schools near 0S646 Ellithorp Ln.
What Locals Say about Geneva
At least 172 Trulia users voted on each feature.

97 % Say it's dog friendly

91 % Say parking is easy

91 % Say yards are well-kept

89 % Say people would walk alone at night

88 % Say car is needed

86 % Say there are sidewalks

86 % Say there's holiday spirit

81 % Say it's quiet

79 % Say kids play outside

76 % Say streets are well-lit

74 % Say there's wildlife

69 % Say they plan to stay for at least 5 years

64 % Say neighbors are friendly

62 % Say there are community events

60 % Say it's walkable to restaurants

43 % Say it's walkable to grocery stores
Sourced by Trulia users. Learn more about our methodology.
LGBTQ Local Legal Protections
LGBTQ Local Legal Protections



Apartments for Rent
 PET FRIENDLY
 PET FRIENDLY
 PET FRIENDLY
 PET FRIENDLY



 See more homes for rent inGeneva
Explore by feature - Garage
 PET FRIENDLY
- PET FRIENDLY
 PET FRIENDLY
 APPLY INSTANTLYPET FRIENDLYFURNISHED
 APPLY INSTANTLY
 APPLY INSTANTLY
Explore by feature - Air Conditioning
- PET FRIENDLY
- PET FRIENDLY
- PET FRIENDLY
- PET FRIENDLY
- APPLY INSTANTLYPET FRIENDLYFURNISHED
- APPLY INSTANTLY
- APPLY INSTANTLY
 APPLY INSTANTLY
Explore by feature - Pool
- PET FRIENDLY
- PET FRIENDLY
- PET FRIENDLY
- PET FRIENDLY
- APPLY INSTANTLYPET FRIENDLYFURNISHED

Explore by feature - Washer/dryer
- PET FRIENDLY
- PET FRIENDLY
- APPLY INSTANTLYPET FRIENDLYFURNISHED
- APPLY INSTANTLY
- APPLY INSTANTLY
- APPLY INSTANTLY
Homes for sale near 0S646 Ellithorp Ln
 NEW - 1 DAY AGO0.29 ACRESOne Source Realty, New
 0.27 ACRESCharles Rutenberg Realty of IL, Active
 NEW CONSTRUCTION1.72 ACRESCross County Realty Inc., Active
 See more homes for sale inGeneva

Off Market Homes Near 0S646 Ellithorp Ln
 SOLDJUL 29, 2026Legacy Properties, A Sarah Leonard Company, LLC, Closed
 SOLDJUL 28, 2026O'Neil Property Group, LLC, Closed
 SOLDJUL 28, 2026Berkshire Hathaway HomeServices Starck Real Estate, Closed
 SOLDJUL 24, 2026Redfin Corporation, Closed
 SOLDJUL 24, 2026@properties Christie's International Real Estate, Closed
 SOLDJUL 24, 2026HomeSmart Connect LLC, Closed
 SOLDJUL 24, 2026@properties Christie's International Real Estate, Closed
 SOLDJUL 24, 2026Executive Realty Group LLC, Closed
 SOLDJUL 23, 2026Baird & Warner Fox Valley - Geneva, Closed
- See more homes for sale inGeneva

Based on information submitted to the MLS GRID as of 2026. All data is obtained from various sources and may not have been verified by broker or MLS GRID. Supplied Open House Information is subject to change without notice. All information should be independently reviewed and verified for accuracy. Properties may or may not be listed by the office/agent presenting the information. Click here for more information