

$416,800
 3 Beds
 3 Baths
 1,800 sqft (on 1.45 acres)
Lester St, Silver Spring, MD 20902
Est. Refi. Payment $2,660/mo*
Refinance Your HomeHome Value
Trulia Estimate
$417KSince last month
Increased$10K (+2.4%)Since last year
Increased$42K (+11.1%)Learn more about this home's value by checking out its Trulia Estimate, the value of nearby homes, and how much similar homes have sold for.
Trulia Estimate
The of this home's value increased by +107% in the last 10 years
| Month | Estimated value |
|---|---|
2026 | |
| October 2026 | $417K |
| September 2026 | $407K |
| August 2026 | $412K |
| July 2026 | $448K |
| June 2026 | $408K |
| May 2026 | $432K |
| April 2026 | $444K |
| March 2026 | $434K |
| February 2026 | $425K |
| January 2026 | $438K |
2025 | |
2024 | |
2023 | |
2022 | |
2021 | |
2020 | |
2019 | |
2018 | |
2017 | |
2016 | |
Comparable sales
These are recently sold homes that have a similar location or other similar features to this home, like bedrooms, bathrooms, and square footage. Get a sense of the expected prices in the area by viewing these homes.Address | Distance | Property Type | Sold Price | Sold Date | Bed | Bath | Sqft |
|---|---|---|---|---|---|---|---|
0.03 | Townhouse | $499,000 | 01/28/26 | 3 | 2 | 1,464 | |
0.03 | Townhouse | $509,000 | 08/27/26 | 3 | 2 | 1,278 | |
0.16 | Townhouse | $585,000 | 12/31/25 | 3 | 3 | 2,230 | |
0.28 | Townhouse | $500,000 | 08/31/26 | 3 | 3 | 1,584 | |
0.38 | Townhouse | $525,000 | 12/29/25 | 3 | 3.5 | 1,980 | |
0.27 | Townhouse | $380,000 | 06/02/26 | 2 | 3.5 | 1,320 | |
0.50 | Townhouse | $545,000 | 05/13/26 | 3 | 3 | 1,952 | |
0.53 | Townhouse | $289,811 | 04/22/26 | 4 | 3.5 | 2,072 | |
0.69 | Townhouse | $530,000 | 04/10/26 | 3 | 3.5 | 1,870 | |
0.71 | Townhouse | $505,000 | 10/24/25 | 3 | 2.5 | 2,127 |
Nearby home prices
Get a sense of expected prices in the area by checking the value of nearby homes.Address | Distance | Price | Bed | Bath | Sqft | Status |
|---|---|---|---|---|---|---|
0.02 | $427,600 | 3 | 3 | 1,800 | Off Market | |
0.02 | $376,300 | Studio | 2 | 928 | Off Market | |
0.02 | $390,500 | Studio | 2 | 928 | Off Market | |
0.02 | $370,100 | Studio | 2 | 1,160 | Off Market | |
0.02 | $338,200 | 2 | 2 | 928 | Off Market | |
0.02 | $391,400 | 3 | 2 | 1,392 | Off Market | |
0.02 | $375,700 | 2 | 2 | 928 | Off Market | |
0.02 | $388,100 | 2 | 1.5 | 1,000 | Off Market | |
0.02 | $373,000 | Studio | 2 | 928 | Off Market | |
0.02 | $387,000 | 3 | 2 | 1,400 | Off Market | |
0.02 | $381,000 | 3 | 2 | 1,280 | Off Market | |
0.02 | $371,500 | Studio | 2 | 928 | Off Market | |
0.02 | $398,200 | 3 | 2 | 1,088 | Off Market | |
0.02 | $391,800 | 3 | 2 | 1,278 | Off Market | |
0.02 | $356,200 | 3 | 2 | 928 | Off Market | |
0.02 | $446,500 | 4 | 2.5 | 1,560 | Off Market | |
0.03 | $393,500 | Studio | 2 | 928 | Off Market | |
0.03 | $416,400 | 3 | 2 | 928 | Off Market | |
0.03 | $400,900 | 3 | 2 | 1,278 | Off Market | |
0.03 | $357,600 | Studio | 2 | 928 | Off Market |
Local Information
- Map ViewExplore the area around Lester St.

- Schools1 Preschool School1 Elementary School1 Middle School1 High School

- Shop & Eat

-- mins to
Home Highlights

Townhouse

Built in 1981

1.45 acre lot

1,800 sqft

$232/sqft
About this House
Exterior:
End Unit, backs to Sligo Creek and bike path. Elevated wood deck off dining room. Ground level concrete patio with shed. Energy efficient windows.
Interior:
1800sf. Fresh coat of warm neutral paint throughout the home.
First Floor:
Living and Dining. Enjoy al fresco dining while overlooking Sligo Creek Park.
Updated kitchen connects to dining room with door opening onto deck. Huge pantry, great storage. Bright powder room. Hardwoods throughout.
Upper:
Three bedrooms, two overlooking Sligo Creek Park. Good closet space. Master bath has plenty of cabinet space. New Berber carpet.
Ground Level:
Tile floor. Walk out to patio and woods. Family/Media Room. Full Bath. Storage room with shelving. Modern Washer/Dryer.
HOA fee included. HOA currently provides lawn mowing, assigned parking for 1 and plenty of extra spaces for 2nd car or visitors. Pay own utilities.
Application fee is $25.00 per prospective lessee. Please request an application form while viewing the property.
See more photos at silverspringtownhouse.shutterfly.com. Use password: visitlester
To arrange a showing, please provide your name and evening telephone number.
(Note: Zillow's data incorrectly shows a fireplace.)
2 Year lease is optional
Lester St, Silver Spring, MD 20902 is a 3 bedroom, 3 bathroom, 1,800 sqft townhouse in Chestnut Hills, built in 1981. More recently, it was listed as a rental in March 2019 with an asking price of $2,100 per month. That rental listing was removed on March 24, 2021. This property is not currently displayed as for sale or rent on Trulia. The Trulia Estimate is $416,800, with a rent estimate of $3,026/month.
Home Details for Lester St

|
|---|
Heating & Cooling Heating: Forced AirHeating Fuel: Forced Air |
Interior Details Additional StorageTypes of Rooms: Dining Room, Family Room, Master BathStorage |
Appliances & Utilities DishwasherDisposalDryerMicrowaveRefrigeratorWasher |
Fireplace & Spa Fireplace |
Windows, Doors, Floors & Walls Double Paned Windows |
Levels, Entrance, & Accessibility Floors: Hardwood |

|
|---|
Year Built Year Built: 1981 |
Property Type / Style Property Type: Townhouse |

|
|---|
Parking & Garage Parking: Off Street |

|
|---|
Lot Area: 1.45 acres |
Price and Tax history
| Date | Event | Price |
|---|---|---|
Mar 24, 2021 Source: N/A | ListingRemoved | |
Apr 22, 2019 Source: N/A | ListingRemoved | $2,100 |
Mar 20, 2019 Source: N/A | Listed For Rent | $2,100 |
| Year | Property tax | Tax assessment |
|---|---|---|
| 2004 | Unavailable | $10 |
Home facts updated by county records
Market trends in Silver Spring
Last updated September 2026
Avg. sale price
$541K
$5KMoM
Sale-to-List Price
100.0%
Price per sq ft
$282
$4MoM
Available listings
707
44MoM
Sourced by Trulia Market Trends
Around this home
Neighborhood Overview

Neighborhood stats provided by third party data sources.
What Locals Say about Chestnut Hills
LGBTQ Local Legal Protections
LGBTQ Local Legal Protections


Frequently asked questions about Lester St
- What is Lester St estimated to be worth?Trulia's estimated value for Lester St in Silver Spring, MD is $416,800.
- Is Silver Spring a buyer's or seller's market?Silver Spring is currently a buyer's market, based on recent for-sale activity.
- What's the median sale price in Silver Spring?The median sale price in Silver Spring is $541K. That is down $5K from the prior month.
- What are the closest schools to Lester St?The closest schools to Lester St in Silver Spring, MD are Glen Haven Elementary School (Pre-K, rated 6/10), Northwood High School (rated 5/10), Sligo Middle School (rated 7/10).
- Does Lester St have laundry facilities?Yes, Lester St in Silver Spring, MD has in-unit laundry.
- Does Lester St have parking?Yes, Lester St in Silver Spring, MD has on-site parking.
Explore by feature - Pet Friendly
 SPECIAL OFFERPET FRIENDLYTotal price$1,496 - $3,231/moStudio-2 bd1-3 baThe Cameron | 8710 Cameron St,
Silver Spring, MD 20910 PET FRIENDLY
 NEW - 5 MIN AGOSPECIAL OFFERPET FRIENDLY
 PET FRIENDLY
 PET FRIENDLY$1,855 - $2,485/mo1-2 bd1 baRock Creek Springs Apartments | 8000 Eastern Dr,
Silver Spring, MD 20910 PET FRIENDLY
 SPECIAL OFFERPET FRIENDLYFURNISHED
 NEW - 2 DAYS AGOSPECIAL OFFERPET FRIENDLY$1,629 - $2,124/mo1-2 bd1-2 baMontclair Apartments | 3525 Sheffield Manor Ter,
Silver Spring, MD 20904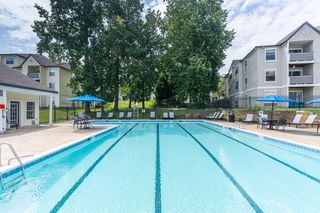 PET FRIENDLY
 SPECIAL OFFERPET FRIENDLY
Explore by feature - Garage
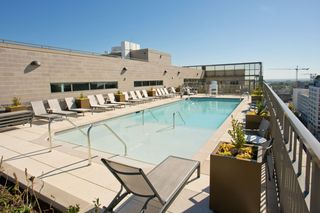 NEW - 2 HRS AGO
 NEW - 2 HRS AGOSPECIAL OFFER
- SPECIAL OFFERPET FRIENDLYTotal price$1,496 - $3,231/moStudio-2 bd1-3 baThe Cameron | 8710 Cameron St,
Silver Spring, MD 20910 - PET FRIENDLY
 SENIOR HOUSING
- SPECIAL OFFERPET FRIENDLYFURNISHED
 PET FRIENDLY
 SPECIAL OFFERPET FRIENDLYFURNISHED
 SPECIAL OFFERPET FRIENDLY
 SPECIAL OFFERPET FRIENDLYFURNISHED
Explore by feature - Air Conditioning
- NEW - 2 HRS AGO
- NEW - 2 HRS AGOSPECIAL OFFER
- SPECIAL OFFERPET FRIENDLYTotal price$1,496 - $3,231/moStudio-2 bd1-3 baThe Cameron | 8710 Cameron St,
Silver Spring, MD 20910 - NEW - 5 MIN AGOSPECIAL OFFERPET FRIENDLY
- PET FRIENDLY
- PET FRIENDLY$1,855 - $2,485/mo1-2 bd1 baRock Creek Springs Apartments | 8000 Eastern Dr,
Silver Spring, MD 20910 - SPECIAL OFFERPET FRIENDLYFURNISHED
- NEW - 2 DAYS AGOSPECIAL OFFERPET FRIENDLY$1,629 - $2,124/mo1-2 bd1-2 baMontclair Apartments | 3525 Sheffield Manor Ter,
Silver Spring, MD 20904 - PET FRIENDLY
- SPECIAL OFFERPET FRIENDLY
Explore by feature - Pool
 NEW - 30 MIN AGOSPECIAL OFFERPET FRIENDLY
- NEW - 1 HR AGOSPECIAL OFFERPET FRIENDLYFURNISHED
- NEW - 2 HRS AGOSPECIAL OFFER
- NEW - 2 HRS AGO
 NEW - 2 HRS AGOSPECIAL OFFER
 NEW - 2 HRS AGOSPECIAL OFFER
 NEW - 2 HRS AGOSPECIAL OFFERTotal price$1,874 - $2,716/mo1-2 bd1-2 baAffinity on Georgia | 8021 Georgia Ave,
Silver Spring, MD 20910- SPECIAL OFFERPET FRIENDLYFURNISHED
 PET FRIENDLYTotal price$1,626 - $2,451/mo1-2 bd1-2 baThe Crest on Hampton Hollow | 3408 Hampton Hollow Dr,
Silver Spring, MD 20904 NEW - 3 HRS AGOPET FRIENDLY
Explore by feature - Washer/dryer
- NEW - 2 HRS AGO
- NEW - 2 HRS AGOSPECIAL OFFER
- SPECIAL OFFERPET FRIENDLYTotal price$1,496 - $3,231/moStudio-2 bd1-3 baThe Cameron | 8710 Cameron St,
Silver Spring, MD 20910 - PET FRIENDLY
- NEW - 5 MIN AGOSPECIAL OFFERPET FRIENDLY
- PET FRIENDLY
- SENIOR HOUSING
- PET FRIENDLY$1,855 - $2,485/mo1-2 bd1 baRock Creek Springs Apartments | 8000 Eastern Dr,
Silver Spring, MD 20910 - SPECIAL OFFERPET FRIENDLYFURNISHED
- NEW - 2 DAYS AGOSPECIAL OFFERPET FRIENDLY$1,629 - $2,124/mo1-2 bd1-2 baMontclair Apartments | 3525 Sheffield Manor Ter,
Silver Spring, MD 20904
Explore by feature - Outdoor Space
 PET FRIENDLY
 APPLY INSTANTLYPET FRIENDLY
 APPLY INSTANTLYPET FRIENDLY
 APPLY INSTANTLYPET FRIENDLY
 APPLY INSTANTLYPET FRIENDLY
 APPLY INSTANTLYPET FRIENDLY
 APPLY INSTANTLYPET FRIENDLY
 APPLY INSTANTLYPET FRIENDLYFURNISHED
 APPLY INSTANTLYPET FRIENDLY
 APPLY INSTANTLYFURNISHED
Apartments for Rent
- PET FRIENDLY
- PET FRIENDLY
- PET FRIENDLY
- NEW - 2 HRS AGO
- PET FRIENDLYFURNISHED
 PET FRIENDLY$1,549 - $2,195/mo1-2 bd1-2 baLandmark at Glenmont Station | 2301 Glenallan Ave,
Silver Spring, MD 20906- PET FRIENDLY$1,855 - $2,485/mo1-2 bd1 baRock Creek Springs Apartments | 8000 Eastern Dr,
Silver Spring, MD 20910  PET FRIENDLY$1,495 - $2,501/mo1-3 bd1-2 baThe Flats at Columbia Pike | 11542 February Cir,
Silver Spring, MD 20904- PET FRIENDLYTotal price$1,496 - $3,231/moStudio-2 bd1-3 baThe Cameron | 8710 Cameron St,
Silver Spring, MD 20910 - NEW - 2 HRS AGO
- PET FRIENDLYFURNISHED
- SENIOR HOUSING
 NEW - 2 HRS AGOPET FRIENDLY
- NEW - 5 MIN AGOPET FRIENDLY
- PET FRIENDLY
 See more homes for rent inSilver Spring
Off Market Homes Near Lester St
 SOLDOCT 16, 2026Long & Foster Real Estate, Inc.
 SOLDOCT 16, 2026CENTURY 21 New Millennium
 SOLDOCT 16, 2026Cummings & Co. Realtors
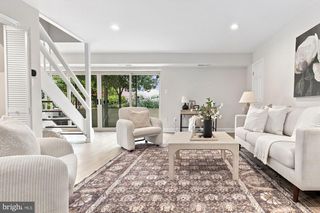 SOLDOCT 16, 2026Redfin Corp
 SOLDOCT 16, 2026EXP Realty, LLC
 SOLDOCT 14, 2026Century 21 Redwood Realty
 SOLDOCT 14, 2026Rory S. Coakley Realty, Inc.
 SOLDOCT 14, 2026RE/MAX Excellence Realty
 SOLDOCT 13, 2026Weichert, REALTORS
 See more homes for sale inSilver Spring

Homes for sale near Lester St
 COMING SOON 10/30Keller Williams Capital Properties
 COMING SOON 10/30Long & Foster Real Estate, Inc.
 Central Properties Management, LLC
 OPEN SAT, 2-4PMSamson Properties
- See more homes for sale inSilver Spring


- Results are loading