


$459,000
 3 Beds
 2 Baths
 1,248 sqft (on 0.34 acres)
Crane Ave #2, Dalton, MA 01226
Est. Mortgage $2,940/mo*
Get Pre-QualifiedHome Highlights

Single-Family Home

Built in 2026

0.34 acre lot

$368/sqft

1 Car Garage
Local Information
- Map ViewExplore the area around Crane Ave #2.

- Schools1 Elementary School1 Middle School1 High School

- Shop & Eat

-- mins to
About this House
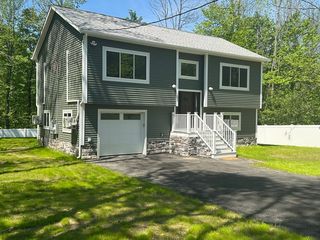
To be built-Single level townhouse in a well established neighborhood. This home will offer 3 bedrooms, 2 full bathrooms, Living room, Kitchen/Dining room, Laundry room, Utility room, attached garage and front and back porches. Home will be built with the new SIP (Structural Insulated Panel) construction. This system is highly energy-efficient and has better performance against wind and seismic forces, making it ideal for high-performance, sustainable, and resilient homes. The asking price includes stock amenities and fixtures, upgrades and or changes may be subject to price adjustments. Specifics of interior finishes are availible upon request. Now is your chance to own this brand new home! The construction has begun and this home will be move in ready in no time.
Last check for updates: about 2 hours ago
Listing courtesy of Timothy Johnson, (413) 442-0200
NOCHER REALTY
Source: BCMLS, MLS#249909
Also Listed on BCMLS.
Home Details for Crane Ave #2

|
|---|
Interior Details Number of Rooms: 6Types of Rooms: Master Bedroom, Bedroom 2, Bedroom 3, Master Bathroom, Full Bathroom, Kitchen, Laundry |
Beds & Baths Number of Bedrooms: 3Number of Bathrooms: 2Number of Bathrooms (full): 2 |
Dimensions and Layout Living Area: 1248 Square Feet |
Appliances & Utilities Utilities: Satellite Available, Cable AvailableAppliances: Dishwasher, Dryer, Range, Range Hood, Refrigerator, WasherDishwasherDryerRefrigeratorWasher |
Heating & Cooling Heating: ElectricHas CoolingAir Conditioning: ElectricHas HeatingHeating Fuel: Electric |
Gas & Electric Electric: 200 Amp |
Levels, Entrance, & Accessibility Accessibility: Accessible Bedroom, Accessible Full Bath, 1st Flr Bdrm w/Bath |
View Has a ViewView: Seasonal |

|
|---|
Exterior Home Features Roof: MetalPatio / Porch: PorchExterior: Lighting, Public Transportation within 1/2 MileFoundation: Slab |
Parking & Garage Number of Garage Spaces: 1Number of Covered Spaces: 1Other Parking: Garaged & Off-StreetHas a GarageHas an Attached GarageParking Spaces: 3Parking: Garaged & Off-Street,Paved Drive |
Frontage Not on Waterfront |
Water & Sewer Sewer: Public Sewer |

|
|---|
Days on Market: 90 |

|
|---|
Year Built Year Built: 2026 |
Property Type / Style Property Type: ResidentialProperty Subtype: Single Family ResidenceArchitecture: Ranch |
Building Is a New Construction |
Property Information Condition: Under Construction |

|
|---|
Price List Price: $459,000Price Per Sqft: $368 |
Status Change & Dates Possession Timing: To Be Determined, Close Of Escrow |

|
|---|
MLS Status: Active |

|
|---|
Direction & Address City: Dalton |
School Information Elementary School: CranevilleJr High / Middle School: Nessacus RegionalHigh School: Wahconah Regional |

|
|---|
Listing Agent Listing ID: 249909 |

|
|---|
Building Area Building Area: 1248 Square Feet |

|
|---|
Lot Area: 0.34 acres |

|
|---|
Mls Number: 249909Attribution Contact: 413-442-0200 |
Around this home
What Locals Say about Dalton
At least 20 Trulia users voted on each feature.

97 % Say parking is easy

92 % Say it's dog friendly

91 % Say yards are well-kept

85 % Say kids play outside

85 % Say people would walk alone at night

83 % Say there's holiday spirit

81 % Say streets are well-lit

79 % Say car is needed

77 % Say there are sidewalks

74 % Say there's wildlife

70 % Say it's walkable to restaurants

70 % Say they plan to stay for at least 5 years

65 % Say neighbors are friendly

64 % Say it's quiet

41 % Say there are community events

10 % Say it's walkable to grocery stores
Sourced by Trulia users. Learn more about our methodology.
Market trends in Dalton
Last updated August 2026
Avg. sale price
—
Sale-to-List Price
—
Price per sq ft
—
Available listings
30
6MoM
Home Value
Trulia Estimate
$455KSince last month
Increased$2K (+0.4%)Since last year
Decreased$400 (-0.1%)Learn more about this home's value by checking out its Trulia Estimate, the value of nearby homes, and how much similar homes have sold for.
Trulia Estimate
The of this home's value decreased by 0% in the last 10 years
| Month | Estimated value |
|---|---|
2026 | |
| September 2026 | $455K |
| August 2026 | $453K |
| July 2026 | $453K |
| June 2026 | $457K |
| May 2026 | $456K |
| April 2026 | $456K |
| March 2026 | $457K |
| February 2026 | $456K |
| January 2026 | $457K |
2025 | |
Comparable sales
These are recently sold homes that have a similar location or other similar features to this home, like bedrooms, bathrooms, and square footage. Get a sense of the expected prices in the area by viewing these homes.Address | Distance | Property Type | Sold Price | Sold Date | Bed | Bath | Sqft |
|---|---|---|---|---|---|---|---|
0.20 | Single-Family Home | $215,000 | 02/26/26 | 4 | 2 | 1,448 | |
0.42 | Single-Family Home | $209,300 | 03/18/26 | 4 | 2 | 1,674 | |
0.71 | Single-Family Home | $415,000 | 08/21/26 | 3 | 2 | 1,420 | |
0.73 | Single-Family Home | $314,000 | 12/04/25 | 3 | 1.5 | 1,050 | |
0.70 | Single-Family Home | $373,000 | 03/13/26 | 3 | 2.5 | 1,927 | |
0.90 | Single-Family Home | $270,000 | 08/06/26 | 3 | 1.5 | 1,596 | |
0.93 | Single-Family Home | $370,000 | 10/15/25 | 3 | 2 | 1,656 | |
0.73 | Single-Family Home | $285,900 | 05/22/26 | 3 | 1 | 1,174 | |
0.74 | Single-Family Home | $394,900 | 01/23/26 | 3 | 2.5 | 2,093 | |
0.90 | Single-Family Home | $364,000 | 11/12/25 | 3 | 2 | 1,665 |
Nearby home prices
Get a sense of expected prices in the area by checking the value of nearby homes.Address | Distance | Price | Bed | Bath | Sqft | Status |
|---|---|---|---|---|---|---|
0.01 | $459,000 | 3 | 2 | 1,248 | For Sale | |
0.03 | $349,000 | 2 | 1.5 | 1,260 | For Sale | |
0.03 | $349,000 | 2 | 1.5 | 1,260 | For Sale | |
0.12 | $356,000 | 5 | 2.5 | 2,304 | Off Market | |
0.17 | $40,000 | - | - | - | For Sale | |
0.19 | $378,300 | 4 | 2 | 2,004 | Off Market | |
0.20 | $215,000 | 4 | 2 | 1,448 | Recently Sold | |
0.28 | $303,400 | 4 | 2 | 1,588 | Off Market | |
0.36 | $438,300 | 3 | 2 | 2,240 | Off Market | |
0.39 | $489,700 | 3 | 2 | 2,292 | Off Market | |
0.42 | $209,300 | 4 | 2 | 1,674 | Recently Sold |
Price and Tax history
| Date | Event | Price |
|---|---|---|
Jun 16, 2026 Source: BCMLS #249909 | Listed For Sale | $459,000 |
Jun 13, 2026 Source: BCMLS #248430 | ListingRemoved | $459,000 |
Dec 14, 2025 Source: BCMLS #248430 | Listed For Sale | $459,000 |
LGBTQ Local Legal Protections
LGBTQ Local Legal Protections



Timothy Johnson, NOCHER REALTY
Agent Phone: (413) 442-0200
IDX information is provided exclusively for consumers' personal, non-commercial use, that it may not be used for any purpose other than to identify prospective properties consumers may be interested in purchasing. Information deemed to be reliable but not guaranteed.
The data relating to real estate for sale on this website comes from Berkshire County Board of Realtors and the Broker Reciprocity Program. Copyright 2026 Berkshire County Board of Realtors. All rights reserved.
The data relating to real estate for sale on this website comes from Berkshire County Board of Realtors and the Broker Reciprocity Program. Copyright 2026 Berkshire County Board of Realtors. All rights reserved.
Similar Homes You May Like
 NEW CONSTRUCTION0.34 ACRESTimothy Johnson, NOCHER REALTY
 Matthew Hayden Jarck, WILLIAM PITT SOTHEBY'S - LENOX
 NEW CONSTRUCTIONMatthew Hayden Jarck, WILLIAM PITT SOTHEBY'S - LENOX
 0.54 ACRESSusan Baum, BERKSHIRE HOMES AND CONDOS
 AUCTION
 0.5 ACRESListing by: eRealty Advisors, Inc., Active
 1.2 ACRESListing by: Anchor Realty Services LLC, Active
 AUCTION4.14 ACRES
 0.35 ACRESMichael John Zeppieri, ALTON & WESTALL REAL ESTATE AGENCY, LLC
 AUCTION0.48 ACRES
 0.77 ACRESRaul Portorreal, International Real-Estate Investment Group
 NEW CONSTRUCTIONAhliya Phillips, KELLER WILLIAMS REALTY
 2.14 ACRESListing by: M. Natalia de Amorim, PREFERRED COUNTRY PROPERTIES
 NEW CONSTRUCTIONSyrah Bradley, BISHOP WEST REAL ESTATE
 NEW CONSTRUCTIONSyrah Bradley, BISHOP WEST REAL ESTATE
 NEW CONSTRUCTIONSyrah Bradley, BISHOP WEST REAL ESTATE
 NEW CONSTRUCTIONSyrah Bradley, BISHOP WEST REAL ESTATE
 0.36 ACRESTimothy Johnson, NOCHER REALTY
 0.36 ACRESTimothy Johnson, NOCHER REALTY
 1.19 ACRESNancy J. Brooks, SIGNATURE ASSOCIATES
 8.97 ACRESListing by: Berkshire Hathaway Home Services Blake, Active
 1.62 ACRESRichard S Needelman, BISHOP WEST REAL ESTATE
 5.67 ACRESSarah Newman, Coldwell Banker Community REALTORS®
 1.98 ACRESDennis J D'Arcangelo, MONARCH REALTY, INC.
 59.54 ACRESListing by: Go Domio, Active
 1.51 ACRESMolly Thomas, COMPASS MASSACHUSETTS , LLC GB
 2 ACRESKim Bergland, RED HORSE REAL ESTATE, LLC
 0.42 ACRESAntonio M Segalla, WILLIAM PITT SOTHEBY'S - GT BARRINGTON
 8.97 ACRESListing by: Berkshire Hathaway HomeService, Active
 Alyssa Sherman, MORESI REAL ESTATE PARTNERS
 0.74 ACRESAlice Kempf, KEMPF-VANDERBURGH REALTY CONSULTANTS, INC.
 0.69 ACRESKim Gordnier, RE/MAX COMPASS
 See more homes for sale inDalton



New Listings near Crane Ave #2
 OPEN WED, 4:30-6PMCOMING SOON0.36 ACRESPatricia Molina, CENTURY 21 NORTHEAST
 NEW - 2 DAYS AGO5.01 ACRESNick Geranios, WILLIAM PITT SOTHEBY'S - LENOX
 Molly Thomas, COMPASS MASSACHUSETTS , LLC GB
 NEW - 2 DAYS AGOMaureen Kirby, NOCHER REALTY
 0.27 ACRESBrenda Anne Durant, KEMPF-VANDERBURGH REALTY CONSULTANTS, INC.
 Toni Marie Gage, SIGNATURE ASSOCIATES
 NEW - 2 DAYS AGO0.78 ACRESMaxwell Lenihan, Point House Real Estate LLC
 NEW - 2 DAYS AGO0.35 ACRESFranz Forster, FRANZ J. FORSTER R. E.
 OPEN FRI, 5-6:30PM0.28 ACRESJohn J Burns, WILLIAM PITT SOTHEBY'S - GT BARRINGTON
 Victoria A Standring, Lamacchia Realty, Inc. - Dalton
- See more homes for sale inDalton


Frequently asked questions about Crane Ave #2
- What is the estimated monthly payment for Crane Ave #2?Based on a $459,000 list price with 20% down at today's rates, the estimated monthly payment for Crane Ave #2 in Dalton, MA is approximately $3,023 (about $2,489 principal & interest, $459 property taxes, and $75 homeowner's insurance). This is an estimate. Actual payment depends on your loan terms.
- What do residents say about Dalton?Residents describe Dalton, MA as easy to park in, dog-friendly, and well-kept. Most residents say you need a car. See homes for sale in Dalton, MA.
- What are the closest schools to Crane Ave #2?The closest schools to Crane Ave #2 in Dalton, MA are Craneville Elementary School (rated 7/10), Nessacus Regional Middle School (rated 7/10), Wahconah Regional High School (rated 6/10).
- What is Crane Ave #2 estimated to be worth?Trulia's estimated value for Crane Ave #2 in Dalton, MA is $455,200.
- Does Crane Ave #2 have air conditioning?Yes, Crane Ave #2 in Dalton, MA has air conditioning.
- Does Crane Ave #2 have laundry facilities?Yes, Crane Ave #2 in Dalton, MA has in-unit laundry.
Crane Ave #2, Dalton, MA 01226 is a 3 bedroom, 2 bathroom, 1,248 sqft single-family home built in 2026. This property is currently available for sale and was listed by BCMLS on Jun 16, 2026. The MLS # for this home is MLS# 249909.