

$518,500
 3 Beds
 2 Baths
 1,866 sqft
6319 Saint James Dr, Carmichael, CA 95608
Est. Refi. Payment $3,233/mo*
Refinance Your HomeCurrently Off Market - Sold May 5, 2026 for $525,000 (7% above list price)
Home Value
Trulia Estimate
$519KSince last month
Decreased$7K (-1.3%)Since last year
Decreased$42K (-7.5%)Since last sale
Decreased$6K (-1.1%)Learn more about this home's value by checking out its Trulia Estimate, the value of nearby homes, and how much similar homes have sold for.
Trulia Estimate
The of this home's value increased by +49% in the last 10 years
| Month | Estimated value |
|---|---|
2026 | |
| August 2026 | $519K |
| August 2026 | $518K |
| July 2026 | $526K |
| June 2026 | $527K |
| May 2026 | $526K |
| April 2026 | $493K |
| March 2026 | $583K |
| February 2026 | $565K |
| January 2026 | $557K |
2025 | |
2024 | |
2023 | |
2022 | |
2021 | |
2020 | |
2019 | |
2018 | |
2017 | |
2016 | |
Comparable sales
These are recently sold homes that have a similar location or other similar features to this home, like bedrooms, bathrooms, and square footage. Get a sense of the expected prices in the area by viewing these homes.Address | Distance | Property Type | Sold Price | Sold Date | Bed | Bath | Sqft |
|---|---|---|---|---|---|---|---|
0.14 | Single-Family Home | $583,000 | 01/05/26 | 3 | 2 | 1,935 | |
0.18 | Single-Family Home | $548,000 | 08/11/26 | 3 | 2 | 1,882 | |
0.10 | Single-Family Home | $519,000 | 12/24/25 | 3 | 3 | 1,867 | |
0.10 | Single-Family Home | $599,000 | 01/13/26 | 3 | 2 | 1,844 | |
0.21 | Single-Family Home | $510,000 | 02/25/26 | 3 | 2 | 1,632 | |
0.27 | Single-Family Home | $539,000 | 07/17/26 | 3 | 2 | 1,770 | |
0.21 | Single-Family Home | $658,000 | 07/29/26 | 3 | 2 | 1,881 | |
0.24 | Single-Family Home | $555,000 | 08/06/26 | 3 | 2 | 1,539 | |
0.25 | Single-Family Home | $530,000 | 07/13/26 | 3 | 2 | 1,671 |
Nearby home prices
Get a sense of expected prices in the area by checking the value of nearby homes.Address | Distance | Price | Bed | Bath | Sqft | Status |
|---|---|---|---|---|---|---|
0.09 | $581,900 | 3 | 2 | 1,696 | Off Market | |
0.10 | $618,600 | 3 | 2 | 1,838 | Off Market | |
0.10 | $599,000 | 3 | 2 | 1,844 | Recently Sold | |
0.10 | $662,000 | 3 | 2 | 1,815 | Off Market | |
0.10 | $519,000 | 3 | 2 | 1,867 | Recently Sold | |
0.10 | $559,600 | 3 | 2 | 1,773 | Off Market | |
0.10 | $561,700 | 5 | 2 | 2,057 | Off Market | |
0.11 | $541,300 | 4 | 2 | 1,624 | Off Market | |
0.12 | $456,200 | 3 | 2 | 1,228 | Off Market | |
0.11 | $549,000 | 3 | 2 | 1,721 | For Sale | |
0.14 | $583,000 | 3 | 2 | 1,935 | Recently Sold |
Local Information
- Map ViewExplore the area around 6319 Saint James Dr.

- Schools1 Elementary School1 Middle School1 High School

- Shop & Eat

-- mins to
Home Highlights

Single-Family Home

Built in 1973

1,866 sqft

$281/sqft

2 Car Garage
About this House
Welcome to 6319 Saint James Dr, a spacious single-story 3-bedroom, 2-bath home offering approximately 1,866 sq ft of living space in a desirable Carmichael neighborhood. A formal entry opens to a bright living room and adjacent dining area, filled with natural light and creating an inviting space for everyday living and entertaining. A separate family room with a fireplace provides additional living space and flexibility, with direct access to the covered patio and backyard, enhancing the home's indoor-outdoor flow. The kitchen is positioned to overlook the family room and features a pass-through counter with bar seating, creating a more open feel and connection between spaces. The home offers a functional layout with a dedicated laundry area and a 2-car garage with workbench space, providing added convenience and usability. The backyard is well designed for enjoyment, featuring a covered patio and a sparkling in-ground pool, creating a great setting for outdoor living and entertaining. A side yard with a small gardening area adds additional versatility. Conveniently located near elementary, middle, and high schools, and just minutes from Del Campo Park along with nearby shopping and dining. Offering a well-maintained layout, strong natural light, and a highly desirable floor plan, this home presents a compelling opportunity in an established neighborhood. Don't miss this opportunity - this is a must see!
6319 Saint James Dr, Carmichael, CA 95608 is a 3 bedroom, 2 bathroom, 1,866 sqft single-family home built in 1973. It last sold for $525,000 on May 5, 2026 (7% above the $492,000 asking price). More recently, it was listed as a rental in July 2026 with an asking price of $3,100 per month. That rental listing was removed on September 1, 2026. This property is not currently displayed as for sale or rent on Trulia. The Trulia Estimate is $518,500, with a rent estimate of $2,970/month.
Last check for updates: about 8 hours ago
Listed by John Leonardi DRE #01737387, (916) 221-0886
Leonardi Real Estate
Frank Leonardi DRE #01360945, (408) 529-5777
Leonardi Real Estate
Bought with: Richard Chapman DRE #01436859, (916) 370-2427, Susan Gibson Real Estate
Originating MLS: MetroList Services, Inc.
Source: MetroList Services of CA, MLS#226033017
Home Details for 6319 Saint James Dr

|
|---|
MLS Status: Closed |

|
|---|
Interior Details Number of Rooms: 3Types of Rooms: Master Bedroom, Dining Room, Kitchen |
Beds & Baths Number of Bedrooms: 3Number of Bathrooms: 2Number of Bathrooms (full): 2 |
Dimensions and Layout Living Area: 1866 Square Feet |
Appliances & Utilities Utilities: PublicAppliances: Built-In Electric Oven, Gas Cooktop, Dishwasher, MicrowaveDishwasherLaundry: Inside,Inside RoomMicrowave |
Heating & Cooling Heating: CentralHas CoolingAir Conditioning: Ceiling Fan(s),Central AirHas HeatingHeating Fuel: Central |
Fireplace & Spa Number of Fireplaces: 1Fireplace: Family Room, Wood BurningHas a Fireplace |
Windows, Doors, Floors & Walls Flooring: Carpet, Concrete, Simulated Wood, Tile |
Levels, Entrance, & Accessibility Floors: Carpet, Concrete, Simulated Wood, Tile |

|
|---|
Exterior Home Features Roof: ShingleFencing: Back Yard, WoodFoundation: RaisedHas a Private Pool |
Parking & Garage Number of Garage Spaces: 2Number of Covered Spaces: 2No CarportHas a GarageHas an Attached GarageHas Open ParkingParking Spaces: 2Parking: Attached,Garage Faces Front,Driveway |
Pool Pool: In GroundPool |
Water & Sewer Sewer: Public Sewer |

|
|---|
Year Built Year Built: 1973 |
Property Type / Style Property Type: ResidentialProperty Subtype: Single Family ResidenceArchitecture: Ranch |
Building Construction Materials: Brick Veneer, Stucco, Wood SidingNot Attached Property |

|
|---|
Price List Price: $492,000Price Per Sqft: $281/sqft |

|
|---|
Direction & Address City: Carmichael |

|
|---|
Association for this Listing: MetroList Services, Inc. |

|
|---|
Lot Area: 9147.6 sqft |

|
|---|
Special Conditions: Trust |

|
|---|
Mobile Home Park Mobile Home Units: Feet |

|
|---|
Mls Number: 226033017 |
Price and Tax history
| Date | Event | Price |
|---|---|---|
Sep 1, 2026 Source: Zillow Rentals | ListingRemoved | $2,950 |
Aug 5, 2026 Source: Zillow Rentals | PriceChange | $2,950 Price decreased by 5% |
Jul 10, 2026 Source: Zillow Rentals | Listed For Rent | $3,100 |
May 5, 2026 Source: MetroList Services of CA #226033017 | Sold | $525,000 |
Apr 10, 2026 Source: MetroList Services of CA #226033017 | Pending | $492,000 |
Mar 30, 2026 Source: MetroList Services of CA #226033017 | Listed For Sale | $492,000 |
| Year | Property tax | Tax assessment |
|---|---|---|
| 2026 | Unavailable | $525,000 |
Home facts updated by county records
Market trends in Carmichael
Last updated July 2026
Avg. sale price
$591K
$9.83KMoM
Sale-to-List Price
100.0%
0.2%MoM
Price per sq ft
$339
$5MoM
Available listings
195
4MoM
Around this home
What Locals Say about Carmichael
At least 477 Trulia users voted on each feature.

87 % Say it's dog friendly

84 % Say car is needed

77 % Say parking is easy

75 % Say there are sidewalks

73 % Say yards are well-kept

68 % Say there's holiday spirit

62 % Say it's walkable to grocery stores

61 % Say it's quiet

56 % Say it's walkable to restaurants

56 % Say they plan to stay for at least 5 years

56 % Say kids play outside

51 % Say neighbors are friendly

48 % Say people would walk alone at night

47 % Say there's wildlife

39 % Say streets are well-lit

27 % Say there are community events
Sourced by Trulia users. Learn more about our methodology.
LGBTQ Local Legal Protections
LGBTQ Local Legal Protections



Frequently asked questions about 6319 Saint James Dr
- What is 6319 Saint James Dr estimated to be worth?Trulia's estimated value for 6319 Saint James Dr in Carmichael, CA is $518,500.
- What is the price history for 6319 Saint James Dr?6319 Saint James Dr in Carmichael, CA last sold for $525,000 in May 2026.
- Is Carmichael a buyer's or seller's market?Carmichael is currently a seller's market, based on recent for-sale activity.
- What's the median sale price in Carmichael?The median sale price in Carmichael is $591K. That is up $9.83K from the prior month.
- Does 6319 Saint James Dr have air conditioning?Yes, 6319 Saint James Dr in Carmichael, CA has air conditioning.
- Does 6319 Saint James Dr have a pool?Yes, 6319 Saint James Dr in Carmichael, CA has a pool.
Explore by feature - Pet Friendly
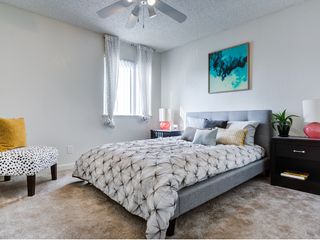 SPECIAL OFFERPET FRIENDLY
 SPECIAL OFFERPET FRIENDLY
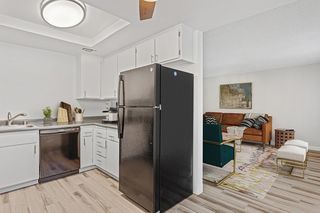 SPECIAL OFFERPET FRIENDLY
 SPECIAL OFFERPET FRIENDLY
 PET FRIENDLY
 SPECIAL OFFERPET FRIENDLY
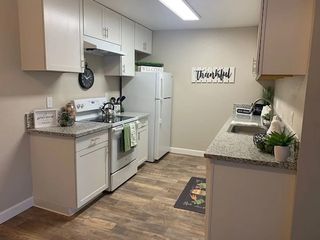 SPECIAL OFFERPET FRIENDLY
 NEW - 1 DAY AGOPET FRIENDLY
 PET FRIENDLY
 PET FRIENDLY
Explore by feature - Garage
 PET FRIENDLY
 NEW - 1 DAY AGOSPECIAL OFFERPET FRIENDLY
 APPLY INSTANTLYPET FRIENDLY
 APPLY INSTANTLYPET FRIENDLY
 APPLY INSTANTLYPET FRIENDLY
 APPLY INSTANTLYPET FRIENDLY
 APPLY INSTANTLYPET FRIENDLY
 NEW - 1 DAY AGOPET FRIENDLY
 PET FRIENDLY
 PET FRIENDLY
Explore by feature - Air Conditioning
- SPECIAL OFFERPET FRIENDLY
- SPECIAL OFFERPET FRIENDLY
- SPECIAL OFFERPET FRIENDLY
- SPECIAL OFFERPET FRIENDLY
- SPECIAL OFFERPET FRIENDLY
- NEW - 1 DAY AGOPET FRIENDLY
 APPLY INSTANTLY
- PET FRIENDLY
 PET FRIENDLY
 SPECIAL OFFERPET FRIENDLY
Explore by feature - Pool
- SPECIAL OFFERPET FRIENDLY
- SPECIAL OFFERPET FRIENDLY
- SPECIAL OFFERPET FRIENDLY
- SPECIAL OFFERPET FRIENDLY
- PET FRIENDLY
- SPECIAL OFFERPET FRIENDLY
- SPECIAL OFFERPET FRIENDLY
- NEW - 1 DAY AGOPET FRIENDLY
- PET FRIENDLY
- PET FRIENDLY
Explore by feature - Washer/dryer
- SPECIAL OFFERPET FRIENDLY
- SPECIAL OFFERPET FRIENDLY
- SPECIAL OFFERPET FRIENDLY
- SPECIAL OFFERPET FRIENDLY
- SPECIAL OFFERPET FRIENDLY
- NEW - 1 DAY AGOPET FRIENDLY
- PET FRIENDLY
- PET FRIENDLY
- SPECIAL OFFERPET FRIENDLY
 PET FRIENDLY
Explore by feature - Outdoor Space
 SPECIAL OFFERPET FRIENDLY
- APPLY INSTANTLYPET FRIENDLY
- NEW - 1 DAY AGOPET FRIENDLY

 PET FRIENDLY
 PET FRIENDLY
- PET FRIENDLY
 PET FRIENDLY
 PET FRIENDLY
Apartments for Rent
 NEW - 1 DAY AGOPET FRIENDLY
- PET FRIENDLY
 PET FRIENDLY
 PET FRIENDLYTotal price$1,669 - $2,845/mo1-3 bd1-3 baAtwood Apartments | 5400 Heritage Tree Ln,
Citrus Heights, CA 95610 PET FRIENDLY
- PET FRIENDLY
- PET FRIENDLY
 APPLY INSTANTLYPET FRIENDLY
- PET FRIENDLY
 PET FRIENDLY
 PET FRIENDLY
- PET FRIENDLY
 PET FRIENDLY
- PET FRIENDLY
 PET FRIENDLY
 See more homes for rent inCarmichael
Off Market Homes Near 6319 Saint James Dr
 SOLDSEP 3, 2026
 SOLDSEP 3, 2026
 SOLDSEP 3, 2026
 SOLDSEP 2, 2026
 SOLDSEP 2, 2026Capitol Real Estate Group, Inc
 SOLDSEP 2, 2026
 SOLDSEP 2, 2026
 SOLDSEP 1, 2026
 SOLDSEP 1, 2026
 SOLDSEP 1, 2026
 See more homes for sale inCarmichael
Homes for sale near 6319 Saint James Dr
 0.25 ACRES

 0.25 ACRES

 0.28 ACRES
 0.27 ACRES

- See more homes for sale inCarmichael

- Results are loading