


$1,029,900+
 4 Beds
 3 Baths
 4,430 sqft
Chesapeake Plan in Yorkshire Estates by Schell Brothers, Mount Juliet, TN 37122
Est. Mortgage $5,672/mo*
Get Pre-QualifiedHome Highlights

Parking
Garage

Price/Sqft
$232

Listed
Less than a day ago
Local Information
- Map ViewExplore the area around 1417 Arbor Park Dr #PY7OL1.

- Schools1 Elementary School1 Middle School1 High School

- Shop & Eat

-- mins to
About this House
New Construction by Schell Brothers. This home will be built with Schellter(tm) Advanced Building Science Technologies providing you an extremely energy efficient home. You'll love the stunning exterior, innovative floor plan, and the multiple structural options that allow you to personalize your home to fit your needs. You will make all of your selections in our state-of-the-art design studio where you can choose from an extensive collection of interior finishes such as hardwood flooring, granite and quartz countertops, tile, cabinetry and so much more.
Contact this Building
Home Details for 1417 Arbor Park Dr #PY7OL1

|
|---|
Levels, Entrance, & Accessibility Stories: 2 |

|
|---|
Year Built Year Built: 2026 |
Property Type / Style Property Type: Single Family HomeArchitecture: House |

|
|---|
Parking & Garage GarageParking Space: 1Parking: Garage |

|
|---|
Price Price Per Sqft: $232 |
All New Homes in Yorkshire Estates
Buildable Plans (11)
| Whimbrel Plan | 3bd 2ba 2,544 sqft | $914,900+ | |
| Mayberry Plan | 3bd 2ba 2,925 sqft | $934,900+ | |
| Kingfisher Plan | 3bd 2.5ba 3,531 sqft | $964,900+ | |
| Jameson Plan | 3bd 2.5ba 4,123 sqft | $979,900+ | |
| Cassidy Plan | 4bd 3.5ba 3,439 sqft | $979,900+ | |
| Brady Plan | 4bd 2.5ba 4,250 sqft | $989,900+ | |
| Shearwater Plan | 3bd 2.5ba 3,990 sqft | $989,900+ | |
| Chesapeake Plan | 4bd 3ba 4,430 sqft | $1,029,900+ | |
| Bridgeport Plan | 4bd 4.5ba 4,146 sqft | $1,049,900+ | |
| Rockefeller Plan | 3bd 2.5ba 4,485 sqft | $1,054,900+ | |
| Waterford Plan | 4bd 3.5ba 4,810 sqft | $1,089,900+ |
Buildable Plans provided by Schell Brothers
Community Description
Yorkshire Estates offers a rare opportunity to enjoy privacy and space without sacrificing convenience. Tucked away from the hustle and bustle yet close to everything, this all-Schell Brothers' neighborhood features expansive half-acre-plus homesites in one of the area's most desirable locations.Enjoy close proximity to Providence, with abundant shopping, dining, and everyday conveniences just minutes away. Located in the city between two lakes - Percy Priest and Old Hickory - Yorkshire Estates is perfectly positioned for boating, fishing, and life on the water.Spacious homesites. A trusted builder throughout. A setting that feels removed yet remarkably connected.
Contact this Building
Office Hours
Sales Office
1417 Arbor Park Ln
Mt. Juliet, TN 37122
(629) 222-6079
Mon-Tue By Appt. Only | Wed-Thu Closed | Fri-Sun By Appt. Only
Around this home
What Locals Say about Mount Juliet
At least 245 Trulia users voted on each feature.

93 % Say car is needed

90 % Say it's dog friendly

85 % Say parking is easy

83 % Say there's holiday spirit

82 % Say yards are well-kept

77 % Say kids play outside

76 % Say it's quiet

74 % Say people would walk alone at night

59 % Say there are sidewalks

56 % Say there's wildlife

53 % Say neighbors are friendly

53 % Say streets are well-lit

52 % Say they plan to stay for at least 5 years

34 % Say there are community events

31 % Say it's walkable to grocery stores

29 % Say it's walkable to restaurants
Sourced by Trulia users. Learn more about our methodology.
LGBTQ Local Legal Protections
LGBTQ Local Legal Protections



Similar Homes You May Like
 NEWNEW CONSTRUCTION
 NEWNEW CONSTRUCTION
 NEWNEW CONSTRUCTION
 NEWNEW CONSTRUCTION
 NEWNEW CONSTRUCTION
 NEWNEW CONSTRUCTION
 NEWNEW CONSTRUCTION
 NEWNEW CONSTRUCTION
 NEWNEW CONSTRUCTION
 NEWNEW CONSTRUCTION
 NEW CONSTRUCTION0.76 ACRES
 NEW CONSTRUCTION0.76 ACRES
 NEW CONSTRUCTION
 NEW CONSTRUCTION
 NEW CONSTRUCTION
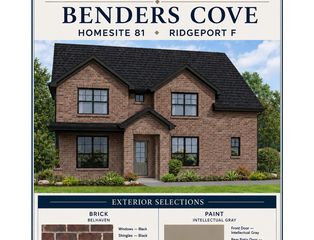
 NEW CONSTRUCTION$509,240+4 bd2.5 ba2,335 sqftWestbrook - B Plan in Benders Cove - Premier Series,
Mount Juliet, TN 37122 NEW CONSTRUCTION
- NEW CONSTRUCTION$520,000+4 bd2.5 ba2,335 sqftWestbrook Plan in Benders Cove - Premier Series,
Mount Juliet, TN 37122  NEW CONSTRUCTION
 NEW CONSTRUCTION
 NEW CONSTRUCTION
 NEW CONSTRUCTION
 NEW CONSTRUCTION
 NEW CONSTRUCTION
 NEW CONSTRUCTION
 NEW CONSTRUCTION
 NEW CONSTRUCTION
 NEW CONSTRUCTION
 NEW CONSTRUCTION
 NEW CONSTRUCTION
 NEW CONSTRUCTION
 NEW CONSTRUCTION
 NEW CONSTRUCTION$489,990+5 bd4 ba2,354 sqftVanderbilt - B Plan in Benders Cove - Premier Series,
Mount Juliet, TN 37122 NEW CONSTRUCTION
 NEW CONSTRUCTION
 NEW CONSTRUCTION
 NEW CONSTRUCTION
 NEW CONSTRUCTION
 NEW CONSTRUCTION
 NEW CONSTRUCTION
 See more homes for sale inMount Juliet

- Results are loading
Chesapeake Plan is a buildable plan in Yorkshire Estates. Yorkshire Estates is a new community in Mount Juliet, TN. This buildable plan is a 4 bedroom, 3 bathroom, 4,430 sqft single-family home and was listed by Schell Brothers on Aug 27, 2026. The asking price for Chesapeake Plan is $1,029,900.