
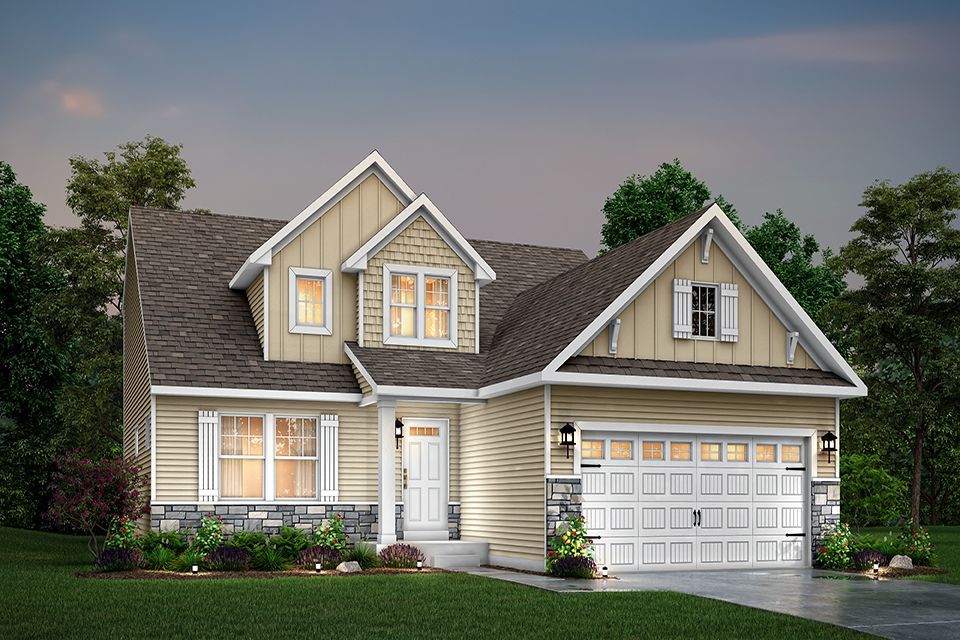


$341,900+
 3 Beds
 2.5 Baths
 1,805 sqft
Elements 1800 Plan in Woodhaven Hills by Allen Edwin Homes, South Bend, IN 46614
Est. Mortgage $2,104/mo*
Get Pre-QualifiedHome Highlights

Single-Family Home

Built in 2026

$189/sqft

Garage
Local Information
- Map ViewExplore the area around Irvington Dr #X024U8.

- Schools1 Elementary School1 Middle School1 High School

- Shop & Eat

-- mins to
About this House
Distinctive and modern, this two-story home offers 1,805 square feet of thoughtfully designed living space with 3 bedrooms, 2.5 baths, and a versatile second-floor game room that can be converted to a fourth bedroom. Step through the front door into a dramatic two-story foyer crowned by a second-floor balcony, creating an unforgettable first impression and a sense of openness that carries throughout the home. The main level flows effortlessly from the great room into the dining nook and kitchen with 48-inch prep island that combines beauty and function. The layout is ideal for gathering, with natural light pouring into the vaulted great room and highlighting the home's clean, contemporary lines. Privately situated on the first floor, the primary suite is tucked away at the opposite end of the great room, offering a peaceful retreat complete with a walk-in closet and private bath. A powder room for guests and a mudroom that connects to the laundry room and garage add everyday convenience without sacrificing style. Upstairs, the balcony overlooks the great room below, extending the home's open feel to the second level. Two additional bedrooms, a full bath, and the game room provide plenty of flexibility. The game room can serve as a recreation area, home office, hobby space, or be converted into a fourth bedroom as needs change. For even more flexibility, an optional finished basement can add a recreation room, bathroom, and guest bedroom, expanding the home with additional...
Contact this Building
Home Details for Irvington Dr #X024U8

|
|---|
Heating & Cooling Heating: Natural Gas, Forced AirAir ConditioningCooling System: Central AirHeating Fuel: Natural Gas |
Levels, Entrance, & Accessibility Stories: 1 |
Interior Details Number of Rooms: 1Types of Rooms: Walk In Closets |

|
|---|
Year Built Year Built: 2026 |
Property Type / Style Property Type: Single Family HomeArchitecture: House |

|
|---|
Parking & Garage GarageParking Spaces: 2Parking: Garage |

|
|---|
Price Price Per Sqft: $189 |
All New Homes in Woodhaven Hills
Quick Move-in Homes (1)
| 2716 Emerson Forest Pkwy | 4bd 2ba 2,072 sqft | $324,900 |
Quick Move-In Homes provided by IRMLS
Buildable Plans (26)
| Integrity 1750 Plan | 3bd 2ba 1,662 sqft | $291,900+ | |
| Integrity 1520 Plan | 3bd 2.5ba 1,516 sqft | $296,900+ | |
| Integrity 1250 Plan | 2bd 1ba 1,252 sqft | $298,005+ | |
| Integrity 2061 V8.1a Plan | 3bd 2ba 2,060 sqft | $299,900+ | |
| Integrity 1560 Plan | 3bd 2.5ba 1,576 sqft | $302,005+ | |
| Integrity 1800 Plan | 3bd 2.5ba 1,798 sqft | $303,005+ | |
| Integrity 2060 Plan | 3bd 2ba 2,072 sqft | $304,900+ | |
| Elements 1680 Plan | 3bd 2.5ba 1,682 sqft | $314,900+ | |
| Integrity 1830 Plan | 4bd 2.5ba 1,830 sqft | $315,900+ | |
| Integrity 1530 Plan | 3bd 1ba 1,526 sqft | $317,900+ | |
| Integrity 1880 Plan | 4bd 2.5ba 1,882 sqft | $320,900+ | |
| Elements 1870 Plan | 3bd 2.5ba 1,870 sqft | $324,900+ | |
| Integrity 1910 Plan | 4bd 2.5ba 1,911 sqft | $325,005+ | |
| Integrity 2000 Plan | 4bd 2.5ba 2,022 sqft | $325,900+ | |
| Integrity 2080 Plan | 4bd 2.5ba 2,062 sqft | $331,900+ | |
| Integrity 2085 Plan | 5bd 2.5ba 2,083 sqft | $332,005+ | |
| Integrity 2015 Plan | 4bd 2.5ba 2,018 sqft | $332,005+ | |
| Integrity 1610 Plan | 3bd 2ba 1,607 sqft | $333,005+ | |
| Elements 2070 Plan | 3bd 2.5ba 2,075 sqft | $334,900+ | |
| Integrity 1605 Plan | 3bd 2ba 1,603 sqft | $334,900+ | |
| Elements 2100 Plan | 3bd 2.5ba 2,121 sqft | $337,900+ | |
| Integrity 2280 Plan | 3bd 2.5ba 2,276 sqft | $340,900+ | |
| Elements 1800 Plan | 3bd 2.5ba 1,805 sqft | $341,900+ | |
| Elements 2200 Plan | 3bd 2.5ba 2,246 sqft | $344,900+ | |
| Elements 2390 Plan | 3bd 2.5ba 2,393 sqft | $355,900+ | |
| Elements 2700 Plan | 4bd 2.5ba 2,735 sqft | $379,900+ |
Buildable Plans provided by Allen Edwin Homes
Community Description
Woodhaven Hills New Homes in South Bend, IN Woodhaven Hills is a new construction community located in South Bend, IN within the South Bend Community School Corporation, offering a blend of modern design, everyday convenience, and access to the best of Northern Indiana. Situated near Mishawaka, Granger, and Notre Dame, this location provides convenient access to major employers, shopping, dining, entertainment, and outdoor recreation while maintaining a comfortable residential setting. About These New Homes for Sale The single-family homes at Woodhaven Hills are thoughtfully designed with contemporary finishes, open-concept layouts, and energy-efficient construction that support comfort, functionality, and long-term value. Interior and construction highlights include: Open-concept floor plans with spacious living areas Quartz countertops and coordinating backsplash Stainless steel kitchen appliances Mud rooms and generous storage options Insulated construction for improved efficiency Low-E windows RESNET energy certifications Location & Accessibility Woodhaven Hills offers convenient access to major transportation routes, making commuting and travel simple throughout Northern Indiana. Easy access to US-31, US-20, and the Indiana Toll Road (I-80/I-90) Minutes from downtown South Bend and Mishawaka Close proximity to South Bend International Airport Accessible to major employers throughout the South Bend-Elkhart region Shopping, Dining & Recreation Nearby Residents enjoy proximity to a wide variety of local amenities and recreational destinations. University Park Mall and Heritage Square shopping areas Dining, entertainment, and retail throughout South Bend and Mishawaka University of Notre Dame campus attractions and sporting events St. Patrick's County Park and the Indiana-Michigan River Valley Trail Local parks, golf courses, and year-round community events Healthcare & Everyday Essentials Healthcare and daily conveniences are conveniently located...
Contact this Building
Office Hours
Sales Office
Irvington Dr.
South Bend, IN 46614
(269) 448-4377
In-person showings and virtual showings by appointment only.
Around this home
What Locals Say about South Bend
At least 1183 Trulia users voted on each feature.

88 % Say car is needed

86 % Say yards are well-kept

79 % Say it's dog friendly

79 % Say parking is easy

76 % Say there are sidewalks

71 % Say there's holiday spirit

68 % Say kids play outside

54 % Say there's wildlife

53 % Say it's quiet

52 % Say neighbors are friendly

51 % Say people would walk alone at night

50 % Say streets are well-lit

47 % Say they plan to stay for at least 5 years

43 % Say it's walkable to grocery stores

41 % Say it's walkable to restaurants

27 % Say there are community events
Sourced by Trulia users. Learn more about our methodology.
LGBTQ Local Legal Protections
LGBTQ Local Legal Protections



Similar Homes You May Like
 NEWNEW CONSTRUCTION
 NEWNEW CONSTRUCTION
 NEWNEW CONSTRUCTION
 NEWNEW CONSTRUCTION
 NEWNEW CONSTRUCTION
 NEWNEW CONSTRUCTION
 NEWNEW CONSTRUCTION
 NEWNEW CONSTRUCTION
 NEWNEW CONSTRUCTION
 NEWNEW CONSTRUCTION
 NEWNEW CONSTRUCTION
 NEWNEW CONSTRUCTION
 NEWNEW CONSTRUCTION
 NEWNEW CONSTRUCTION
 NEWNEW CONSTRUCTION
 NEWNEW CONSTRUCTION
 NEWNEW CONSTRUCTION
 NEWNEW CONSTRUCTION
 NEWNEW CONSTRUCTION
 NEWNEW CONSTRUCTION
 NEWNEW CONSTRUCTION
 NEWNEW CONSTRUCTION
- NEWNEW CONSTRUCTION
 NEWNEW CONSTRUCTION
 NEW CONSTRUCTIONEric j Kovalak, Copper Bay Realty, LLC, IRMLS
 NEW CONSTRUCTIONEric j Kovalak, Copper Bay Realty, LLC, IRMLS
 NEW CONSTRUCTION
 0.63 ACRESJodi K Albright, Cressy & Everett - South Bend, IRMLS
 NEW CONSTRUCTION0.54 ACRESEric j Kovalak, Copper Bay Realty, LLC, IRMLS
 Abel Garcia, RE/MAX Results The Viruez Team, IRMLS
 Cynthia M Acosta, Century 21 Circle, IRMLS
 Bashar Saleh, Cressy & Everett - South Bend, IRMLS
 Rosaura Trejo, Berkshire Hathaway HomeServices Elkhart, IRMLS
 Gabriela Coria, Coldwell Banker Real Estate Group, IRMLS
 Jennea Schirr, McKinnies Realty, LLC Elkhart, IRMLS
 Carmen Ramirez Montenegro, St. Joseph Realty Group, IRMLS
 Matt R Curry, Cressy & Everett - South Bend, IRMLS
 0.25 ACRESKavita M Patel, McKinnies Realty, LLC Elkhart, IRMLS
 0.42 ACRESGabriella E Macri, Cressy & Everett - South Bend, IRMLS
 Jenn Montiel, HomeFront Realty, LLC, IRMLS
 See more homes for sale inSouth Bend

- Results are loading
Elements 1800 Plan is a buildable plan in Woodhaven Hills. Woodhaven Hills is a new community in South Bend, IN. This buildable plan is a 3 bedroom, 3 bathroom, 1,805 sqft single-family home and was listed by Allen Edwin Homes on Sep 9, 2026. The asking price for Elements 1800 Plan is $341,900.