


$579,900+
 5 Beds
 3.5 Baths
 3,062 sqft
Johnstown Plan in Washington Trace by D.R. Horton, Washington Township, OH 45458
Est. Mortgage $4,059/mo*
Get Pre-QualifiedHome Highlights

Single-Family Home

Built in 2026

$189/sqft

Garage
Local Information
- Map ViewExplore the area around 10158 Kindle Dr #C3EPBE.

- Schools1 Preschool School2 Elementary Schools1 Middle School1 High School

- Shop & Eat

-- mins to
About this House
Come see the beauty of the Johnstown floorplan at our new home community COMMUNITY NAME in CITY, STATE!
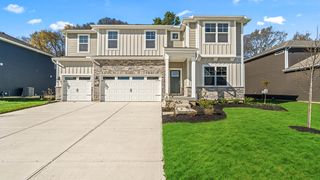
D.R. Horton, America's Builder, introduces the Johnstown, a truly remarkable home. Spanning 3,062 square feet, this residence features 5 bedrooms, 3.5 baths, and a 3-car garage. This two-story gem includes a generous bedroom on the first floor, offering a complete living experience. The main floor features a sizable Great Room, dining area, and flex room, with the standout feature being the expansive kitchen with a large center island, ample countertop space, and a corner pantry. Upstairs, the living space is just as impressive, with a spacious primary bedroom, a luxurious en-suite bathroom, and not one but two walk-in closets. Additionally, there are 3 more sizable bedrooms, a loft area, and a convenient laundry room. The Johnstown is the ideal place to call home.
With Home Is Connected® technology, you can stay connected to both your home and your family, ensuring peace of mind and convenience at your fingertips. D.R. Horton has been building homes since 1978 and has helped more than 500,000 homeowners build their dream home. Our experienced sales agents are glad to assist you and can walk you through the entire purchasing process by answering any questions that you may have. D.R. Horton's goal is to make your home buying experience as seamless and positive as possible.
Pictures are representative of plan only.
D.R. Horton, America's Builder, introduces the Johnstown, a truly remarkable home. Spanning 3,062 square feet, this residence features 5 bedrooms, 3.5 baths, and a 3-car garage. This two-story gem includes a generous bedroom on the first floor, offering a complete living experience. The main floor features a sizable Great Room, dining area, and flex room, with the standout feature being the expansive kitchen with a large center island, ample countertop space, and a corner pantry. Upstairs, the living space is just as impressive, with a spacious primary bedroom, a luxurious en-suite bathroom, and not one but two walk-in closets. Additionally, there are 3 more sizable bedrooms, a loft area, and a convenient laundry room. The Johnstown is the ideal place to call home.
With Home Is Connected® technology, you can stay connected to both your home and your family, ensuring peace of mind and convenience at your fingertips. D.R. Horton has been building homes since 1978 and has helped more than 500,000 homeowners build their dream home. Our experienced sales agents are glad to assist you and can walk you through the entire purchasing process by answering any questions that you may have. D.R. Horton's goal is to make your home buying experience as seamless and positive as possible.
Pictures are representative of plan only.
Contact this Building
Home Details for 10158 Kindle Dr #C3EPBE

|
|---|
Levels, Entrance, & Accessibility Stories: 2 |

|
|---|
Year Built Year Built: 2026 |
Property Type / Style Property Type: Single Family HomeArchitecture: House |

|
|---|
Parking & Garage GarageParking Spaces: 3Parking: Garage |

|
|---|
Price Price Per Sqft: $189 |

|
|---|
All New Homes in Washington Trace
Buildable Plans (5)
| Fairfax Plan | 4bd 3ba 1,961 sqft | $529,900+ | |
| Cortland Plan | 4bd 3ba 2,278 sqft | $558,900+ | |
| Milford Plan | 3bd 2.5ba 2,848 sqft | $575,900+ | |
| Johnstown Plan | 5bd 3.5ba 3,062 sqft | $579,900+ | |
| Dayton Plan | 5bd 3.5ba 3,388 sqft | $596,900+ |
Buildable Plans provided by D.R. Horton
Community Description
Now selling is Washington Trace by D.R. Horton, a new home community in Washington Township! This community features captivating homes carefully picked for a variety of lifestyles.
Washington Trace presents a new opportunity for D.R. Horton.
Featuring our Tradition Series of homes, these will bring many sought after features such as 9 foot ceilings on the first floor, distinct exteriors, granite countertops standard, and more! Additionally, this community will also bring new offerings, such as cedar columns and gourmet kitchen options. Whether you want to build your dream home from the ground up utilizing one of our carefully selected floor plans or step into a move-in ready home, D.R. Horton has something for everyone!
Located in Centerville, Washington Township is an active area with the perfect balance of convenience and community. Residents enjoy beautiful parks, premier shopping and dining experiences, and easy access to both Dayton and Cincinnati. With outstanding recreation opportunities, major employers nearby, and a strong sense of community, it's easy to see why so many families are proud to call Washington Township home.
Sign up today for information on how this community could be your next home!
Washington Trace presents a new opportunity for D.R. Horton.
Featuring our Tradition Series of homes, these will bring many sought after features such as 9 foot ceilings on the first floor, distinct exteriors, granite countertops standard, and more! Additionally, this community will also bring new offerings, such as cedar columns and gourmet kitchen options. Whether you want to build your dream home from the ground up utilizing one of our carefully selected floor plans or step into a move-in ready home, D.R. Horton has something for everyone!
Located in Centerville, Washington Township is an active area with the perfect balance of convenience and community. Residents enjoy beautiful parks, premier shopping and dining experiences, and easy access to both Dayton and Cincinnati. With outstanding recreation opportunities, major employers nearby, and a strong sense of community, it's easy to see why so many families are proud to call Washington Township home.
Sign up today for information on how this community could be your next home!
Contact this Building
Office Hours
Sales Office
10158 Kindle Drive
Washington Township, OH 45458
Mon - Sunday By Appointment Only
Around this home
What Locals Say about Centerville
At least 113 Trulia users voted on each feature.

95 % Say it's dog friendly

93 % Say car is needed

85 % Say parking is easy

80 % Say people would walk alone at night

77 % Say there's holiday spirit

76 % Say there are sidewalks

73 % Say kids play outside

70 % Say yards are well-kept

65 % Say it's quiet

54 % Say neighbors are friendly

54 % Say streets are well-lit

53 % Say it's walkable to restaurants

52 % Say there's wildlife

48 % Say they plan to stay for at least 5 years

40 % Say it's walkable to grocery stores

26 % Say there are community events
Sourced by Trulia users. Learn more about our methodology.
LGBTQ Local Legal Protections
LGBTQ Local Legal Protections



Similar Homes You May Like
 NEW CONSTRUCTION
 NEW CONSTRUCTION
 NEW CONSTRUCTION
 NEW CONSTRUCTION
 NEW CONSTRUCTION
 NEW CONSTRUCTION
 NEW CONSTRUCTION
 NEW CONSTRUCTION
 NEW CONSTRUCTION
 NEW CONSTRUCTION
 NEW CONSTRUCTION
 NEW CONSTRUCTION
 NEW CONSTRUCTION
 NEW CONSTRUCTION
 NEW CONSTRUCTION
- NEW CONSTRUCTION
 NEW CONSTRUCTION
 NEW CONSTRUCTION
 NEW CONSTRUCTION
 NEW - 1 HR AGONEW CONSTRUCTION0.32 ACRESNew Home Star Ohio, LLC
 NEW CONSTRUCTION
 NEW CONSTRUCTION
- NEW CONSTRUCTION
 NEW CONSTRUCTION
 NEW CONSTRUCTION
 NEW CONSTRUCTION
- NEW CONSTRUCTION
 NEW CONSTRUCTION
 NEW CONSTRUCTION
 NEW CONSTRUCTION
- NEW CONSTRUCTION
 NEW CONSTRUCTION
- NEW CONSTRUCTION
 NEW CONSTRUCTION
- NEW CONSTRUCTION
 NEW CONSTRUCTION
 NEW CONSTRUCTION
 NEW CONSTRUCTION
- NEW CONSTRUCTION
 See more homes for sale inWashington Township


- Results are loading
Johnstown Plan is a buildable plan in Washington Trace. Washington Trace is a new community in Washington Township, OH. This buildable plan is a 5 bedroom, 4 bathroom, 3,062 sqft single-family home and was listed by DR Horton on Aug 12, 2026. The asking price for Johnstown Plan is $579,900.