
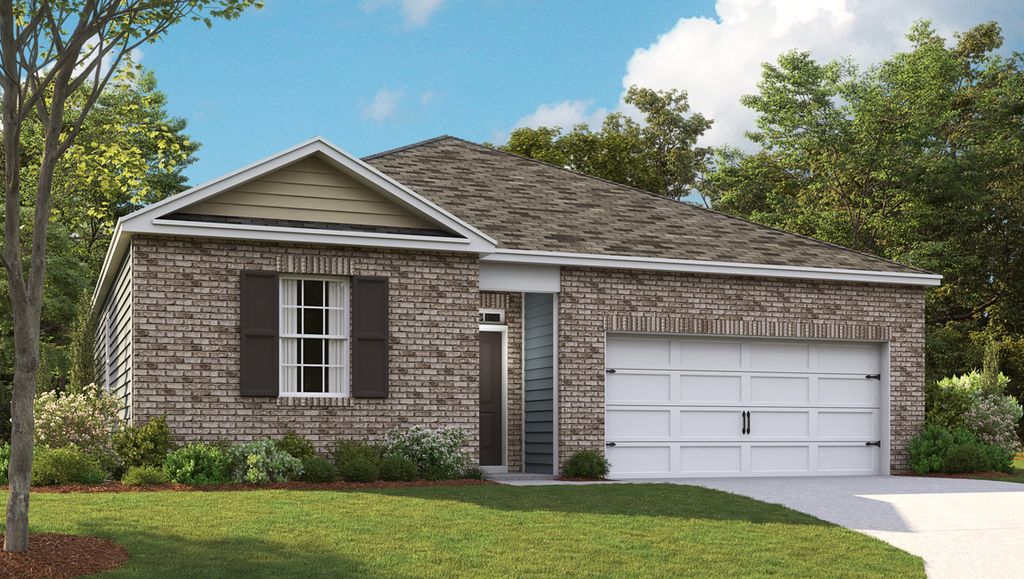


$274,990+
 3 Beds
 2 Baths
 1,475 sqft
KERRY Plan in Twin Lakes by D.R. Horton, Byhalia, MS 38611
Est. Mortgage $1,695/mo*
Get Pre-QualifiedHome Highlights

Single-Family Home

Built in 2026

$186/sqft

Garage
Local Information
- Map ViewExplore the area around 110 Twin Lakes Dr #LXCZXI.

- Schools1 Elementary School1 Middle School1 High School

- Shop & Eat

-- mins to
About this House
This charming one-story residence showcases an array of contemporary features designed to elevate your living experience. With an open-concept layout and impressive 8' ceilings, the home exudes a spacious and welcoming atmosphere.
The kitchen features a generous counter that is perfect for bar-style dining or entertaining friends and family. Culinary enthusiasts will delight in the spacious pantry and the abundance of cabinets and counter space, making meal preparation a true joy.
The expansive living room, ideal for both gatherings and relaxation, offers delightful views of the patio. This outdoor area serves as a wonderful space for al fresco dining or simply enjoying the refreshing outdoor air.
Bedroom One, thoughtfully positioned at the back of the home for added privacy, comfortably accommodates a king size bed and includes an en suite bathroom complete with a vanity and a spacious walk-in closet. Two additional bedrooms share a conveniently located second bathroom.
The two-car garage offers practical access to the home, leading into a small hallway where the laundry room is conveniently situated.
Please note that images, photographs, colors, features, and sizes are for illustrative purposes only and may vary from the homes as built.
Contact this Building
Home Details for 110 Twin Lakes Dr #LXCZXI

|
|---|
Levels, Entrance, & Accessibility Stories: 1 |

|
|---|
Year Built Year Built: 2026 |
Property Type / Style Property Type: Single Family HomeArchitecture: House |

|
|---|
Parking & Garage GarageParking Spaces: 2Parking: Garage |

|
|---|
Price Price Per Sqft: $186 |

|
|---|
All New Homes in Twin Lakes
Quick Move-in Homes (11)
| 84 Erie Ave | 3bd 2ba 1,475 sqft | $277,990 | |
| 73 Powell Pl | 3bd 2ba 1,510 sqft | $280,990 | |
| 51 Powell Pl | 3bd 2ba 1,510 sqft | $282,990 | |
| 81 Powell Pl | 3bd 2ba 1,796 sqft | $310,990 | |
| 63 Powell Pl | 4bd 2ba 1,883 sqft | $325,990 | |
| 29 Powell Pl | 4bd 2ba 1,819 sqft | $328,990 | |
| 47 Powell Pl | 4bd 2ba 1,819 sqft | $332,990 | |
| 43 Powell Pl | 4bd 2ba 1,883 sqft | $344,990 | |
| 17 Powell Pl | 4bd 2ba 1,883 sqft | $348,990 | |
| 83 Erie Ave | 4bd 2ba 1,774 sqft | $295,990 | |
| 54 Powell Pl | 3bd 2ba 1,510 sqft | $301,990 |
Quick Move-In Homes provided by DR Horton,MLS United
Buildable Plans (8)
| KERRY Plan | 3bd 2ba 1,475 sqft | $274,990+ | |
| ARIA Plan | 3bd 2ba 1,618 sqft | $287,990+ | |
| CALI Plan | 4bd 2ba 1,774 sqft | $294,990+ | |
| KENNER Plan | 3bd 2ba 1,510 sqft | $296,990+ | |
| BRISTOL Plan | 3bd 2ba 1,672 sqft | $308,990+ | |
| CLIFTON Plan | 3bd 2ba 1,796 sqft | $324,990+ | |
| CAMERON Plan | 4bd 2ba 1,819 sqft | $327,990+ | |
| DOVER Plan | 4bd 2ba 1,883 sqft | $339,990+ |
Buildable Plans provided by D.R. Horton
Community Description
Welcome to Twin Lakes, a vibrant community where beautiful new homes are waiting for you to explore and make your own! Situated in the charming town of Byhalia, Mississippi. Our community features a selection of one-story open concept designs, with homes ranging from 1,510 to 1,883 square feet, providing ample space for families of all sizes. Each home is thoughtfully crafted to meet the highest modern living standards, boasting granite countertops, a cozy electric fireplace in the living room, and durable RevWood laminate flooring throughout the main living areas, ensuring both style and functionality.
Additionally, our exclusive smart home technology package allows you to control numerous home automations right from your smart device, enhancing your lifestyle with unparalleled convenience and ease. Whether you're adjusting the thermostat or ensuring your home is secure, it's all at your fingertips, providing peace of mind and simplifying your daily routine.
At Twin Lakes, you will enjoy a prime location, ideally positioned just under 15 minutes from the bustling downtown Collierville. Here, you can indulge in a variety of shopping options, dine at exquisite restaurants, and enjoy a vibrant local culture. With easy access to major highways like US-72 and I-269, commuting to various workplaces and necessities is a breeze, making your daily travel smooth and stress-free.
Looking ahead, our residents can anticipate the opening of a brand-new community pool and pickleball courts set to debut in Summer 2027!
At D.R. Horton, we understand that location is just one of the many factors that matter to our homebuyers. Since our founding in 1978, we have been dedicated to designing and building homes with a strong emphasis on quality and value. Our homes feature livable floor plans that cater to the needs of modern families, energy-efficient attributes that help reduce utility costs, and come complete with a home warranty for added peace of mind. The list of benefits goes
Contact this Building
Office Hours
Sales Office
110 Twin Lakes Drive
Byhalia, MS 38611
Daily By Appointment Only
Around this home
What Locals Say about Red Banks
At least 1 Trulia users voted on each feature.

100 % Say people would walk alone at night

100 % Say there's holiday spirit

100 % Say car is needed

100 % Say yards are well-kept

100 % Say it's quiet

86 % Say neighbors are friendly

50 % Say it's walkable to restaurants

50 % Say they plan to stay for at least 5 years

50 % Say there's wildlife

50 % Say parking is easy
Sourced by Trulia users. Learn more about our methodology.
LGBTQ Local Legal Protections
LGBTQ Local Legal Protections


Similar Homes You May Like
 NEW CONSTRUCTION
 NEW CONSTRUCTION
- NEW CONSTRUCTION
 NEW CONSTRUCTION
 NEW CONSTRUCTION0.3 ACRESD R Horton Inc (Memphis)
 NEW CONSTRUCTION
 NEW CONSTRUCTION0.3 ACRESD R Horton Inc (Memphis)
 NEW CONSTRUCTION0.3 ACRESD R Horton Inc (Memphis)
 NEW CONSTRUCTION
 NEW CONSTRUCTION
 NEW CONSTRUCTION
 NEW CONSTRUCTIOND R Horton Inc (Memphis)
 NEW CONSTRUCTIOND R Horton Inc (Memphis)
 NEW CONSTRUCTION
- NEW CONSTRUCTION
 OPEN FRI, 10-6PMNEW CONSTRUCTION0.3 ACRESD R Horton Inc (Memphis)
 NEW CONSTRUCTION
 NEW CONSTRUCTION0.3 ACRESD R Horton Inc (Memphis)
 NEW CONSTRUCTION
 NEW CONSTRUCTION
 NEW CONSTRUCTION
 NEW CONSTRUCTION0.3 ACRESD R Horton Inc (Memphis)
 NEW CONSTRUCTION
 NEW CONSTRUCTION
 NEW CONSTRUCTION
 NEW CONSTRUCTIOND R Horton Inc (Memphis)
 NEW CONSTRUCTIOND R Horton Inc (Memphis)
 NEW CONSTRUCTION
 NEW CONSTRUCTIOND R Horton Inc (Memphis)
 NEW CONSTRUCTION
 NEW CONSTRUCTION
 See more homes for sale inByhalia


- Results are loading
KERRY Plan is a buildable plan in Twin Lakes. Twin Lakes is a new community in Byhalia, MS. This buildable plan is a 3 bedroom, 2 bathroom, 1,475 sqft single-family home and was listed by DR Horton on Oct 1, 2026. The asking price for KERRY Plan is $274,990.