


$565,895+
 4 Beds
 3.5 Baths
 3,100 sqft
Rhody Plan in Trophy Ridge by Homes By Taber, Perkins, OK 74059
Est. Mortgage $3,549/mo*
Get Pre-QualifiedHome Highlights

Single-Family Home

Built in 2026

$183/sqft

3 Car Garage
Local Information
- Map ViewExplore the area around 9116 S Crooked Oak Dr #B2QYR9.

- Schools1 Preschool School2 Elementary Schools1 Middle School1 High School

- Shop & Eat

-- mins to
About this House
This Rhody floor plan includes 3,590 Sq Ft of total living space, which includes 3,100 Sq Ft of indoor living space and 490 Sq Ft of outdoor living space. There is also a 590 Sq Ft, three-car garage.
The wow factor is doubled in this 3,100 Sq Ft floor plan with TWO full-sized primary suites. The Rhody is the optimal solution to multi-generational living, with two primary suites that occupy their own wings of the home for enhanced privacy. In-laws, children, or even guests will experience the luxury that is typically reserved for one suite in a home. Both primary suites include an oversized bedroom with 10' ceilings, a bathroom with a free standing bathtub, a European walk-in shower, a private water closet, and double vanities, plus a massive four-season closet to top it all off. Each primary suite features a slightly different layout so that you can choose the one you prefer.
As a single-story floor plan, all of life's memories will be made on the first floor. This allows for every room in the home to be accessible to anybody, including both primary suites.
Upon entry, you will be beckoned toward the grand area. Three large windows overlook the covered outdoor living patio while shining natural light into the living room. The living room showcases a flip-switch gas fireplace to warm up the room on cozy winter nights and offers the opportunity to fit the sectional you've had your eye on. The kitchen island is bound to be home to homework assignments and appetizer trays as
Contact this Building
Home Details for 9116 S Crooked Oak Dr #B2QYR9

|
|---|
Heating & Cooling Heating: Natural Gas, Forced AirAir ConditioningCooling System: Central AirHeating Fuel: Natural Gas |
Levels, Entrance, & Accessibility Stories: 1 |
Interior Details Number of Rooms: 1Types of Rooms: Walk In Closets |
Fireplace & Spa Fireplace |

|
|---|
Year Built Year Built: 2026 |
Property Type / Style Property Type: Single Family HomeArchitecture: House |

|
|---|
Parking & Garage Parking Spaces: 3Parking: Attached |

|
|---|
Price Price Per Sqft: $183 |
All New Homes in Trophy Ridge
Quick Move-in Homes (12)
| 1523 E Deer Meadows Dr | 4bd 3ba 2,450 sqft | $484,840 | |
| 1714 E Moonlight Hollow Dr | 5bd 3ba 2,520 sqft | $505,190 | |
| 1730 E Moonlight Hollow Dr | 4bd 3ba 2,640 sqft | $517,940 | |
| 9013 S Beavers Bnd | 5bd 3ba 2,950 sqft | $538,840 | |
| 1617 E Deer Meadows Dr | 4bd 3ba 2,850 sqft | $552,840 | |
| 1515 E Deer Meadows Dr | 5bd 3.5ba 3,000 sqft | $564,340 | |
| 8911 S Beavers Bnd | 4bd 3.5ba 3,100 sqft | $578,345 | |
| 1624 E Deer Meadows Dr | 5bd 3.5ba 3,350 sqft | $585,740 | |
| 1616 E Deer Meadows Dr | 5bd 3.5ba 3,285 sqft | $589,340 | |
| 1804 E Moonlight Hollow Dr | 5bd 3.5ba 3,425 sqft | $608,040 | |
| 1609 E Deer Meadows Dr | 5bd 3.5ba 3,425 sqft | $608,090 | |
| 1416 E Deer Meadows Dr | 5bd 4.5ba 3,625 sqft | $619,840 |
Quick Move-In Homes provided by Stillwater MLS
Buildable Plans (45)
| Hummingbird Plan | 4bd 2ba 1,800 sqft | $401,340+ | |
| Sage Plan | 4bd 2ba 1,850 sqft | $406,840+ | |
| Hummingbird Half Bath Plan | 4bd 2.5ba 1,850 sqft | $409,840+ | |
| Hazel Plan | 4bd 2ba 1,900 sqft | $412,840+ | |
| Blue Spruce Plan | 4bd 2ba 1,900 sqft | $412,840+ | |
| Shiloh Plan | 4bd 2ba 1,950 sqft | $415,340+ | |
| Hazel Plus Plan | 4bd 2ba 1,950 sqft | $421,340+ | |
| Blue Spruce Half Bath Plan | 4bd 2.5ba 1,950 sqft | $423,340+ | |
| Hazel Half Bath Plan | 4bd 2.5ba 1,950 sqft | $423,340+ | |
| Koko Plan | 3bd 2ba 1,970 sqft | $427,340+ | |
| Blue Spruce Plus Plan | 4bd 2ba 2,000 sqft | $428,340+ | |
| Shiloh Half Bath Plan | 4bd 2.5ba 2,000 sqft | $430,340+ | |
| Hazel Half Bath Plus Plan | 4bd 2.5ba 2,000 sqft | $430,340+ | |
| Blue Spruce Half Bath Plus Plan | 4bd 2.5ba 2,000 sqft | $436,340+ | |
| Mallory Plan | 4bd 2ba 2,100 sqft | $440,340+ | |
| Cornerstone Plan | 3bd 2ba 2,200 sqft | $449,340+ | |
| Shiloh Plus Plan | 4bd 2ba 2,200 sqft | $449,340+ | |
| Mallory Plus Plan | 4bd 2ba 2,200 sqft | $449,340+ | |
| Cornerstone Half Bath Plan | 3bd 2.5ba 2,250 sqft | $457,840+ | |
| Shiloh Half Bath Plus Plan | 4bd 2.5ba 2,250 sqft | $457,840+ | |
| Hummingbird Bonus Room 1 Plan | 4bd 3ba 2,250 sqft | $460,840+ | |
| Hummingbird Bonus Room 2 Plan | 4bd 3ba 2,250 sqft | $460,840+ | |
| Sage Bonus Room 1 Plan | 4bd 3ba 2,300 sqft | $464,840+ | |
| Sage Bonus Room 2 Plan | 4bd 3ba 2,300 sqft | $464,840+ | |
| Blue Spruce Bonus Room 2 Plan | 4bd 3ba 2,350 sqft | $469,840+ | |
| Blue Spruce Bonus Room 1 Plan | 4bd 3ba 2,350 sqft | $469,840+ | |
| Hazel Bonus Room Plan | 4bd 3ba 2,400 sqft | $474,840+ | |
| Poppey Half Bath Plan | 3bd 2.5ba 2,450 sqft | $478,340+ | |
| Blue Spruce Bonus Room 1 Plus Plan | 4bd 3ba 2,450 sqft | $479,340+ | |
| Blue Spruce Bonus Room 2 Plus Plan | 4bd 3ba 2,450 sqft | $479,340+ | |
| Shiloh Bonus Room 2 Plan | 4bd 3ba 2,450 sqft | $484,840+ | |
| Hazel Bonus Room - 5 Bedroom Plan | 5bd 3ba 2,520 sqft | $489,340+ | |
| Shiloh Bonus Room Half Bath Plan | 4bd 3.5ba 2,500 sqft | $492,340+ | |
| Louis Bonus Room Plan | 4bd 3ba 2,500 sqft | $493,840+ | |
| Mallory Bonus Room Plan | 4bd 3ba 2,640 sqft | $501,840+ | |
| Cornerstone Bonus Room 2 Plan | 4bd 3ba 2,800 sqft | $515,340+ | |
| Cornerstone Bonus Room - 5 Bedroom Plan | 5bd 3ba 2,950 sqft | $531,340+ | |
| Zade Bonus Room Plan | 4bd 3ba 2,850 sqft | $532,340+ | |
| Smith Plan | 5bd 3.5ba 3,000 sqft | $548,840+ | |
| Poppey Bonus Room Plan | 4bd 3.5ba 3,180 sqft | $557,340+ | |
| Rhody Plan | 4bd 3.5ba 3,100 sqft | $565,895+ | |
| Wesley Bonus Room Plan | 5bd 3.5ba 3,285 sqft | $573,340+ | |
| Poppey Bonus Room - 5 Bedroom Plan | 5bd 3.5ba 3,350 sqft | $576,340+ | |
| Lynne Bonus Room Plan | 5bd 3.5ba 3,425 sqft | $582,340+ | |
| Korbyn Bonus Room Plan | 5bd 4.5ba 3,625 sqft | $601,840+ |
Buildable Plans provided by Homes By Taber
Community Description
Trophy Ridge is an all-new Homes by Taber ® community offering new homes in Perkins, OK, where small-town charm meets exceptional craftsmanship.
Perfectly positioned near local schools, parks, and major employers, Trophy Ridge is designed for families who want new construction homes in Perkins that deliver space, comfort, and lasting quality, all from Oklahoma's Favorite Builder ®. Every Proudly Overbuilt ® home is thoughtfully crafted to enhance daily living. Homeowners can enjoy spacious layouts, modern design elements, and the attention to detail that has become a Homes by Taber staple. The neighborhood's peaceful atmosphere makes it easy to relax and recharge, while nearby destinations like The Golf Club at Cimarron Trails, Boomer Lake, and The Botanic Garden at Oklahoma State University provide endless opportunities for outdoor fun and family time.
Families in Trophy Ridge also benefit from being part of the Perkins-Tryon School District, one of the most respected in the area. Perkins-Tryon Elementary School and Perkins-Tryon Intermediate School both hold A Overall and A in Academics and Teachers ratings on niche.com, with the elementary school also earning 9/10 Overall and in Student Progress and the intermediate school receiving 9/10 in Test Scores on greatschools.org. Perkins-Tryon Middle School offers a low student-to-teacher ratio of 13:1, while Perkins-Tryon High School is a College Success Award Winner on greatschools.org.
More than just a place to live, Trophy Ridge represents the next chapter of elevated living in Perkins. With beautifully designed homes, exceptional schools, and a connected community atmosphere, this new construction community in Perkins, OK, gives homeowners the opportunity to enjoy the lifestyle they've been dreaming of, with the quality and care that only our team at Homes by Taber can provide.
Contact this Building
Office Hours
Sales Office
9116 S Crooked Oak Dr
Perkins, OK 74059
Call for Appointment
Around this home
What Locals Say about Stillwater
This October
Trick-or-Treat Score
Built from what locals say about this neighborhood.- 66% say there's holiday spirit
- 65% say there are sidewalks
- 43% say neighbors are friendly
Trulia Trick or TreatStart Ghost Hunt
At least 261 Trulia users voted on each feature.

91 % Say car is needed

82 % Say it's dog friendly

77 % Say parking is easy

72 % Say yards are well-kept

66 % Say there's holiday spirit

65 % Say there are sidewalks

65 % Say people would walk alone at night

64 % Say it's quiet

61 % Say kids play outside

48 % Say streets are well-lit

43 % Say neighbors are friendly

41 % Say there's wildlife

33 % Say it's walkable to grocery stores

31 % Say it's walkable to restaurants

31 % Say they plan to stay for at least 5 years

21 % Say there are community events
Sourced by Trulia users. Learn more about our methodology.
LGBTQ Local Legal Protections
LGBTQ Local Legal Protections


Similar Homes You May Like
 NEW CONSTRUCTION
 NEW CONSTRUCTION
 NEW CONSTRUCTION
 NEW CONSTRUCTION
 NEW CONSTRUCTION
 NEW CONSTRUCTION
 NEW CONSTRUCTION
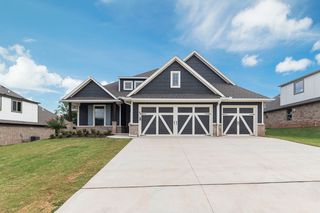 NEW CONSTRUCTION
 NEW CONSTRUCTION$531,340+5 bd3 ba2,950 sqftCornerstone Bonus Room - 5 Bedroom Plan in Trophy Ridge,
Perkins, OK 74059 NEW CONSTRUCTION
 NEW CONSTRUCTION
 NEW CONSTRUCTION
 NEW CONSTRUCTION
 NEW CONSTRUCTION
 NEW CONSTRUCTION
 NEW CONSTRUCTION
- NEW CONSTRUCTION
 NEW CONSTRUCTION
 NEW CONSTRUCTION
 NEW CONSTRUCTION
- NEW CONSTRUCTION
 NEW CONSTRUCTION
 NEW CONSTRUCTION0.52 ACRESPremium Properties
 NEW CONSTRUCTION
- NEW CONSTRUCTION
 0.58 ACRESCENTURY 21 GLOBAL, REALTORS
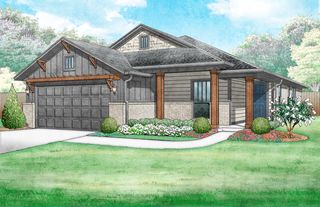 NEW CONSTRUCTION
- NEW CONSTRUCTION
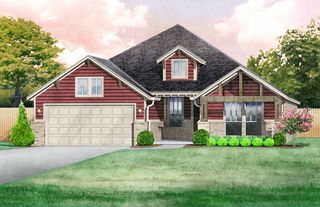 NEW CONSTRUCTION
 0.5 ACRESMcGraw Realtors @ Memorial
 0.58 ACRESKW Local, Keller Williams Realty
 0.53 ACRESMcGraw Realtors @ Memorial
 NEW CONSTRUCTION0.62 ACRESPremium Properties
 0.94 ACRESWrenda Cockrell, Keller Williams Realty-Guthrie
 0.35 ACRESRaquel Jackson, Platinum Realty, LLC.
 See more homes for sale inPerkins


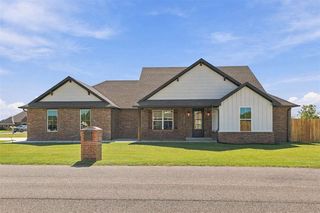


- Results are loading
Rhody Plan is a buildable plan in Trophy Ridge. Trophy Ridge is a new community in Perkins, OK. This buildable plan is a 4 bedroom, 4 bathroom, 3,100 sqft single-family home and was listed by Homes by Taber on Oct 16, 2026. The asking price for Rhody Plan is $565,895.