

$379,990+
 5 Beds
 3 Baths
 2,764 sqft
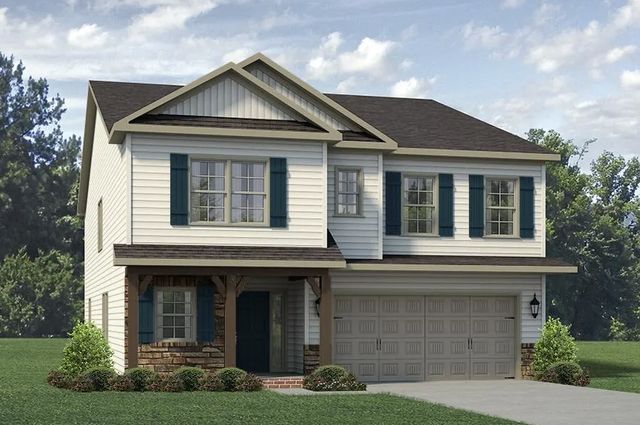
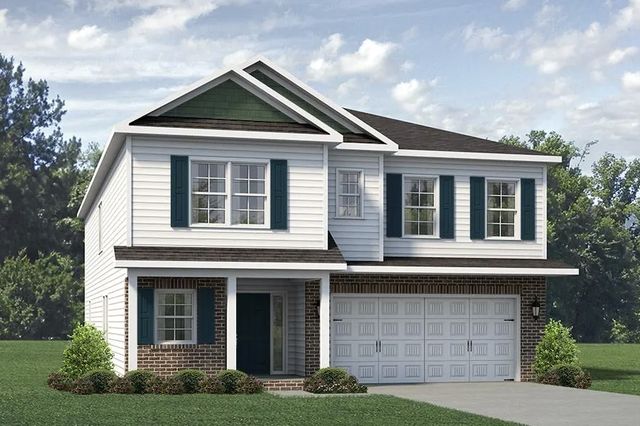
Asheville Plan in Trinity Meadows by Keystone Homes, Trinity, NC 27370
Est. Mortgage $2,327/mo*
Get Pre-QualifiedHome Highlights

Single-Family Home

Built in 2026

$137/sqft

Garage
Local Information
- Map ViewExplore the area around 4024 Bonn Ct #8GRJAO.

- Schools1 Elementary School1 Middle School1 High School

- Shop & Eat

-- mins to
About this House
On the main level, you will find an open great room with the option to add a gas log fireplace, vault, and skylights. Open to the great room and the breakfast area is the fully functional kitchen. The kitchen has plenty of workspaces, even more so when you elect to add the optional island. The primary suite is also located on the main level with an ensuite that offers 3 different layouts. The bathroom can be built with a double sink vanity, and either a large walk-in shower and oversized linen closet, or a separate shower and tub. A half bathroom and the laundry room can also be found on the main level. The patio outside has the available upgrades of a screened porch or sunroom (per homesite). Bedrooms two, three, and four are also located on the second level. Also on the second level, is a second full bathroom and bonus room that can be built as a second primary suite.
*Photos are Representative*
*Photos are Representative*
Contact this Building
Home Details for 4024 Bonn Ct #8GRJAO

|
|---|
Levels, Entrance, & Accessibility Stories: 1 |

|
|---|
Year Built Year Built: 2026 |
Property Type / Style Property Type: Single Family HomeArchitecture: House |

|
|---|
Parking & Garage GarageParking Spaces: 2Parking: Garage |

|
|---|
Price Price Per Sqft: $137/sqft |
All New Homes in Trinity Meadows
Quick Move-in Homes (1)
| 4043 Bonn Ct | 4bd 2ba 2,542 sqft | $453,295 |
Quick Move-In Homes provided by Keystone Homes NC
Buildable Plans (8)
| Ellerbe Plan | 4bd 3ba 1,645 sqft | $326,990+ | |
| Greensboro Plan | 4bd 2ba 2,176 sqft | $334,990+ | |
| Newport Plan | 3bd 3ba 1,852 sqft | $348,990+ | |
| Jamestown Plan | 5bd 3ba 2,475 sqft | $371,990+ | |
| Kendall Plan | 5bd 2ba 2,668 sqft | $377,990+ | |
| Asheville Plan | 5bd 3ba 2,764 sqft | $379,990+ | |
| Fairfield Plan | 5bd 3ba 3,112 sqft | $389,990+ | |
| Hanover Plan | 5bd 3ba 3,532 sqft | $418,990+ |
Buildable Plans provided by Keystone Homes
Community Description
Trinity Meadows, an exceptional new home subdivision nestled in the heart of Trinity, NC. Embrace the allure of refined country living with a touch of modern luxury in this idyllic community.
Discover the charm of spacious lots that offer you room to breathe and space to create your dream oasis. Trinity Meadows is more than just a community; it's an opportunity to build a life where tranquillity meets sophistication.
Situated in a USDA-eligible location, Trinity Meadows provides you with the chance to experience the joys of home ownership while surrounded by the natural beauty of the North Carolina landscape. The community is designed for those who seek the perfect blend of serene surroundings and contemporary comforts.
As a resident of Trinity Meadows, you'll enjoy the convenience of single-family homes thoughtfully designed to cater to your every need. But the allure of this community extends beyond its boundaries-the proximity to the renowned Asheboro Zoo, museums, airports, parks, and lakes ensures that entertainment and adventure are never far away.
Experience the perfect balance between refined living and natural beauty at Trinity Meadows. Your dream home-a gateway to adventures and serenity-awaits you in this extraordinary community.
To learn more about the many other features and benefits of owning a Keystone Home, don't wait-call us today!
Discover the charm of spacious lots that offer you room to breathe and space to create your dream oasis. Trinity Meadows is more than just a community; it's an opportunity to build a life where tranquillity meets sophistication.
Situated in a USDA-eligible location, Trinity Meadows provides you with the chance to experience the joys of home ownership while surrounded by the natural beauty of the North Carolina landscape. The community is designed for those who seek the perfect blend of serene surroundings and contemporary comforts.
As a resident of Trinity Meadows, you'll enjoy the convenience of single-family homes thoughtfully designed to cater to your every need. But the allure of this community extends beyond its boundaries-the proximity to the renowned Asheboro Zoo, museums, airports, parks, and lakes ensures that entertainment and adventure are never far away.
Experience the perfect balance between refined living and natural beauty at Trinity Meadows. Your dream home-a gateway to adventures and serenity-awaits you in this extraordinary community.
To learn more about the many other features and benefits of owning a Keystone Home, don't wait-call us today!
Contact this Building
Office Hours
Sales Office
4024 Bonn Court
Trinity, NC 27370
Mon 11am – 6pm
Tues 11am – 6pm
Fri 11am – 6pm
Sat 10am – 6pm
Sun 1pm – 6pm
Around this home
What Locals Say about Trinity
At least 24 Trulia users voted on each feature.

100 % Say car is needed

91 % Say yards are well-kept

85 % Say parking is easy

82 % Say there's holiday spirit

72 % Say it's dog friendly

71 % Say people would walk alone at night

68 % Say there's wildlife

66 % Say kids play outside

63 % Say they plan to stay for at least 5 years

61 % Say it's quiet

59 % Say neighbors are friendly

38 % Say there are community events

21 % Say it's walkable to restaurants

17 % Say streets are well-lit

10 % Say it's walkable to grocery stores
Sourced by Trulia users. Learn more about our methodology.
LGBTQ Local Legal Protections
LGBTQ Local Legal Protections


Similar Homes You May Like
 NEWNEW CONSTRUCTION
 NEWNEW CONSTRUCTION
 NEWNEW CONSTRUCTION
 NEWNEW CONSTRUCTION
 NEWNEW CONSTRUCTION
 NEWNEW CONSTRUCTION
 NEWNEW CONSTRUCTION
 NEW CONSTRUCTION0.26 ACRES
 NEW CONSTRUCTION0.26 ACRES
 NEW - 1 HR AGONEW CONSTRUCTION
 0.46 ACRES
 NEW - 6 HRS AGO0.45 ACRES

 OPEN FRI, 9-7PM

 0.38 ACRESRE/MAX Realty Consultants
 0.32 ACRES

 0.38 ACRES

 0.75 ACRES
 NEW CONSTRUCTION
 NEW CONSTRUCTION
 NEW CONSTRUCTION
 NEW CONSTRUCTION
 1.24 ACRES
 NEWOPEN SUN, 2-4PM1.07 ACRES
 0.9 ACRES

 1.04 ACRES
 0.87 ACRES
 0.69 ACRES
 0.96 ACRES
 4.88 ACRES


 0.29 ACRES

 0.35 ACRES
 See more homes for sale inTrinity

- Results are loading
Asheville Plan is a buildable plan in Trinity Meadows. Trinity Meadows is a new community in Trinity, NC. This buildable plan is a 5 bedroom, 3 bathroom, 2,764 sqft single-family home and was listed by Keystone Homes NC on Nov 20, 2026. The asking price for Asheville Plan is $379,990.