


$266,900+
 3 Beds
 2 Baths
 1,358 sqft
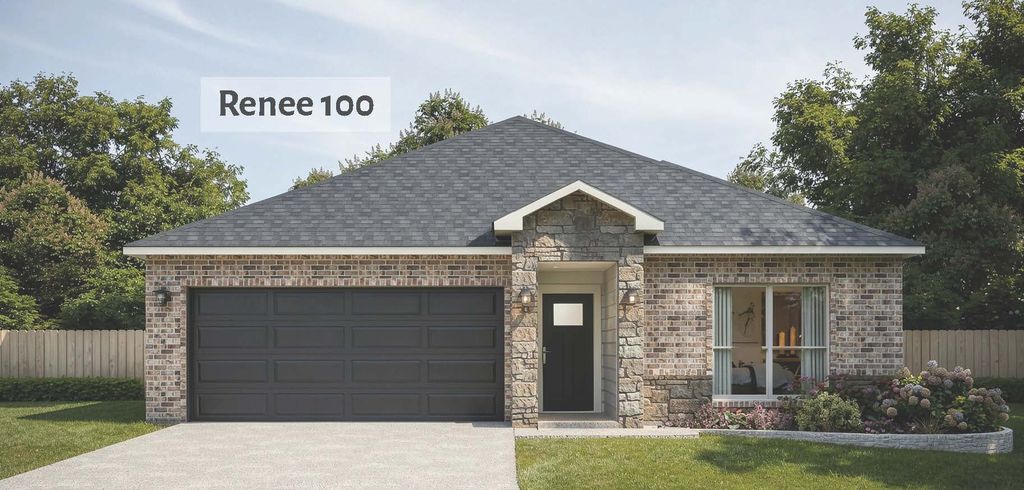
Renee Plan in Three Creeks by Omega Builders, Nolanville, TX 76559
Est. Mortgage $1,834/mo*
Get Pre-QualifiedHome Highlights

Single-Family Home

Built in 2026

$197/sqft

2 Car Garage
Local Information
- Map ViewExplore the area around 113 Appaloosas Hl #7SFBWU.

- Schools1 Preschool School1 Elementary School1 Middle School1 High School

- Shop & Eat

-- mins to
About this House
Renee Floor Plan - 3-Bedroom, 2-Bathroom Single-Story Home with Open Layout and Covered Patio
The Renee floor plan offers a thoughtfully designed single-story layout, featuring three bedrooms and two full bathrooms across 1,358 square feet. This home emphasizes open-concept living, making it ideal for families seeking both comfort and functionality.
The expansive family room seamlessly connects to the kitchen and dining areas, creating an inviting space for gatherings and daily activities. The kitchen boasts a large island and an oversized pantry, enhancing the home's practicality.
The primary suite provides a private retreat with a well-appointed bathroom and a generous walk-in closet. Two additional bedrooms offer flexibility for family members, guests, or a home office setup.
A covered patio extends the living space outdoors, perfect for relaxing evenings or weekend gatherings. The Renee floor plan combines practicality with elegant design, making it an excellent choice for those seeking a comfortable and versatile home.
Contact this Building
Home Details for 113 Appaloosas Hl #7SFBWU

|
|---|
Heating & Cooling Heating: Heat PumpAir ConditioningCooling System: Central AirHeating Fuel: Heat Pump |
Levels, Entrance, & Accessibility Stories: 1 |
Interior Details Number of Rooms: 2Types of Rooms: Family Room, Walk In Closets |

|
|---|
Exterior Home Features Roof: Composition |
Parking & Garage Parking Spaces: 2Parking: Attached |

|
|---|
Year Built Year Built: 2026 |
Property Type / Style Property Type: Single Family HomeArchitecture: House |

|
|---|
Price Price Per Sqft: $197 |

|
|---|
All New Homes in Three Creeks
Quick Move-in Homes (9)
| 4626 Allison Dr | 3bd 2ba 1,404 sqft | $276,000 | |
| 5058 Lassen Ln | 3bd 2ba 1,358 sqft | $277,000 | |
| 5054 Lassen Ln | 4bd 2ba 1,545 sqft | $288,800 | |
| 5106 Lassen Ln | 3bd 2ba 1,645 sqft | $297,300 | |
| 5006 Lassen Ln | 4bd 3ba 2,945 sqft | $416,579 | |
| 4942 Shanty Ln | 4bd 3ba 1,844 sqft | $319,900 | |
| 4946 Shanty Ln | 4bd 2ba 2,181 sqft | $339,600 | |
| 5146 Lassen Ln | 5bd 3ba 2,998 sqft | $379,800 | |
| 5122 Lassen Ln | 6bd 4.5ba 3,110 sqft | $398,900 |
Quick Move-In Homes provided by Omega Builders
Buildable Plans (10)
| Renee Plan | 3bd 2ba 1,358 sqft | $266,900+ | |
| Sable Plan | 3bd 2ba 1,404 sqft | $268,900+ | |
| Coda Plan | 4bd 2ba 1,545 sqft | $278,400+ | |
| Barrett Plan | 4bd 2ba 1,604 sqft | $281,400+ | |
| Morris Plan | 3bd 2ba 1,645 sqft | $288,400+ | |
| Fulton Plan | 4bd 3ba 1,773 sqft | $305,900+ | |
| Millstone II Plan | 4bd 2ba 2,100 sqft | $325,900+ | |
| Fuller Plan | 4bd 3ba 2,432 sqft | $353,900+ | |
| Florence Plan | 5bd 3ba 2,924 sqft | $381,900+ | |
| Amelyn Plan | 5bd 3.5ba 3,115 sqft | $389,400+ |
Buildable Plans provided by Omega Builders
Community Description
Discover the perfect blend of scenic beauty and modern living at Three Creeks in Belton, Texas. Nestled near Stillhouse Hollow Lake and the Lampasas River, this master-planned community offers residents private access to miles of hiking and biking trails, serene waterfalls, and the tranquil Chalk Ridge Falls Park. Enjoy a resort-like atmosphere with a community pavilion, picnic areas, and abundant green spaces. Families benefit from being part of the highly regarded Belton Independent School District, with nearby schools such as Chisholm Trail Elementary and Belton High School. Conveniently located near Killeen-Fort Hood, Temple, and Salado, Three Creeks provides easy access to shopping, dining, and major employers. Whether you're looking for outdoor adventure or peaceful surroundings, Three Creeks delivers a lifestyle rooted in nature and community.
Contact this Building
Office Hours
Sales Office
113 Appaloosas Hill
Nolanville, TX 76559
Mon-Sat 9:30am-6pm;Sun 1pm-6pm
Around this home
What Locals Say about Nolanville
This October
Trick-or-Treat Score
Built from what locals say about this neighborhood.- 77% say there's holiday spirit
- 56% say neighbors are friendly
- 25% say there are sidewalks
Trulia Trick or TreatStart Ghost Hunt
At least 59 Trulia users voted on each feature.

95 % Say yards are well-kept

88 % Say car is needed

85 % Say it's dog friendly

84 % Say parking is easy

77 % Say there's holiday spirit

74 % Say kids play outside

74 % Say people would walk alone at night

69 % Say it's quiet

56 % Say neighbors are friendly

42 % Say there's wildlife

38 % Say streets are well-lit

34 % Say they plan to stay for at least 5 years

25 % Say there are sidewalks

15 % Say it's walkable to grocery stores

15 % Say there are community events

14 % Say it's walkable to restaurants
Sourced by Trulia users. Learn more about our methodology.
LGBTQ Local Legal Protections
LGBTQ Local Legal Protections


Similar Homes You May Like
 NEW CONSTRUCTION
 NEW CONSTRUCTION
 NEW CONSTRUCTION
 NEW CONSTRUCTION
 NEW CONSTRUCTION
 NEW CONSTRUCTION
 NEW CONSTRUCTION
 NEW CONSTRUCTION0.25 ACRESThe Graham Team
 NEW CONSTRUCTION0.25 ACRESThe Graham Team
 NEW CONSTRUCTIONStylecraft Brokerage, LLC
 NEW CONSTRUCTIONNexthome Tropicana Realty
 NEW CONSTRUCTIONStylecraft Brokerage, LLC
 NEW CONSTRUCTIONStylecraft Brokerage, LLC
 NEW CONSTRUCTIONNexthome Tropicana Realty
 NEW CONSTRUCTIONNexthome Tropicana Realty
 NEW CONSTRUCTIONNexthome Tropicana Realty
 NEW CONSTRUCTIONNexthome Tropicana Realty
 NEW CONSTRUCTION
- NEW CONSTRUCTION
- NEW CONSTRUCTION
- NEW CONSTRUCTION
- NEW CONSTRUCTION
 NEW CONSTRUCTIONNexthome Tropicana Realty
- NEW CONSTRUCTIONNexthome Tropicana Realty
 NEW CONSTRUCTIONNexthome Tropicana Realty
 NEW - 20 HRS AGONEW CONSTRUCTIONNexthome Tropicana Realty
 NEW CONSTRUCTIONNexthome Tropicana Realty
 NEW CONSTRUCTION
 NEW CONSTRUCTION
 NEW CONSTRUCTION
 NEW CONSTRUCTION
 NEW CONSTRUCTION
 NEW CONSTRUCTION
 NEW CONSTRUCTION
 NEW CONSTRUCTION
 NEW CONSTRUCTION
 NEW CONSTRUCTION
 NEW CONSTRUCTION
 NEW CONSTRUCTION
 See more homes for sale inNolanville


- Results are loading
Renee Plan is a buildable plan in Three Creeks. Three Creeks is a new community in Nolanville, TX. This buildable plan is a 3 bedroom, 2 bathroom, 1,358 sqft single-family home and was listed by Omega Builders on Nov 14, 2025. The asking price for Renee Plan is $266,900.