


$496,990+
 4 Beds
 2.5 Baths
 2,809 sqft
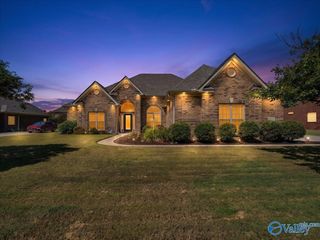
Hayden Plan in The Meadows by CastleRock Communities, Owens Cross Roads, AL 35763
Est. Mortgage $2,973/mo*
Get Pre-QualifiedHome Highlights

Single-Family Home

Built in 2026

$177/sqft

Garage
Local Information
- Map ViewExplore the area around 7815 Lake Walk Way SE #I2RBAW.

- Schools1 Preschool School1 Elementary School1 Middle School1 High School

- Shop & Eat

-- mins to
About this House
The exciting, two-story Hayden home offers plenty of flex space with bright and airy rooms. Upon entering this home, you are greeted with the stairway to your second floor, as well as your convenient downstairs powder bathroom and entry to your private study room. You can opt to turn the study room into a bedroom if you need extra space for guests. Traveling down the foyer, you will be captivated by the open-concept layout that flows from the two-story family room to the inviting dining space and spacious kitchen. This area boasts a ton of options such as an appealing fireplace for your family room, and an extra sink in your kitchen to serve as a wetbar! This layout is perfect for entertaining gatherings of any size. Your kitchen also comes with attractive features like sleek granite countertops, ceramic tile backsplash, industry-leading appliances, and a kitchen island! Right off the kitchen is entry to your walk-in utility and your two-car garage. You can even add on extra space, turning your garage into a two-and a half car or three-car garage! For those that love spending quality time with family outdoors, the Hayden plan gives you the ability to include a sizable covered patio in your backyard. Back inside, you are met with your deluxe master retreat featuring a huge walk-in closet and a divine master bathroom. Your master bathroom features dual vanities, a bathtub and a stand alone shower that you can transform into a super shower if you desire. Head upstairs where...
Contact this Building
Home Details for 7815 Lake Walk Way SE #I2RBAW

|
|---|
Levels, Entrance, & Accessibility Stories: 2 |

|
|---|
Year Built Year Built: 2026 |
Property Type / Style Property Type: Single Family HomeArchitecture: House |

|
|---|
Parking & Garage GarageParking Spaces: 2Parking: Garage |

|
|---|
Price Price Per Sqft: $177 |
All New Homes in The Meadows
Quick Move-in Homes (4)
| 7809 Bingley Glen Ct | 4bd 2.5ba 2,616 sqft | $549,900 | |
| 8113 Goose Ridge Dr | 4bd 3ba 3,131 sqft | $679,900 | |
| 6116 Abner Branch Blvd | 4bd 3ba 2,953 sqft | $656,000 | |
| 6106 Abner Branch Blvd | 6bd 4.5ba 4,100 sqft | $759,900 |
Quick Move-In Homes provided by ValleyMLS,Castlerock Communities
Buildable Plans (8)
| Aspen Plan | 3bd 2ba 1,651 sqft | $390,990+ | |
| Greeley Plan | 3bd 2ba 1,801 sqft | $412,990+ | |
| Creede Plan | 3bd 2ba 2,009 sqft | $419,990+ | |
| Glenwood Plan | 3bd 2ba 2,264 sqft | $440,990+ | |
| Yuma Plan | 4bd 3ba 2,567 sqft | $482,990+ | |
| Hayden Plan | 4bd 2.5ba 2,809 sqft | $496,990+ | |
| Snowmass Plan | 4bd 3.5ba 3,313 sqft | $529,990+ | |
| Southfork Plan | 5bd 4ba 3,542 sqft | $552,990+ |
Buildable Plans provided by CastleRock Communities
Community Description
The Meadows spans four distinct neighborhoods in Huntsville, AL, each with its own lot sizes and home types, set against sweeping mountain views and colorful lake sunsets. Major employers, fitness centers, coffee shops, and grocery stores are all a short drive away. Homes range from 4 to 6 bedrooms and 2.5 to 4.5 baths, with 2-3-car garages. Homes feature modern finishes, open-concept living areas, and large backyards. The community is set within the Huntsville City Schools district and includes neighborhood walking trails, a Junior Olympic swimming pool, and a pool house. There are move-in-ready inventory homes with no long build wait - schedule a tour to see them for yourself.
Contact this Building
Office Hours
Sales Office
7815 Lake Walk Way SE
Owens Cross Roads, AL 35763
Tues-Friday: 11am-6pm
Saturday: 10am-6pm
Sunday: 12pm-6pm
Around this home
What Locals Say about Huntsville
This October
Trick-or-Treat Score
Built from what locals say about this neighborhood.- 72% say there's holiday spirit
- 70% say there are sidewalks
- 50% say neighbors are friendly
Trulia Trick or TreatStart Ghost Hunt
At least 1325 Trulia users voted on each feature.

89 % Say car is needed

81 % Say it's dog friendly

81 % Say parking is easy

78 % Say yards are well-kept

72 % Say there's holiday spirit

70 % Say there are sidewalks

65 % Say it's quiet

60 % Say kids play outside

60 % Say people would walk alone at night

59 % Say streets are well-lit

50 % Say neighbors are friendly

50 % Say they plan to stay for at least 5 years

45 % Say there's wildlife

40 % Say it's walkable to grocery stores

35 % Say it's walkable to restaurants

26 % Say there are community events
Sourced by Trulia users. Learn more about our methodology.
LGBTQ Local Legal Protections
LGBTQ Local Legal Protections


Similar Homes You May Like
 NEWNEW CONSTRUCTION
 NEWNEW CONSTRUCTION
 NEWNEW CONSTRUCTION
 NEWNEW CONSTRUCTION
 NEWNEW CONSTRUCTION
 NEWNEW CONSTRUCTION
 NEWNEW CONSTRUCTION
 0.39 ACRESAudra Morris, ValleyMLS
 NEW CONSTRUCTION0.42 ACRESAngie Griffin, ValleyMLS
 NEW CONSTRUCTION0.28 ACRESAngie Griffin, ValleyMLS
 NEW CONSTRUCTION0.33 ACRESAngie Griffin, ValleyMLS
 NEW CONSTRUCTIONAngie Griffin, ValleyMLS
 NEW CONSTRUCTION0.31 ACRESAngie Griffin, ValleyMLS
 NEW CONSTRUCTION0.34 ACRESAngie Griffin, ValleyMLS
 NEW CONSTRUCTION
 0.33 ACRESSusan Baldwin, ValleyMLS
 OPEN SUN, 2-4PMRoxanne Brauchler, ValleyMLS
 Estelle Phillips, ValleyMLS
 Tami Werner, ValleyMLS
 OPEN SUN, 2-4PMNEW CONSTRUCTIONRhonda Pugh, ValleyMLS
 0.33 ACRESBlake Cantrell, ValleyMLS
 NEW CONSTRUCTION0.3 ACRESRhonda Pugh, ValleyMLS
 NEW CONSTRUCTION0.26 ACRESRhonda Pugh, ValleyMLS
 0.33 ACRESCarolyn Carpino, ValleyMLS
 0.35 ACRESCarrie Howard, ValleyMLS
 Rob Abercrombie, ValleyMLS
 0.32 ACRESKathy Smith, ValleyMLS
 0.35 ACRESMissy Ehrenbeit, ValleyMLS
 0.44 ACRESBecky Hall Strange, ValleyMLS
 Angela Cross, ValleyMLS
 0.53 ACRESPhillip Drummond, ValleyMLS
 0.56 ACRESRob Abercrombie, ValleyMLS
 See more homes for sale inOwens Cross Roads


- Results are loading
Hayden Plan is a buildable plan in The Meadows. The Meadows is a new community in Owens Cross Roads, AL. This buildable plan is a 4 bedroom, 3 bathroom, 2,809 sqft single-family home and was listed by Castlerock Communities on Oct 24, 2026. The asking price for Hayden Plan is $496,990.