


$438,990+
Original price: $463,990
 4 Beds
 3.5 Baths
 2,463 sqft
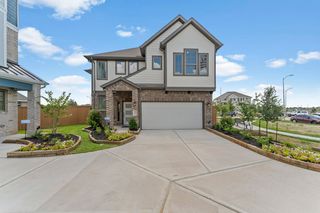
Dublin Plan in The George by Chesmar, Richmond, TX 77469
Est. Mortgage $3,173/mo*
Get Pre-QualifiedHome Highlights

Single-Family Home

Built in 2026

$178/sqft

2 Car Garage
Local Information
- Map ViewExplore the area around 7710 Tribute Cir #1JTO82.

- Schools1 Preschool School1 Elementary School2 Middle Schools1 High School

- Shop & Eat

-- mins to
About this House
The Dublin floor plan is a spacious and thoughtfully designed two-story home offering an ideal blend of comfort, versatility, and style. The flexible layout is perfect for growing families, multigenerational living, or homebuyers who love to entertain. The main floor opens with a welcoming foyer that leads into a bright, open-concept living space. A generous family room flows seamlessly into the kitchen and dining area, creating a convenient setting for everyday living and entertaining. The kitchen offers ample counter space, a center island, and a roomy pantry, while the dining area opens to a covered patio, extending your living space outdoors. Located off the entry, the private study can serve as a quiet home office or flex space, and a convenient powder bath adds functionality for guests. The luxurious primary suite is located on the first floor, offering seclusion and comfort with a walk-in closet and a spa-inspired bath. Upstairs, the Dublin features a large game room and three secondary bedrooms, each with its own walk-in closet. An optional fifth bedroom with an additional bath allows for even more flexibility to meet your lifestyle needs. Your next chapter starts here!
Contact this Building
Home Details for 7710 Tribute Cir #1JTO82

|
|---|
Levels, Entrance, & Accessibility Stories: 2 |

|
|---|
Year Built Year Built: 2026 |
Property Type / Style Property Type: Single Family HomeArchitecture: House |

|
|---|
Parking & Garage Parking Spaces: 2Parking: Attached |

|
|---|
Price Price Per Sqft: $178 |
All New Homes in The George
Buildable Plans (6)
| Carlisle Plan | 3bd 2ba 1,675 sqft | $376,990+ | |
| Adele Plan | 3bd 2ba 1,720 sqft | $380,990+ | |
| Sage Plan | 4bd 3ba 2,213 sqft | $414,990+ | |
| Dublin Plan | 4bd 3.5ba 2,463 sqft | $438,990+ | |
| Saxony Plan | 4bd 2.5ba 2,213 sqft | $453,990+ | |
| Portofino Plan | 4bd 3.5ba 2,499 sqft | $457,990+ |
Buildable Plans provided by Chesmar
Community Description
Chesmar Homes at The George Discover Chesmar Homes at The George, a thoughtfully designed new home community where innovation, craftsmanship, and meaningful living come together in Fort Bend County, Texas. As a trusted Texas homebuilder since 2005, Chesmar Homes is known for creating beautifully designed new construction homes that blend modern style, everyday functionality, and lasting quality. The idea behind The George starts with what matters most-education, innovation, healthcare, and culture-and brings it all together in a place where community can truly thrive. Rooted in the legacy of the George family, whose foundation helped shape Fort Bend County through grit, generosity, and heart, this new kind of hometown honors the past while building boldly for the future. At The George, that enduring spirit lives on in a vibrant, connected community designed for today's lifestyles. Chesmar Homes at The George offers a collection of thoughtfully crafted homes featuring open-concept floor plans, spacious living areas, and designer-selected finishes. Each home is built with flexibility and comfort in mind, offering energy-efficient construction, modern layouts, and premium included features that enhance the way you live every day. More than just a place to live, The George is a place to belong. With a focus on connection, convenience, and lifestyle, residents enjoy a community designed to grow with them-where neighbors become friends and everyday moments become lasting memories. If you're searching for new homes in Fort Bend County that combine innovative design, superior craftsmanship, and a rich sense of place, Chesmar Homes at The George delivers a lifestyle that truly stands apart. Explore Chesmar Homes at The George and experience a new kind of hometown-where legacy meets modern living.
Contact this Building
Office Hours
Sales Office
7710 Tribute Circle
Richmond, TX 77469
Around this home
What Locals Say about Richmond
This October
Trick-or-Treat Score
Built from what locals say about this neighborhood.- 81% say there are sidewalks
- 71% say there's holiday spirit
- 50% say neighbors are friendly
Trulia Trick or TreatStart Ghost Hunt
At least 257 Trulia users voted on each feature.

88 % Say car is needed

87 % Say parking is easy

86 % Say yards are well-kept

81 % Say there are sidewalks

81 % Say it's dog friendly

73 % Say it's quiet

72 % Say kids play outside

71 % Say there's holiday spirit

69 % Say streets are well-lit

65 % Say people would walk alone at night

59 % Say they plan to stay for at least 5 years

50 % Say neighbors are friendly

40 % Say there's wildlife

33 % Say there are community events

29 % Say it's walkable to grocery stores

28 % Say it's walkable to restaurants
Sourced by Trulia users. Learn more about our methodology.
LGBTQ Local Legal Protections
LGBTQ Local Legal Protections



Similar Homes You May Like
 NEW CONSTRUCTION
 NEW CONSTRUCTION
 NEW CONSTRUCTION
 NEW CONSTRUCTION
 NEW CONSTRUCTION
 NEW CONSTRUCTIONChesmar Homes
 NEWNEW CONSTRUCTION
 NEW CONSTRUCTION
 NEW CONSTRUCTIONKeller Williams Signature
 NEW CONSTRUCTIONKeller Williams Signature
 NEW CONSTRUCTIONKeller Williams Signature
 NEW CONSTRUCTION
 NEW CONSTRUCTIONDRB Group Realty, LLC
 NEW CONSTRUCTION
 NEW CONSTRUCTION
 NEW CONSTRUCTIOND.R. Horton-Texas, LTD
 NEW CONSTRUCTION
 NEW CONSTRUCTION
 NEW CONSTRUCTIOND.R. Horton-Texas, LTD
- NEW CONSTRUCTIOND.R. Horton-Texas, LTD
- NEW CONSTRUCTIOND.R. Horton-Texas, LTD
 NEW CONSTRUCTION
 NEW CONSTRUCTION
 NEW CONSTRUCTION
 NEW CONSTRUCTION
- NEW CONSTRUCTION
 NEW CONSTRUCTION
 NEW CONSTRUCTION
 NEW CONSTRUCTION
 NEW CONSTRUCTION
- NEW CONSTRUCTION
- NEW CONSTRUCTION
- NEW CONSTRUCTION
 NEW CONSTRUCTION0.32 ACRESWestin Homes
 NEW CONSTRUCTIOND.R. Horton-Texas, LTD
 NEW CONSTRUCTION
 NEW CONSTRUCTION
 NEW CONSTRUCTION
 See more homes for sale inRichmond


- Results are loading
Dublin Plan is a buildable plan in The George. The George is a new community in Richmond, TX. This buildable plan is a 4 bedroom, 4 bathroom, 2,463 sqft single-family home and was listed by Chesmar Homes on Aug 25, 2026. The asking price for Dublin Plan is $438,990.