


$435,000+
 3 Beds
 2 Baths
 1,867 sqft
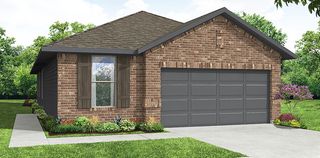
Valor Plan in South Meadow by RockWell Homes, Melissa, TX 75454
Est. Mortgage $2,911/mo*
Get Pre-QualifiedHome Highlights

Single-Family Home

Built in 2026

$233/sqft

3 Car Garage
Local Information
- Map ViewExplore the area around 3807 Lone Star Ct #WL7KOS.

- Schools1 Elementary School1 Middle School1 High School

- Shop & Eat

-- mins to
About this House
The Valor Plan by RockWell Homes blends modern design, thoughtful details, and everyday comfort into a beautifully crafted new home. Offering 3-4 bedrooms, 2-3 bathrooms , and a 3-car tandem garage , this versatile plan is designed to fit a variety of lifestyles. The heart of the home features a bright, open-concept living area with optional gas fireplace and dual-pane energy-efficient windows that overlook the covered backyard patio . The kitchen is complete with an eat-in bar-top island, stainless steel appliances including gas range, dishwasher, and microwave, solid surface countertops with undermount stainless steel sink, Delta® faucet , ceramic tile backsplash, 42-inch upper cabinetry , upgraded lighting, and a spacious walk-in pantry . The private primary suite , located at the back of the home, offers a peaceful retreat with a luxury bath featuring a garden tub , ceramic tile shower with glass enclosure , ceramic tile flooring, dual vanity under mount sinks with solid surface countertops, upgraded lighting, towel bars, and a generous walk-in closet . Secondary bedrooms include closets and are pre-wired for ceiling fans , while the secondary bath showcases ceramic tile flooring, ceramic tile tub/shower enclosure, Delta® faucets, towel bars, a linen closet, and solid surface countertops with undermount sink. The utility room also features ceramic tile flooring. Additional highlights include a covered front porch , upgraded flooring throughout , 8-foot front door...
Contact this Building
Home Details for 3807 Lone Star Ct #WL7KOS

|
|---|
Heating & Cooling Heating: Natural Gas, Electric, Radiant, Forced AirAir ConditioningCooling System: Central AirHeating Fuel: Natural Gas |
Levels, Entrance, & Accessibility Stories: 1 |
Interior Details Number of Rooms: 1Types of Rooms: Walk In Closets |
Fireplace & Spa Fireplace |

|
|---|
Year Built Year Built: 2026 |
Property Type / Style Property Type: Single Family HomeArchitecture: House |

|
|---|
Parking & Garage Parking Spaces: 3Parking: Attached On Street |

|
|---|
Price Price Per Sqft: $233 |

|
|---|
All New Homes in South Meadow
Buildable Plans (16)
| Glory Plan | 3bd 2ba 1,658 sqft | $420,000+ | |
| Valor Plan | 3bd 2ba 1,867 sqft | $435,000+ | |
| Glory 60FT Home Site Plan | 3bd 2ba 1,658 sqft | $445,000+ | |
| Liberty Plan | 4bd 2ba 2,007 sqft | $450,000+ | |
| Valor 60FT Home Site Plan | 3bd 2ba 1,867 sqft | $460,000+ | |
| Patriot Plan | 4bd 2ba 2,264 sqft | $462,000+ | |
| Liberty 60FT Home Site Plan | 4bd 2ba 2,007 sqft | $475,000+ | |
| Republic Plan | 4bd 2.5ba 2,581 sqft | $480,000+ | |
| Patriot 60FT Home Site Plan | 4bd 2ba 2,264 sqft | $487,000+ | |
| Freedom Plan | 5bd 2ba 2,781 sqft | $488,000+ | |
| Republic 60FT Home Site Plan | 4bd 2.5ba 2,581 sqft | $505,000+ | |
| Freedom 60FT Home Site Plan | 5bd 2.5ba 2,781 sqft | $513,000+ | |
| Hero Plan | 5bd 3ba 3,125 sqft | $515,000+ | |
| Courage Plan | 5bd 4ba 3,298 sqft | $525,000+ | |
| Hero 60FT Home Site Plan | 5bd 3ba 3,125 sqft | $540,000+ | |
| Courage 60FT Home Site Plan | 5bd 4ba 3,298 sqft | $550,000+ |
Buildable Plans provided by RockWell Homes
Community Description
New Homes in Melissa, TX at South Meadow | RockWell Homes Welcome to South Meadow, a master-planned community in Melissa, TX, where small-town charm meets modern convenience. Located off Hwy 121 just north of Dallas and McKinney, South Meadow offers quick commutes, top-rated schools and a friendly, connected place to call home. Future Amenities at South Meadow Life at South Meadow is made for getting outside together. A future amenity center with a pool, park and playground will give neighbors a place to gather, while green spaces and miles of walking trails make it easy to enjoy the outdoors every day. One- and Two-Story Floor Plans on 50- and 60-Foot Homesites RockWell Homes builds new homes at South Meadow on spacious 50-foot and 60-foot homesites, with modern designs, high-end finishes and energy-efficient construction. Choose your homesite and floor plan, then personalize your selections with our design team. You can also explore quick move-in homes with designer upgrades already included. Top-Rated Melissa ISD Schools South Meadow is served by the highly rated Melissa ISD, a strong fit for growing families, first-time buyers and anyone looking for room to grow. From here, Hwy 121 gives you easy access to McKinney, Dallas and the greater DFW Metroplex. Tour New Homes for Sale in Melissa, TX Picture evening walks on the trails, afternoons at the playground and neighbors who quickly feel like friends. Explore our floor plans and quick move-in homes, or contact RockWell Homes today to learn more about South Meadow. View Photo Gallery →
Contact this Building
Office Hours
Sales Office
3807 Lone Star Court
Melissa, TX 75454
Mon-Sat 10am-6pm
Sunday 12pm-6pm
Around this home
What Locals Say about Melissa
At least 55 Trulia users voted on each feature.

96 % Say yards are well-kept

91 % Say it's dog friendly

87 % Say parking is easy

85 % Say car is needed

84 % Say there's holiday spirit

83 % Say it's quiet

83 % Say kids play outside

81 % Say people would walk alone at night

79 % Say there are sidewalks

61 % Say streets are well-lit

61 % Say they plan to stay for at least 5 years

54 % Say neighbors are friendly

33 % Say there's wildlife

26 % Say there are community events

13 % Say it's walkable to restaurants
Sourced by Trulia users. Learn more about our methodology.
LGBTQ Local Legal Protections
LGBTQ Local Legal Protections


Similar Homes You May Like
 NEWNEW CONSTRUCTION
 NEWNEW CONSTRUCTION
 NEWNEW CONSTRUCTION
 NEWNEW CONSTRUCTION
 NEWNEW CONSTRUCTION
 NEWNEW CONSTRUCTION
- NEWNEW CONSTRUCTION
 NEWNEW CONSTRUCTION
 NEWNEW CONSTRUCTION
 NEWNEW CONSTRUCTION
 NEWNEW CONSTRUCTION
 NEW CONSTRUCTION
 NEW CONSTRUCTION
 NEW CONSTRUCTION
 NEW CONSTRUCTION
 NEW CONSTRUCTION
 NEW CONSTRUCTION
 NEW CONSTRUCTION
 NEWNEW CONSTRUCTION

 NEW CONSTRUCTION
 NEW CONSTRUCTION

 NEW CONSTRUCTION
 NEW CONSTRUCTION
 NEW CONSTRUCTION


 NEW CONSTRUCTION

 NEW CONSTRUCTION
 NEW CONSTRUCTION
 NEW - 15 HRS AGONEW CONSTRUCTION
 NEW CONSTRUCTION

 NEW CONSTRUCTION
 NEW CONSTRUCTION
 NEW CONSTRUCTION
 NEW CONSTRUCTION
 NEW CONSTRUCTION
 See more homes for sale inMelissa

- Results are loading
Valor Plan is a buildable plan in South Meadow. South Meadow is a new community in Melissa, TX. This buildable plan is a 3 bedroom, 2 bathroom, 1,867 sqft single-family home and was listed by RockWell Homes on Nov 7, 2026. The asking price for Valor Plan is $435,000.