


$399,950+
 3 Beds
 2.5 Baths
 1,650 sqft
Beechwood Plan in Simms Farm by R. Fralin Homes, Salem, VA 24153
Est. Mortgage $2,564/mo*
Get Pre-QualifiedHome Highlights

Single-Family Home

Built in 2026

$242/sqft

2 Car Garage

HOA $11/mo
Local Information
- Map ViewExplore the area around Parker Ln #APNBSH.

- Schools1 Preschool School1 Elementary School1 Middle School1 High School

- Shop & Eat

-- mins to
About this House
Qualified buyers may receive up to $15,000 toward eligible closing costs, prepaid expenses, discount points, and/or mortgage rate buydowns when using our preferred lender. Terms and restrictions apply.
Simms Farm is in the desirable Salem school district. This community is conveniently located minutes from Lewis Gale Hospital, Historic Downtown Salem, Virginia, and Roanoke College.
This home includes 9ft ceilings, luxury plank flooring throughout, upgraded trim, upgraded white cabinets with brushed nickel soft-close hardware and quartz countertops in the kitchen and baths, tiled backsplash in the kitchen, and tiled floors and walls in the Master Bath.
"The Beechwood" features main-level living with an open living room perfect for gatherings. Upstairs you will find a cozy loft space and additional bedrooms for the kids or guests.
We invite you to "LiveNew" at Simms Farm, a premier Salem community.
Simms Farm is in the desirable Salem school district. This community is conveniently located minutes from Lewis Gale Hospital, Historic Downtown Salem, Virginia, and Roanoke College.
This home includes 9ft ceilings, luxury plank flooring throughout, upgraded trim, upgraded white cabinets with brushed nickel soft-close hardware and quartz countertops in the kitchen and baths, tiled backsplash in the kitchen, and tiled floors and walls in the Master Bath.
"The Beechwood" features main-level living with an open living room perfect for gatherings. Upstairs you will find a cozy loft space and additional bedrooms for the kids or guests.
We invite you to "LiveNew" at Simms Farm, a premier Salem community.
Contact this Building
Home Details for Parker Ln #APNBSH

|
|---|
Heating & Cooling Heating: Electric, Heat PumpAir ConditioningCooling System: Central AirHeating Fuel: Electric |
Levels, Entrance, & Accessibility Stories: 2 |
Interior Details Number of Rooms: 3Types of Rooms: Living Room, Loft, Walk In Closets |

|
|---|
Exterior Home Features Roof: Asphalt |
Parking & Garage Parking Spaces: 2Parking: Attached |

|
|---|
Year Built Year Built: 2026 |
Property Type / Style Property Type: Single Family HomeArchitecture: House |

|
|---|
Price Price Per Sqft: $242 |

|
|---|

|
|---|
HOA Fee: $11/Monthly |
All New Homes in Simms Farm
Quick Move-in Homes (3)
| 141 Parker Ln | 4bd 3.5ba 2,481 sqft | $424,950 | |
| 142 Parker Ln | 4bd 3.5ba 2,481 sqft | $424,950 | |
| 130 Parker Ln | 5bd 2.5ba 1,931 sqft | $414,950 |
Quick Move-In Homes provided by RVAR
Buildable Plans (3)
| Beechwood Plan | 3bd 2.5ba 1,650 sqft | $399,950+ | |
| Madison Plan | 4bd 2ba 1,699 sqft | $429,450+ | |
| Azalea Plan | 4bd 3.5ba 2,597 sqft | $524,950+ |
Buildable Plans provided by R. Fralin Homes
Community Description
Qualified buyers may receive up to $15,000 toward eligible closing costs, prepaid expenses, discount points, and/or mortgage rate buydowns when using our preferred lender. Terms and restrictions apply.
Simms Farm is in the desirable Salem school district. This community is conveniently located minutes from Lewis Gale Hospital, Historic Downtown Salem, Virginia, and Roanoke College.
These homes include 9ft ceilings, luxury plank flooring throughout, upgraded trim, upgraded white cabinets with brushed nickel soft-close hardware and quartz countertops in the kitchen and baths, tiled backsplash in the kitchen, and tiled floors and walls in the Master Bath.
We invite you to "LiveNew" at Simms Farm, a premier Salem community.
Simms Farm is in the desirable Salem school district. This community is conveniently located minutes from Lewis Gale Hospital, Historic Downtown Salem, Virginia, and Roanoke College.
These homes include 9ft ceilings, luxury plank flooring throughout, upgraded trim, upgraded white cabinets with brushed nickel soft-close hardware and quartz countertops in the kitchen and baths, tiled backsplash in the kitchen, and tiled floors and walls in the Master Bath.
We invite you to "LiveNew" at Simms Farm, a premier Salem community.
Contact this Building
Office Hours
Sales Office
5211 South Concourse Drive
Roanoke, VA 24019
Around this home
What Locals Say about Salem
At least 116 Trulia users voted on each feature.

87 % Say it's dog friendly

86 % Say car is needed

82 % Say parking is easy

80 % Say yards are well-kept

73 % Say there's wildlife

73 % Say there's holiday spirit

73 % Say kids play outside

68 % Say people would walk alone at night

62 % Say it's quiet

59 % Say streets are well-lit

56 % Say neighbors are friendly

56 % Say they plan to stay for at least 5 years

40 % Say there are sidewalks

31 % Say it's walkable to grocery stores

29 % Say it's walkable to restaurants

19 % Say there are community events
Sourced by Trulia users. Learn more about our methodology.
LGBTQ Local Legal Protections
LGBTQ Local Legal Protections



Similar Homes You May Like
 NEWNEW CONSTRUCTION
 NEW CONSTRUCTION
 NEW CONSTRUCTION0.35 ACRES
- NEW CONSTRUCTION
 NEW CONSTRUCTION
 0.78 ACRES
 NEW CONSTRUCTION0.82 ACRES
 0.34 ACRES
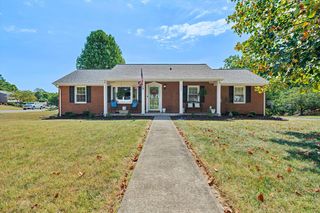 0.3 ACRES
 0.29 ACRES
 NEW CONSTRUCTION
 0.62 ACRES


 0.26 ACRES


 0.38 ACRES


 0.35 ACRES
 0.25 ACRES

 0.25 ACRES
 AUCTION0.27 ACRES
 FOR SALE BY OWNER0.26 ACRES
 NEW CONSTRUCTION
 NEW CONSTRUCTION
 NEW CONSTRUCTION
 NEW CONSTRUCTION
 NEW CONSTRUCTION
 See more homes for sale inSalem

- Results are loading
Beechwood Plan is a buildable plan in Simms Farm. Simms Farm is a new community in Salem, VA. This buildable plan is a 3 bedroom, 3 bathroom, 1,650 sqft single-family home and was listed by R. Fralin Homes on Oct 5, 2026. The asking price for Beechwood Plan is $399,950.