
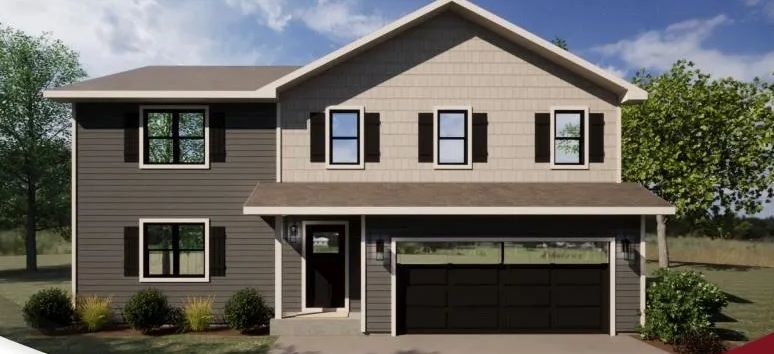


$512,900+
 4 Beds
 2.5 Baths
 2,032 sqft
The Aspen Plan in Shamrock Estates by Eldon Homes, Albany, WI 53520
Est. Mortgage $3,328/mo*
Get Pre-QualifiedHome Highlights

Single-Family Home

Built in 2026

$252/sqft

2 Car Garage
Local Information
- Map ViewExplore the area around Lot 48 Blarney Stone Dr #37L434.

- Schools1 Preschool School1 Elementary School1 Middle School1 High School

- Shop & Eat

-- mins to
About this House
Eldon Homes presents The Aspen Plan at Shamrock Estates! Enjoy a new construction home with the ability to personalize to your liking. Discover the perfect blend of comfort and modern living in the Aspen, a beautifully designed 2,032 sq ft home by Eldon Homes. This spacious two-story residence features four generously-sized bedrooms, 2.5 bathrooms, and a first floor office! A welcoming foyer that leads to an open-concept living area, where the family room, dining area, and kitchen seamlessly flow together. The well-appointed kitchen boasts stainless steel appliances, ample counter space, and a large island, perfect for casual dining and entertaining. The primary suite, located on the second floor, offers a private retreat with a luxurious en-suite bathroom and a spacious walk-in closet. Three additional bedrooms provide plenty of space for family members or guests. Designed with modern living in mind, the Aspen also includes a convenient second-floor laundry room and ample storage throughout. Experience the Eldon difference through our commitment to quality-built homes and exceptional warranties. Schedule your private tour today and step into your future.
Contact this Building
Home Details for Lot 48 Blarney Stone Dr #37L434

|
|---|
Heating & Cooling Heating: Natural Gas, Forced AirAir ConditioningCooling System: Central AirHeating Fuel: Natural Gas |
Levels, Entrance, & Accessibility Stories: 2 |

|
|---|
Exterior Home Features Roof: Asphalt |
Parking & Garage Parking Spaces: 2Parking: Attached |

|
|---|
Year Built Year Built: 2026 |
Property Type / Style Property Type: Single Family HomeArchitecture: House |

|
|---|
Price Price Per Sqft: $252 |
All New Homes in Shamrock Estates
Buildable Plans (11)
| The Rowan Plan | 3bd 2ba 1,516 sqft | $479,000+ | |
| The Grant Plan | 3bd 2ba 1,616 sqft | $488,500+ | |
| The Grant Plan | 3bd 2ba 1,547 sqft | $488,500+ | |
| The Aspen Plan | 4bd 2.5ba 2,032 sqft | $512,900+ | |
| The Aspen Plan | 4bd 2.5ba 2,032 sqft | $512,900+ | |
| The Taylor Plan | 3bd 2ba 1,678 sqft | $524,500+ | |
| The McKinley Plan | 3bd 2ba 1,817 sqft | $529,500+ | |
| The Lincoln Plan | 3bd 2ba 1,892 sqft | $530,900+ | |
| The Reagan Plan | 4bd 2.5ba 2,166 sqft | $538,500+ | |
| The Madison Plan | 3bd 2ba 1,967 sqft | $555,500+ | |
| The Kennedy Plan | 4bd 2.5ba 2,605 sqft | $575,900+ |
Buildable Plans provided by Eldon Homes
Community Description
Welcome to Shamrock Estates, a peaceful and picturesque Albany/Evansville community beautifully crafted by Eldon Homes. Nestled amidst lush landscapes, this idyllic neighborhood offers residents the perfect blend of nature and convenience. Explore the winding walking trails that meander through the community, leading you to serene fishing ponds where you can relax and take in the sights and sounds of the surrounding natural beauty. The tranquil ambiance of Shamrock Estates provides a secluded retreat, allowing you to escape the hustle and bustle of everyday life. Despite its peaceful setting, Shamrock Estates offers easy accessibility to nearby cities, ensuring that all the conveniences of modern living are just a short drive away. Here, you can truly enjoy the best of both worlds-a quiet, nature-filled environment with the benefits of urban amenities nearby. Take your chance to claim your paradise in Shamrock Estates, where Eldon Homes is creating a community that perfectly balances natural beauty and convenient living.
Contact this Building
Office Hours
Sales Office
160 Business Park Circle
Stoughton, WI 53589
(608) 496-9810
Around this home
What Locals Say about Albany
At least 2 Trulia users voted on each feature.

100 % Say yards are well-kept

100 % Say it's dog friendly

100 % Say kids play outside

100 % Say people would walk alone at night

80 % Say it's walkable to restaurants

80 % Say parking is easy

80 % Say there are sidewalks

60 % Say they plan to stay for at least 5 years

60 % Say there's wildlife

50 % Say there's holiday spirit

50 % Say car is needed

50 % Say streets are well-lit

47 % Say neighbors are friendly

43 % Say it's quiet

33 % Say it's walkable to grocery stores
Sourced by Trulia users. Learn more about our methodology.
LGBTQ Local Legal Protections
LGBTQ Local Legal Protections



Similar Homes You May Like
 NEW CONSTRUCTION
 NEW CONSTRUCTION
 NEW CONSTRUCTION
- NEW CONSTRUCTION
- NEW CONSTRUCTION
- NEW CONSTRUCTION
 NEW CONSTRUCTION
 NEW CONSTRUCTION0.38 ACRES
 NEW CONSTRUCTION
 NEW CONSTRUCTION
 NEW CONSTRUCTION
 1.5 ACRES
 NEW CONSTRUCTION
 NEW CONSTRUCTION
 NEW CONSTRUCTION0.31 ACRES


 NEW CONSTRUCTION1 ACRE
 NEW CONSTRUCTION
- NEW CONSTRUCTION
 NEW CONSTRUCTION
 NEW CONSTRUCTION0.42 ACRES
 NEW CONSTRUCTION
 NEW CONSTRUCTION0.36 ACRES
 NEW CONSTRUCTION0.36 ACRES
 NEW CONSTRUCTION
- NEW CONSTRUCTION
 NEW CONSTRUCTION0.32 ACRES
 NEW CONSTRUCTION
 NEW CONSTRUCTION
 NEW CONSTRUCTION0.25 ACRES
 NEW CONSTRUCTION0.44 ACRES
 NEW CONSTRUCTION
 NEW CONSTRUCTION
 NEW CONSTRUCTION0.4 ACRES
 NEW CONSTRUCTION0.34 ACRES
 NEW CONSTRUCTION
 NEW CONSTRUCTION
 See more homes for sale inAlbany

- Results are loading
The Aspen Plan is a buildable plan in Shamrock Estates. Shamrock Estates is a new community in Albany, WI. This buildable plan is a 4 bedroom, 3 bathroom, 2,032 sqft single-family home and was listed by Eldon Homes on Sep 9, 2026. The asking price for The Aspen Plan is $512,900.