


$327,990+
 4 Beds
 2 Baths
 1,800 sqft
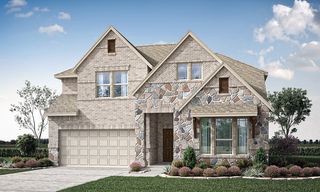
Pedernales Plan in Saddlebrook Estates by CastleRock Communities, Waxahachie, TX 75165
Est. Mortgage $2,292/mo*
Get Pre-QualifiedHome Highlights

Single-Family Home

Built in 2026

$182/sqft

Garage
Local Information
- Map ViewExplore the area around 119 Shetland St #3TA2RD.

- Schools1 Elementary School1 Middle School1 High School

- Shop & Eat

-- mins to
About this House
The exciting Pedernales floor plan boasts a four bedroom, two bathroom single-story home. Upon entering this outstanding home, you are met with a foyer area with access to your fourth bedroom at the front of the home. In need of a secluded work from home space or an area for the kids to do their homework? Transform the fourth bedroom in to a study room for your convenience. A little further down the hall and you will discover your third bedroom with the full secondary bathroom residing between the two bedrooms. You will also find access to your garage. If you are needing ample storage space, you are in luck! A two-and-a-half-car garage comes standard in this floor plan. Around the corner from the garage is your sizable walk-in utility room, as well as your second bedroom. At the heart of your home is the uniquely-designed combined family room and dining area that your friends and family are sure to enjoy. Never miss out on any conversations with guests, since the open-concept kitchen area opens up to the combined family room and dining area, making hosting guests for the holiday a breeze. Your kitchen comes fully equipped with ample counterspace featuring granite countertops with a ceramic tile backsplash, a kitchen island with the option to raise the bar for additional seating underneath, industry-leading appliances, and an oversized, walk-in pantry. You will love entertaining guests in this home! The door from your family room leads to your optional covered patio...
Contact this Building
Home Details for 119 Shetland St #3TA2RD

|
|---|
Levels, Entrance, & Accessibility Stories: 1 |

|
|---|
Year Built Year Built: 2026 |
Property Type / Style Property Type: Single Family HomeArchitecture: House |

|
|---|
Parking & Garage GarageParking Spaces: 2Parking: Garage |

|
|---|
Price Price Per Sqft: $182 |

|
|---|
All New Homes in Saddlebrook Estates
Quick Move-in Homes (9)
| 232 Triple Crown Rd | 3bd 2ba 1,915 sqft | $367,927 | |
| 225 Charismatic Rd | 3bd 2ba 1,915 sqft | $405,091 | |
| 209 Charismatic Rd | 3bd 2ba 1,915 sqft | $422,310 | |
| 343 Caviar Rd | 4bd 2.5ba 2,513 sqft | $433,255 | |
| 367 Bronco Dr | 4bd 2.5ba 2,513 sqft | $441,189 | |
| 394 Bronco Dr | 4bd 3.5ba 2,817 sqft | $446,301 | |
| 228 Charismatic Rd | 4bd 2.5ba 2,513 sqft | $471,566 | |
| 420 Bronco Dr | 4bd 2.5ba 2,507 sqft | $483,889 | |
| 424 Bronco Dr | 4bd 3.5ba 2,817 sqft | $486,108 |
Quick Move-In Homes provided by NTREIS
Buildable Plans (7)
| Aquila Plan | 3bd 2ba 1,772 sqft | $324,990+ | |
| Pedernales Plan | 4bd 2ba 1,800 sqft | $327,990+ | |
| Sabine Plan | 3bd 2ba 1,915 sqft | $337,990+ | |
| Blanco Plan | 4bd 2.5ba 2,280 sqft | $365,990+ | |
| Rio Grande Plan | 4bd 2.5ba 2,507 sqft | $376,990+ | |
| Trinity Plan | 4bd 2.5ba 2,513 sqft | $380,990+ | |
| Concho Plan | 4bd 3.5ba 2,817 sqft | $389,990+ |
Buildable Plans provided by CastleRock Communities
Community Description
CastleRock Communities presents Saddlebrook Estates, a single-family home community in Waxahachie, TX, offering 3 to 4 bedrooms, 2 to 3.5 bathrooms, and 2.5 to 3-car garages. A newly constructed on-site elementary school puts a walkable school day inside this master-planned community. Residents enjoy a community pool, amenity center, acres of open green space, and pet-friendly hiking and biking trails, with Lake Waxahachie, Bardwell Lake, Scarborough Fair, and the Texas Motorplex nearby for fishing, hiking, and entertainment. Just off US-287, both Dallas and Fort Worth are within easy reach. Homes are zoned to the highly regarded Waxahachie ISD, including on-site Oliver E. Clift Elementary, Robbie E. Howard Junior High, and Waxahachie High School. Customizable open-concept homes feature modern finishes and energy-efficient designs on spacious homesites. Come see the model home with CastleRock today.
Contact this Building
Office Hours
Sales Office
119 Shetland St.
Waxahachie, TX 75165
Mon. - Sat. 10am-7pm Sun. 12pm-7pm
Around this home
Neighborhood Overview

Neighborhood stats provided by third party data sources.
What Locals Say about Saddle Brook Estates
At least 5 Trulia users voted on each feature.

100 % Say car is needed

100 % Say kids play outside

100 % Say yards are well-kept

100 % Say there are sidewalks

86 % Say there's holiday spirit

83 % Say people would walk alone at night

83 % Say it's dog friendly

83 % Say parking is easy

80 % Say streets are well-lit

68 % Say neighbors are friendly

64 % Say there's wildlife

50 % Say it's quiet

43 % Say there are community events

40 % Say they plan to stay for at least 5 years
Sourced by Trulia users. Learn more about our methodology.
LGBTQ Local Legal Protections
LGBTQ Local Legal Protections



Similar Homes You May Like
 NEW CONSTRUCTION
 NEW CONSTRUCTION
 NEW CONSTRUCTION
 NEW CONSTRUCTION
 NEW CONSTRUCTION
 NEW CONSTRUCTION
 NEW CONSTRUCTION
 NEW CONSTRUCTION
 NEW CONSTRUCTION
 NEW CONSTRUCTION
 NEW CONSTRUCTION
 NEW CONSTRUCTION
- NEW CONSTRUCTION
 NEW CONSTRUCTION1 ACRE
 NEW CONSTRUCTION
 NEW CONSTRUCTION
- NEW CONSTRUCTION
 NEW CONSTRUCTION
 NEW CONSTRUCTION
 NEW CONSTRUCTION
- NEW CONSTRUCTION
 NEW CONSTRUCTION
 NEW CONSTRUCTION
 NEW CONSTRUCTION
- NEW CONSTRUCTION
- NEW CONSTRUCTION
- NEW CONSTRUCTION
- NEW CONSTRUCTION
- NEW CONSTRUCTION
 NEW CONSTRUCTION
- NEW CONSTRUCTION
- NEW CONSTRUCTION
 NEW CONSTRUCTION
 NEW CONSTRUCTION
 NEW CONSTRUCTION
 NEW CONSTRUCTION
 NEW CONSTRUCTION
 NEW CONSTRUCTION
- NEW CONSTRUCTION
- NEW CONSTRUCTION
 See more homes for sale inWaxahachie

- Results are loading
Pedernales Plan is a buildable plan in Saddlebrook Estates. Saddlebrook Estates is a new community in Waxahachie, TX. This buildable plan is a 4 bedroom, 2 bathroom, 1,800 sqft single-family home and was listed by Castlerock Communities on Apr 1, 2025. The asking price for Pedernales Plan is $327,990.