


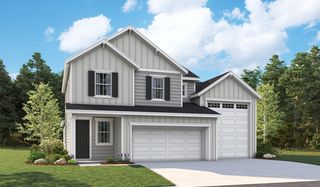
Sawtooth Plan in Riverton by Hubble Homes, LLC
Kuna, ID 83634
 3 Beds
 2.5 Baths
 2,058 sqft
3 Beds
2.5 Baths
2,058 sqft
Home Highlights

Parking
Garage

Price/Sqft
$211

Listed
45 days ago
Local Information
- Map ViewExplore the area around N Locust Grove Rd #LBJ7L1.

- Schools1 Preschool School1 Elementary School1 Middle School1 High School

- Shop & Eat

-- mins to
About this House
The Sawtooth brings stylish, everyday living to life with an open-concept design and thoughtfully placed conveniences. The main level welcomes you with a bright foyer that leads into a spacious Great Room—perfect for relaxing or entertaining. The Kitchen shines with a large island and walk-in pantry, while a versatile Flex Room lets you create the space you need most, whether it's a quiet home office or an optional Pet Room for your four-legged family members. A Drop Zone off the garage keeps daily essentials organized, and a rear Patio invites easy indoor-outdoor living.
Upstairs, the private Primary Suite offers a relaxing retreat with a garden tub and a generous walk-in closet. Two additional bedrooms share a full bath, and a convenient laundry room completes this comfortable upper-level layout.
Upstairs, the private Primary Suite offers a relaxing retreat with a garden tub and a generous walk-in closet. Two additional bedrooms share a full bath, and a convenient laundry room completes this comfortable upper-level layout.
Contact this Building
Home Details for N Locust Grove Rd #LBJ7L1

|
|---|
Levels, Entrance, & Accessibility Stories: 2 |

|
|---|
Year Built Year Built: 2026 |
Property Type / Style Property Type: Single Family HomeArchitecture: House |

|
|---|
Parking & Garage GarageParking Spaces: 2Parking: Garage |

|
|---|
Price Price Per Sqft: $211 |
All New Homes in Riverton
Quick Move-in Homes (11)
| 3539 E Boop St | 3bd 2ba 1,446 sqft | $410,990 | |
| 3541 E Betty St | 3bd 3ba 1,762 sqft | $416,990 | |
| 3542 E Betty St | 3bd 2ba 1,620 sqft | $422,990 | |
| 3514 E Jared St | 3bd 2ba 1,443 sqft | $424,990 | |
| 3437 E Betty St | 3bd 3ba 2,058 sqft | $442,990 | |
| 3491 E Betty St | 3bd 2ba 1,620 sqft | $449,990 | |
| 3530 E Jared St | 4bd 3ba 1,762 sqft | $454,990 | |
| 3502 E Jared St | 4bd 2ba 2,009 sqft | $479,990 | |
| 3529 E Betty St | 3bd 3ba 2,058 sqft | $489,990 | |
| 3548 E Jared St | 3bd 3ba 2,058 sqft | $494,990 | |
| 3421 E Boop St | 4bd 3ba 2,412 sqft | $497,990 |
Quick Move-In Homes provided by IMLS
Buildable Plans (8)
| Pinyon Plan | 3bd 2ba 1,443 sqft | $390,990+ | |
| Alturas Plan | 3bd 2ba 1,446 sqft | $400,990+ | |
| Birch Plan | 3bd 2ba 1,620 sqft | $410,990+ | |
| Everest Plan | 3bd 2.5ba 1,762 sqft | $411,990+ | |
| Sawtooth Plan | 3bd 2.5ba 2,058 sqft | $434,990+ | |
| Crestwood Plan | 3bd 2ba 2,009 sqft | $440,990+ | |
| Brooke Plan | 3bd 2ba 2,286 sqft | $461,990+ | |
| Cypress Plan | 3bd 2.5ba 2,412 sqft | $474,990+ |
Buildable Plans provided by Hubble Homes, LLC
Community Description
Riverton is a thoughtfully planned new home community at the northeast corner of E Kuna Road and S Locust Grove Road in Kuna. With a new lineup of one- and two-story homes, Riverton offers open-concept living, modern finishes, and flexible spaces designed for today's lifestyles.
Homebuyers can choose from floorplans ranging from 1,443 to 2,412 square feet with 3 to 5 bedrooms, 2 to 3 baths, and 2- to 3-car garages. Community amenities like a dog park, pathways, and a large kids' playground create space to relax, play, and connect. All of this comes together in a peaceful Kuna location just minutes from shopping, dining, and everyday conveniences.
Homebuyers can choose from floorplans ranging from 1,443 to 2,412 square feet with 3 to 5 bedrooms, 2 to 3 baths, and 2- to 3-car garages. Community amenities like a dog park, pathways, and a large kids' playground create space to relax, play, and connect. All of this comes together in a peaceful Kuna location just minutes from shopping, dining, and everyday conveniences.
Contact this Building
Office Hours
Sales Office
170 W Willow Dale Drive
Kuna, ID 83634
(208) 495-7396
Similar Homes You May Like
 NEW CONSTRUCTION
- NEW CONSTRUCTION
 NEW CONSTRUCTION
 NEW CONSTRUCTION
 NEW CONSTRUCTION
 NEW CONSTRUCTION
 NEW CONSTRUCTIONHubble Homes, LLC, Active
 NEW CONSTRUCTION
- NEW CONSTRUCTION
 NEW CONSTRUCTION
 NEW CONSTRUCTION
 NEW CONSTRUCTION
 NEW CONSTRUCTION
 NEW CONSTRUCTION
- NEW CONSTRUCTION
- NEW CONSTRUCTION
 NEW CONSTRUCTION
 NEW CONSTRUCTIONHubble Homes, LLC, Active
 NEW CONSTRUCTION
 NEW CONSTRUCTIONHomes of Idaho, Active
 NEW CONSTRUCTION
 NEW CONSTRUCTION
- NEW CONSTRUCTION
 NEW CONSTRUCTION
 NEW CONSTRUCTION
- NEW CONSTRUCTION
 NEW CONSTRUCTIONToll Brothers Real Estate, Inc, Active
 NEW CONSTRUCTION
- NEW CONSTRUCTION
 NEW CONSTRUCTIONToll Brothers Real Estate, Inc, Active
 NEW CONSTRUCTION0.39 ACRESToll Brothers Real Estate, Inc, Active
 NEW CONSTRUCTION
 NEW CONSTRUCTION
 NEW CONSTRUCTIONToll Brothers Real Estate, Inc, Active
 NEW CONSTRUCTION
 NEW CONSTRUCTION
- NEW CONSTRUCTION
 NEW CONSTRUCTION
- NEW CONSTRUCTION
 See more homes for sale inKuna


- Results are loading
Around this home
What Locals Say about Kuna
At least 91 Trulia users voted on each feature.

91 % Say there are sidewalks

90 % Say it's dog friendly

90 % Say yards are well-kept

87 % Say parking is easy

86 % Say kids play outside

84 % Say car is needed

84 % Say there's holiday spirit

80 % Say people would walk alone at night

73 % Say it's quiet

65 % Say streets are well-lit

59 % Say neighbors are friendly

49 % Say they plan to stay for at least 5 years

39 % Say it's walkable to grocery stores

38 % Say it's walkable to restaurants

28 % Say there's wildlife

28 % Say there are community events
Sourced by Trulia users. Learn more about our methodology.
LGBTQ Local Legal Protections
LGBTQ Local Legal Protections



Sawtooth Plan is a buildable plan in Riverton. Riverton is a new community in Kuna, ID. This buildable plan is a 3 bedroom, 3 bathroom, 2,058 sqft single-family home and was listed by Hubble Homes on Jul 1, 2026. The asking price for Sawtooth Plan is $434,990.