


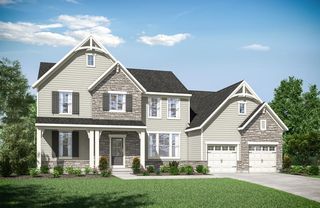
ALDEN Plan in Riverside Trail by Drees Homes
Columbia Station, OH 44028
 4 Beds
 2.5 Baths
 3,055 sqft
4 Beds
2.5 Baths
3,055 sqft
Home Highlights

Parking
Garage

Price/Sqft
$189

Listed
Less than a day ago
Local Information
- Map ViewExplore the area around Riverside Ln #YE5HE3.

- Schools1 Preschool School2 Elementary Schools1 Middle School1 High School

- Shop & Eat

-- mins to
About this House
The Alden presents open, spacious living in a comfortable 2-story plan that's designed with your needs in mind. From the open foyer, you'll find a flex room that can be used as a private library or formal dining room. An open arrangement of the family room with optional corner fireplace, kitchen with generous serving island, and dining area is a great space for relaxing or entertaining. You'll step down from the family room area to an enormous gameroom, which will be a favorite among family and friends. Upstairs is a secluded primary suite with a luxury bath and large walk-in closet. You'll love the convenience of having a second-floor laundry room. And you can personalize the Alden to suit your family's needs with a variety of options, including a sunroom off the main floor dining area, a first floor guest suite, and an optional pass through from the kitchen to the flex room. Second floor options offer a primary super shower or garden bath, optional bath at bedroom 2, a loft, or a 5th bedroom. Make the Alden your new home today!
Contact this Building
Home Details for Riverside Ln #YE5HE3

|
|---|
Levels, Entrance, & Accessibility Stories: 2 |
Interior Details Number of Rooms: 3Types of Rooms: Game Room, Sun Room, Family Room |
Fireplace & Spa Fireplace |

|
|---|
Year Built Year Built: 2026 |
Property Type / Style Property Type: Single Family HomeArchitecture: House |

|
|---|
Parking & Garage GarageParking Spaces: 2Parking: Garage |

|
|---|
Price Price Per Sqft: $189 |
All New Homes in Riverside Trail
Buildable Plans (10)
| HIALEAH Plan | 2bd 2ba 1,987 sqft | $539,900+ | |
| BUCHANAN Plan | 4bd 2.5ba 2,716 sqft | $563,900+ | |
| BELLEVILLE Plan | 4bd 2.5ba 2,972 sqft | $575,900+ | |
| ALDEN Plan | 4bd 2.5ba 3,055 sqft | $577,900+ | |
| LYNDHURST Plan | 3bd 2.5ba 2,392 sqft | $583,900+ | |
| VANDERBURGH Plan | 4bd 2.5ba 3,252 sqft | $593,900+ | |
| ASH LAWN Plan | 3bd 2.5ba 3,085 sqft | $602,900+ | |
| SEBASTIAN Plan | 3bd 3.5ba 2,769 sqft | $612,900+ | |
| HOLLISTER Plan | 4bd 2.5ba 3,012 sqft | $613,900+ | |
| BRENNAN Plan | 4bd 2ba 3,060 sqft | $629,900+ |
Buildable Plans provided by Drees Homes
Community Description
Discover Riverside Trail, a new Drees Homes community coming soon to Columbia Station that offers a rare blend of peaceful surroundings and everyday convenience. Nestled in a scenic, rural-like setting just minutes from Strongsville, this thoughtfully designed neighborhood features spacious homesites, including wooded and pond-view lots that create a private, natural retreat. Riverside Trail will showcase a curated collection of Drees floor plans, delivering flexible living spaces, modern design, and the quality craftsmanship Drees is known for. Residents will enjoy walkable sidewalks, generously sized homesites, and a quiet neighborhood atmosphere within the highly regarded Columbia Local School District, all while benefiting from convenient access to Route 82, shopping, dining, and recreation in Strongsville. Join the interest list today and be among the first to experience Riverside Trail, where scenic beauty meets refined new home living.
Contact this Building
Office Hours
Sales Office
26331 Grandview Drive
Olmsted Township, OH 44138
(216) 488-5501
Sun-Sat 12:00 PM-6:00 PM;
Similar Homes You May Like
 NEWNEW CONSTRUCTION
 NEWNEW CONSTRUCTION
 NEWNEW CONSTRUCTION
 NEWNEW CONSTRUCTION
 NEWNEW CONSTRUCTION
 NEWNEW CONSTRUCTION
 NEWNEW CONSTRUCTION
 NEWNEW CONSTRUCTION
 NEWNEW CONSTRUCTION
 5.76 ACRESOpendoor Brokerage LLC, MLS Now
 0.43 ACRESRedfin Real Estate Corporation, MLS Now
 NEW CONSTRUCTION$399,990+4 bd2.5 ba2,264 sqftAspire Plan in Emerald Woods - 2-Story Homes,
Columbia Station, OH 44028 NEW CONSTRUCTION$404,990+4 bd2.5 ba2,515 sqftQuincy Plan in Emerald Woods - 2-Story Homes,
Columbia Station, OH 44028 NEW CONSTRUCTION$349,990+3 bd2.5 ba1,810 sqftMacalester Plan in Emerald Woods - 2-Story Homes,
Columbia Station, OH 44028 NEW CONSTRUCTION$642,685+4 bd2.5 ba2,899 sqftHilltop Plan in Emerald Woods - 2-Story Homes,
Columbia Station, OH 44028 NEW CONSTRUCTION$418,990+4 bd2.5 ba2,606 sqftHampton Plan in Emerald Woods - 2-Story Homes,
Columbia Station, OH 44028 NEW CONSTRUCTION$431,990+4 bd2.5 ba3,005 sqftMitchell Plan in Emerald Woods - 2-Story Homes,
Columbia Station, OH 44028 NEW CONSTRUCTION$383,990+3 bd2.5 ba2,126 sqftCrisfield Plan in Emerald Woods - 2-Story Homes,
Columbia Station, OH 44028 NEW CONSTRUCTION$364,990+3 bd2.5 ba1,893 sqftOakdale Plan in Emerald Woods - 2-Story Homes,
Columbia Station, OH 44028 EXP Realty, LLC., MLS Now
 Century 21 DeAnna Realty, MLS Now
 Opendoor Brokerage LLC, MLS Now
 NEW CONSTRUCTION
 NEW CONSTRUCTION
 0.26 ACRESHoward Hanna - Port Clinton
 NEW CONSTRUCTION
 Home Equity Realty Group, MLS Now
 NEW CONSTRUCTION
 Century 21 Homestar, MLS Now
 NEW CONSTRUCTION$339,990+3 bd2 ba2,128 sqftRosecliff w/ Finished Basement Plan in Falls Landing,
Olmsted Falls, OH 44138 NEW CONSTRUCTION$366,990+3 bd2.5 ba2,603 sqftCaroline w/ Finished Basement Plan in Falls Landing,
Olmsted Falls, OH 44138 NEW CONSTRUCTION
 Keller Williams Greater Metropolitan, MLS Now
 0.51 ACRESRussell Real Estate Services, MLS Now
 NEW CONSTRUCTION$396,990+2 bd2.5 ba2,026 sqftPrestige Plan in Emerald Woods - Ranch Homes,
Columbia Station, OH 44028 NEW CONSTRUCTION
 NEW CONSTRUCTION
 NEW CONSTRUCTION$373,990+2 bd2 ba1,646 sqftProsperity Plan in Emerald Woods - Ranch Homes,
Columbia Station, OH 44028 See more homes for sale inColumbia Station


- Results are loading
Around this home
What Locals Say about Columbia Station
At least 28 Trulia users voted on each feature.

97 % Say car is needed

94 % Say it's dog friendly

87 % Say parking is easy

86 % Say it's quiet

86 % Say people would walk alone at night

81 % Say there's holiday spirit

77 % Say yards are well-kept

77 % Say kids play outside

72 % Say there's wildlife

68 % Say neighbors are friendly

67 % Say there are sidewalks

53 % Say they plan to stay for at least 5 years

47 % Say streets are well-lit

47 % Say there are community events

23 % Say it's walkable to restaurants

19 % Say it's walkable to grocery stores
Sourced by Trulia users. Learn more about our methodology.
LGBTQ Local Legal Protections
LGBTQ Local Legal Protections



ALDEN Plan is a buildable plan in Riverside Trail. Riverside Trail is a new community in Columbia Station, OH. This buildable plan is a 4 bedroom, 3 bathroom, 3,055 sqft single-family home and was listed by Drees Homes on Aug 17, 2026. The asking price for ALDEN Plan is $577,900.