


$950,000+
 4 Beds
 3.5 Baths
 2,810 sqft
The Tarleton Plan in RiverBrook by Deep Roots, Waxhaw, NC 28112
Est. Mortgage $5,610/mo*
Get Pre-QualifiedHome Highlights

Single-Family Home

Built in 2026

$338/sqft

2 Car Garage
Local Information
- Map ViewExplore the area around 6117 Riverbrook Loop #7ONKCW.

- Schools1 Elementary School1 Middle School1 High School

- Shop & Eat

-- mins to
About this House
he Tarleton - Elegant Single-Level Living at RiverBrook
Discover the Tarleton, a beautifully designed 2,810-square-foot ranch home offering the perfect combination of luxury, comfort, and effortless single-level living. Featuring 4 bedrooms, 3.5 bathrooms, and a spacious 2-car garage, this thoughtfully designed floor plan delivers exceptional functionality without compromising on style.
The Tarleton showcases generous open-concept living spaces, a beautifully appointed chef's kitchen, and an inviting living area that flows seamlessly into the dining space, creating the perfect setting for both everyday living and entertaining. The thoughtfully designed layout offers privacy and comfort, with spacious bedrooms and beautifully finished bathrooms.
With elegant architectural details, high-end included finishes, and opportunities to personalize your home, the Tarleton combines timeless sophistication with the convenience of having everything on one level.
Located within RiverBrook's exclusive community of just 19 estate homesites in Waxhaw, the Tarleton offers the space, privacy, and flexibility to create a home that truly reflects your lifestyle.
Discover the Tarleton, a beautifully designed 2,810-square-foot ranch home offering the perfect combination of luxury, comfort, and effortless single-level living. Featuring 4 bedrooms, 3.5 bathrooms, and a spacious 2-car garage, this thoughtfully designed floor plan delivers exceptional functionality without compromising on style.
The Tarleton showcases generous open-concept living spaces, a beautifully appointed chef's kitchen, and an inviting living area that flows seamlessly into the dining space, creating the perfect setting for both everyday living and entertaining. The thoughtfully designed layout offers privacy and comfort, with spacious bedrooms and beautifully finished bathrooms.
With elegant architectural details, high-end included finishes, and opportunities to personalize your home, the Tarleton combines timeless sophistication with the convenience of having everything on one level.
Located within RiverBrook's exclusive community of just 19 estate homesites in Waxhaw, the Tarleton offers the space, privacy, and flexibility to create a home that truly reflects your lifestyle.
Contact this Building
Home Details for 6117 Riverbrook Loop #7ONKCW

|
|---|
Levels, Entrance, & Accessibility Stories: 1 |
Interior Details Number of Rooms: 3Types of Rooms: Family Room, Guest Room, Living Room |

|
|---|
Year Built Year Built: 2026 |
Property Type / Style Property Type: Single Family HomeArchitecture: House |

|
|---|
Parking & Garage Parking Spaces: 2Parking: Attached |

|
|---|
Price Price Per Sqft: $338/sqft |
All New Homes in RiverBrook
Quick Move-in Homes (2)
| 4708 Murphy Ln #15 | 4bd 3.5ba 2,810 sqft | $950,000 | |
| 6117 Riverbrook Loop | 4bd 4.5ba 3,231 sqft | $1,100,000 |
Quick Move-In Homes provided by Canopy MLS as distributed by MLS GRID
Buildable Plans (4)
| The Tarleton Plan | 4bd 3.5ba 2,810 sqft | $950,000+ | |
| The Edisto Plan | 4bd 4.5ba 3,231 sqft | $1,065,000+ | |
| The Mitchell Plan | 4bd 4.5ba 3,231 sqft | $1,065,000+ | |
| The Linville Plan | 4bd 4.5ba 3,487 sqft | $1,100,000+ |
Buildable Plans provided by Deep Roots
Community Description
Welcome to RiverBrook - Luxury Estate Living in Waxhaw, NC!
Discover an exclusive community of just 19 estate homesites ranging from approximately 0.83 to 1.42 acres. RiverBrook offers four thoughtfully designed, semi-custom floor plans starting at $950,000, featuring spacious layouts, exceptional included finishes, and opportunities to personalize your dream home. Enjoy the perfect combination of luxury, privacy, and peaceful surroundings, all within easy reach of South Charlotte's shopping, dining, and amenities.
Discover an exclusive community of just 19 estate homesites ranging from approximately 0.83 to 1.42 acres. RiverBrook offers four thoughtfully designed, semi-custom floor plans starting at $950,000, featuring spacious layouts, exceptional included finishes, and opportunities to personalize your dream home. Enjoy the perfect combination of luxury, privacy, and peaceful surroundings, all within easy reach of South Charlotte's shopping, dining, and amenities.
Contact this Building
Office Hours
Sales Office
6117 Riverbrook Loop
Waxhaw, NC 28112
Onsite appoitments by request.
Around this home
What Locals Say about Monroe
At least 234 Trulia users voted on each feature.

83 % Say car is needed

83 % Say parking is easy

77 % Say yards are well-kept

68 % Say there's holiday spirit

65 % Say it's dog friendly

64 % Say kids play outside

57 % Say it's quiet

49 % Say streets are well-lit

48 % Say they plan to stay for at least 5 years

45 % Say there are sidewalks

45 % Say people would walk alone at night

43 % Say neighbors are friendly

38 % Say there's wildlife

34 % Say it's walkable to grocery stores

26 % Say it's walkable to restaurants

24 % Say there are community events
Sourced by Trulia users. Learn more about our methodology.
LGBTQ Local Legal Protections
LGBTQ Local Legal Protections


Similar Homes You May Like
 NEWNEW CONSTRUCTION
 NEWNEW CONSTRUCTION
 NEWNEW CONSTRUCTION
 NEW CONSTRUCTION1.03 ACRESCorcoran HM Properties
 NEW CONSTRUCTION1.27 ACRESCorcoran HM Properties
 NEW CONSTRUCTION1.1 ACRESHoward Hanna Allen Tate Southland Homes + Realty LLC
 NEW CONSTRUCTION1.16 ACRESHoward Hanna Allen Tate Southland Homes + Realty LLC
 OPEN SAT, 11-1PM0.91 ACRESRinehart Realty Corporation
 2.06 ACRESEXP Realty LLC Ballantyne
 OPEN SUN, 1-3PM1.09 ACRESIvy and Trellis LLC
 NEW CONSTRUCTION6.04 ACRESEXP Realty LLC Ballantyne
 NEW CONSTRUCTION
 NEW CONSTRUCTION
 NEW CONSTRUCTION
 NEW CONSTRUCTION
 NEW CONSTRUCTION
 NEW CONSTRUCTION
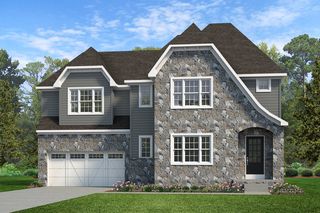 NEW CONSTRUCTION
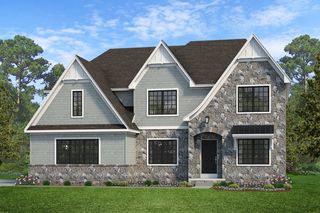 NEW CONSTRUCTION
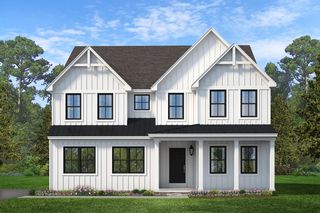 NEW CONSTRUCTION
 NEW CONSTRUCTION
 NEW CONSTRUCTION
 NEW CONSTRUCTION
 4.2 ACRESPrestige Properties of the Carolinas, LLC
 1.43 ACRESBerkshire Hathaway HomeServices Carolinas Realty
 1.07 ACRESBerkshire Hathaway HomeServices Carolinas Realty
 NEW CONSTRUCTION0.97 ACRESKeller Williams Ballantyne Area
 OPEN SUN, 1-3PMNEW CONSTRUCTION0.92 ACRESNorthGroup Real Estate LLC
 NEW CONSTRUCTION2.09 ACRESKeller Williams South Park
 OPEN SAT, 2-4PM1.7 ACRESRE/MAX Executive
 1.12 ACRESPuma & Associates Realty, Inc.
 1.53 ACRESGreat Homes of the Carolina LLC
 0.39 ACRESFarms & Estates Realty Inc
 OPEN SUN, 1-3PM1.27 ACRESFarms & Estates Realty Inc
 See more homes for sale inWaxhaw
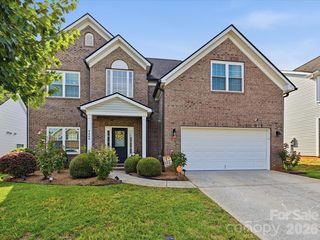


- Results are loading
The Tarleton Plan is a buildable plan in RiverBrook. RiverBrook is a new community in Waxhaw, NC. This buildable plan is a 4 bedroom, 4 bathroom, 2,810 sqft single-family home and was listed by Deep Roots on Nov 20, 2026. The asking price for The Tarleton Plan is $950,000.