


$577,000+
Original price: $573,500
 3 Beds
 2.5 Baths
 1,643 sqft
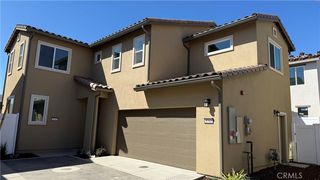
Plan 2 in River Terrace by Williams Homes - Santa Barbara County, Lompoc, CA 93436
Est. Mortgage $3,707/mo*
Get Pre-QualifiedHome Highlights

Multi-Family

Built in 2026

$351/sqft

Garage
Local Information
- Map ViewExplore the area around 407 River Terrace Dr #JU4AJO.

- Schools1 Elementary School1 Middle School1 High School

- Shop & Eat

-- mins to
About this House
Homeowners enter this floorplan to discover a bright, wide open living space including a family room, dining area and kitchen. Directly off the kitchen is a doorway leading to a large two car garage. This home also includes a linen closet and powder room off the staircase leading to the second floor. At the top of the staircase, you will find a large open loft with the option for a fourth bedroom. The primary bedroom includes a large double-vanity bathroom with an ample walk-in closet. Two additional bedrooms can be found just beyond the full laundry room and adjacent shared bathroom.
Contact this Building
Home Details for 407 River Terrace Dr #JU4AJO

|
|---|
Levels, Entrance, & Accessibility Stories: 2 |

|
|---|
Year Built Year Built: 2026 |
Property Type / Style Property Type: Multi FamilyArchitecture: Duplex |

|
|---|
Parking & Garage GarageParking Spaces: 2Parking: Garage |

|
|---|
Price Price Per Sqft: $351 |
All New Homes in River Terrace
Buildable Plans (7)
| Plan 1 Plan | 2bd 2ba 1,064 sqft | $498,500+ | |
| Plan 1 Plan | 4bd 2.5ba 1,572 sqft | $568,000+ | |
| Plan 2 Plan | 3bd 2.5ba 1,643 sqft | $577,000+ | |
| Plan 1 Plan | 3bd 2.5ba 1,595 sqft | $612,500+ | |
| Plan 2 Plan | 3bd 2.5ba 1,984 sqft | $682,500+ | |
| Plan 3 Plan | 4bd 3ba 2,153 sqft | $695,000+ | |
| Plan 5 Plan | 4bd 3ba 2,417 sqft | $764,000+ |
Buildable Plans provided by Williams Homes - Santa Barbara County
Community Description
Model Home Hours Open Daily: 10:00 AM - 5:00 PM River Terrace by Williams Homes is a master-planned new home community in Lompoc, California, offering 257 single-family and duet homes across three distinct collections: Pinot, Bouquet, and Vintage. With a variety of one- and two-story floor plans, home sizes, and architectural styles, River Terrace offers options for first-time homebuyers, growing households, and those looking to simplify their space. Homes range from approximately 1,064 to more than 2,400 square feet, with select Vintage floor plans offering one-bedroom, one-bathroom accessory dwelling units (ADUs) for added flexibility. Designed to bring neighbors together, River Terrace features planned community amenities including a central park, walking and biking paths, a dog park, neighborhood garden, and outdoor fitness equipment. Future commercial and retail space is also planned within the community. Set among the rolling hills and scenic coastal landscape of Lompoc in Santa Barbara County, River Terrace combines modern home designs, outdoor recreation, and the character of California's Central Coast in one connected community.
Contact this Building
Office Hours
Sales Office
407 River Terrace Drive
Lompoc, CA 93436
Sun-Sat: 10:00am-5:00pm
Around this home
What Locals Say about Lompoc
This October
Trick-or-Treat Score
Built from what locals say about this neighborhood.- 91% say there are sidewalks
- 76% say there's holiday spirit
- 56% say neighbors are friendly
Trulia Trick or TreatStart Ghost Hunt
At least 284 Trulia users voted on each feature.

91 % Say there are sidewalks

86 % Say it's dog friendly

79 % Say parking is easy

78 % Say car is needed

76 % Say there's holiday spirit

70 % Say yards are well-kept

70 % Say kids play outside

68 % Say it's walkable to grocery stores

66 % Say streets are well-lit

61 % Say it's quiet

57 % Say it's walkable to restaurants

56 % Say neighbors are friendly

55 % Say people would walk alone at night

55 % Say they plan to stay for at least 5 years

49 % Say there's wildlife

33 % Say there are community events
Sourced by Trulia users. Learn more about our methodology.
LGBTQ Local Legal Protections
LGBTQ Local Legal Protections


Similar Homes You May Like
 NEW CONSTRUCTION
 NEW CONSTRUCTION
 NEW CONSTRUCTION
- NEW CONSTRUCTION
 NEW CONSTRUCTIONWilliams Homes, Inc.
 NEW CONSTRUCTION
- NEW CONSTRUCTION
- NEW CONSTRUCTIONWilliams Homes, Inc.
 NEW CONSTRUCTION
 NEW CONSTRUCTION
 NEW CONSTRUCTION
 NEW CONSTRUCTION
- NEW CONSTRUCTION
- NEW CONSTRUCTION


 NEW CONSTRUCTION
 NEW CONSTRUCTIONWilliams Homes, Inc.


 0.52 ACRES


 0.25 ACRES


 See more homes for sale inLompoc


- Results are loading
Plan 2 Plan is a buildable plan in River Terrace. River Terrace is a new community in Lompoc, CA. This buildable plan is a 3 bedroom, 3 bathroom, 1,643 sqft multi-family and was listed by Williams Homes on Jun 12, 2026. The asking price for Plan 2 Plan is $577,000.