


$232,500+
 4 Beds
 2 Baths
 1,598 sqft
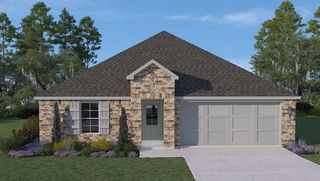
Carter Plan in Ridgeland by D.R. Horton, Duson, LA 70529
Est. Mortgage $1,461/mo*
Get Pre-QualifiedHome Highlights

Single-Family Home

Built in 2026

$145/sqft

Garage
Local Information
- Map ViewExplore the area around 206 High Ridge Rd #KU2G5D.

- Schools2 Preschool Schools2 Elementary Schools1 Middle School1 High School

- Shop & Eat

-- mins to
About this House
Welcome to the Carter at Ridgeland in Duson, Louisiana. The Carter is a thoughtfully designed single-story home that blends comfort, functionality, and modern living. This versatile floor plan features 4 beds and 2 baths.
At the heart of the home, the open concept living area, dining room, and kitchen create a welcoming space. The kitchen offers generous countertops, stainless steel appliances, a central island, and convenient pantry.
The private primary suite is tucked away and includes an en-suite bath with walk-in closet. 3 additional bedrooms share a centrally located second bathroom. A dedicated utility room adds everyday convenience, while the 2-car garage provides ample storage and parking.
The exteriors are curated with stylish brick elevations, fully sodded yards, covered patios, and charming front porch that adds curb appeal.
Integrated into your home is Smart Home Technology. Find security and control from your fingertips through your smartphone. Each home also comes with our unrivaled warranties and an Energy Star certification, assuring your home is as energy efficient as possible.
Stop by Ridgeland today or give us call to schedule your in person tour!
At the heart of the home, the open concept living area, dining room, and kitchen create a welcoming space. The kitchen offers generous countertops, stainless steel appliances, a central island, and convenient pantry.
The private primary suite is tucked away and includes an en-suite bath with walk-in closet. 3 additional bedrooms share a centrally located second bathroom. A dedicated utility room adds everyday convenience, while the 2-car garage provides ample storage and parking.
The exteriors are curated with stylish brick elevations, fully sodded yards, covered patios, and charming front porch that adds curb appeal.
Integrated into your home is Smart Home Technology. Find security and control from your fingertips through your smartphone. Each home also comes with our unrivaled warranties and an Energy Star certification, assuring your home is as energy efficient as possible.
Stop by Ridgeland today or give us call to schedule your in person tour!
Contact this Building
Home Details for 206 High Ridge Rd #KU2G5D

|
|---|
Levels, Entrance, & Accessibility Stories: 1 |

|
|---|
Year Built Year Built: 2026 |
Property Type / Style Property Type: Single Family HomeArchitecture: House |

|
|---|
Parking & Garage GarageParking Spaces: 2Parking: Garage |

|
|---|
Price Price Per Sqft: $145 |

|
|---|
All New Homes in Ridgeland
Quick Move-in Homes (2)
| 232 Meadows Ridge Ln | 3bd 2ba 1,613 sqft | $237,000 | |
| 230 Meadows Ridge Ln | 4bd 2ba 1,706 sqft | $246,500 |
Quick Move-In Homes provided by RAA
Buildable Plans (10)
| Bellvue Plan | 3bd 2ba 1,447 sqft | $224,500+ | |
| Carter Plan | 4bd 2ba 1,598 sqft | $232,500+ | |
| Denton Plan | 3bd 2ba 1,613 sqft | $234,500+ | |
| Fargo Plan | 4bd 2ba 1,704 sqft | $244,500+ | |
| Camden Plan | 4bd 2ba 1,837 sqft | $273,500+ | |
| Jaxson Plan | 4bd 2ba 1,875 sqft | $276,500+ | |
| Keller Plan | 4bd 2ba 2,072 sqft | $285,500+ | |
| Landry Plan | 5bd 3ba 2,087 sqft | $290,500+ | |
| Orleans Plan | 4bd 3ba 2,528 sqft | $334,500+ | |
| Ryan Plan | 5bd 3ba 2,772 sqft | $349,500+ |
Buildable Plans provided by D.R. Horton
Community Description
Welcome to Ridgeland, a new home community in the Lafayette area. You will find Ridgeland right off Ridge Road, close to shopping centers, recreation, and entertainment. We are building a wide range of homes with open floor plans that have 3 to 5 bedrooms, 2 to 3 bathrooms, and 2-car garages. Discover the perfect blend of comfort and convenience at Ridgeland! With an array of stunning floor plans, an unbeatable location, and beautifully upgraded interiors, it's an ideal haven for families looking to thrive.
Our new homes come with many included features and interior amenities. Each home has low-maintenance wood laminate flooring throughout, separate tub and shower, 3cm quartz countertops in the kitchen and bathrooms, double vanity in primary bathroom, stainless steel kitchen appliances, Moen chrome upgraded plumbing fixtures, painted shaker-style cabinets with crown molding, and more. The exterior of the homes feature modern designs with brick and hardie facades that are exclusive to this community. All homes include fully sodded yards and a low-maintenance landscaping package. All Ridgeland homes include our Smart Home Technology package with smart products that make life easier. Also ask us about our one year, two year and ten-year warranty that is included in all our homes. Our warranty program is second to none.
We invite you to see all that Ridgeland has to offer. Stop by or call us today to schedule your private tour of the community. You'll see why so many have already decided to call Ridgeland home. Experience the lifestyle you've always dreamed of at Ridgeland. We hope to hear from you soon!
Our new homes come with many included features and interior amenities. Each home has low-maintenance wood laminate flooring throughout, separate tub and shower, 3cm quartz countertops in the kitchen and bathrooms, double vanity in primary bathroom, stainless steel kitchen appliances, Moen chrome upgraded plumbing fixtures, painted shaker-style cabinets with crown molding, and more. The exterior of the homes feature modern designs with brick and hardie facades that are exclusive to this community. All homes include fully sodded yards and a low-maintenance landscaping package. All Ridgeland homes include our Smart Home Technology package with smart products that make life easier. Also ask us about our one year, two year and ten-year warranty that is included in all our homes. Our warranty program is second to none.
We invite you to see all that Ridgeland has to offer. Stop by or call us today to schedule your private tour of the community. You'll see why so many have already decided to call Ridgeland home. Experience the lifestyle you've always dreamed of at Ridgeland. We hope to hear from you soon!
Contact this Building
Office Hours
Sales Office
206 High Ridge Road
Duson, LA 70529
Around this home
What Locals Say about Duson
This October
Trick-or-Treat Score
Built from what locals say about this neighborhood.- 63% say there's holiday spirit
- 50% say neighbors are friendly
- 20% say there are community events
Trulia Trick or TreatStart Ghost Hunt
At least 31 Trulia users voted on each feature.

92 % Say car is needed

79 % Say yards are well-kept

76 % Say parking is easy

68 % Say kids play outside

63 % Say there's holiday spirit

57 % Say it's quiet

50 % Say neighbors are friendly

44 % Say it's dog friendly

44 % Say there's wildlife

29 % Say people would walk alone at night

27 % Say they plan to stay for at least 5 years

20 % Say there are community events

18 % Say there are sidewalks

16 % Say streets are well-lit

13 % Say it's walkable to grocery stores
Sourced by Trulia users. Learn more about our methodology.
LGBTQ Local Legal Protections
LGBTQ Local Legal Protections



Similar Homes You May Like
 NEW CONSTRUCTION
 NEW CONSTRUCTION
- NEW CONSTRUCTION
- NEW CONSTRUCTION
 NEW CONSTRUCTION
 NEW CONSTRUCTION
 NEW CONSTRUCTION
 NEW CONSTRUCTION
 NEW CONSTRUCTION
- NEW CONSTRUCTION
 NEW CONSTRUCTION
 NEW CONSTRUCTION
 NEW CONSTRUCTION
 NEW CONSTRUCTION
 NEW CONSTRUCTION
 NEW CONSTRUCTION
 NEW CONSTRUCTION
 NEW CONSTRUCTION
- NEW CONSTRUCTION
- NEW CONSTRUCTION
 NEW CONSTRUCTION
 NEW CONSTRUCTION
 NEW CONSTRUCTION
- NEW CONSTRUCTION
 NEW CONSTRUCTION
 NEW CONSTRUCTION
 NEW CONSTRUCTION
- NEW CONSTRUCTION
- NEW CONSTRUCTION
- NEW CONSTRUCTION
- NEW CONSTRUCTION
 NEW CONSTRUCTION
 NEW CONSTRUCTION
 NEW CONSTRUCTION
- NEW CONSTRUCTION
- NEW CONSTRUCTION
- NEW CONSTRUCTION
- NEW CONSTRUCTION
 NEW CONSTRUCTION
 NEW CONSTRUCTION
 See more homes for sale inDuson

- Results are loading
Carter Plan is a buildable plan in Ridgeland. Ridgeland is a new community in Duson, LA. This buildable plan is a 4 bedroom, 2 bathroom, 1,598 sqft single-family home and was listed by DR Horton on Sep 3, 2026. The asking price for Carter Plan is $232,500.