


$419,850+
 3 Beds
 2.5 Baths
 1,812 sqft
The 1812 Plan in Quail View by Pro Made Construction LLC, Post Falls, ID 83854
Est. Mortgage $2,563/mo*
Get Pre-QualifiedHome Highlights

Townhouse

Built in 2026

$232/sqft

Garage
Local Information
- Map ViewExplore the area around 4793 N Ashwood Ln #L103NO.

- Schools1 Preschool School1 Elementary School1 Middle School1 High School

- Shop & Eat

-- mins to
About this House
Step into the modern elegance of the 1812 Townhouse Plan, where 1,812 square feet of bright, open-concept living welcomes you home. The main level flows seamlessly from a stylish kitchen into a spacious great room and dining area, making hosting an absolute breeze. Complete with a convenient half-bath and a private outdoor patio, this floor also offers direct access to your spacious 2-car garage bay.
Upstairs, this dynamic 3-bed, 3-bath layout delivers ultimate relaxation with a luxurious primary suite featuring a private ensuite bath. A versatile central loft adds extra space for a home office or media room, neatly situated between two comfortable additional bedrooms. Designed to maximize both comfort and style, this 1,812-square-foot home brings together modern convenience and effortless charm.
Upstairs, this dynamic 3-bed, 3-bath layout delivers ultimate relaxation with a luxurious primary suite featuring a private ensuite bath. A versatile central loft adds extra space for a home office or media room, neatly situated between two comfortable additional bedrooms. Designed to maximize both comfort and style, this 1,812-square-foot home brings together modern convenience and effortless charm.
Contact this Building
Home Details for 4793 N Ashwood Ln #L103NO

|
|---|
Levels, Entrance, & Accessibility Stories: 2 |

|
|---|
Year Built Year Built: 2026 |
Property Type / Style Property Type: TownhouseArchitecture: Townhouse |

|
|---|
Parking & Garage GarageParking Spaces: 2Parking: Garage |

|
|---|
Price Price Per Sqft: $232 |
All New Homes in Quail View
Buildable Plans (1)
| The 1812 Plan | 3bd 2.5ba 1,812 sqft | $419,850+ |
Buildable Plans provided by Pro Made Construction LLC
Community Description
Looking for the ideal mix of city convenience and small-town charm? Pro Made Homes proudly introduces Quail View, a brand-new townhome community in the heart of Post Falls, Idaho. Thoughtfully designed for modern lifestyles, these homes feature elegant finishes, spacious open floor plans, and high-quality materials. Experience exceptional comfort and style at Quail View-where contemporary living meets timeless appeal.
Contact this Building
Office Hours
Sales Office
4793 N Ashwood Ln
Post Falls, ID 83854
Around this home
What Locals Say about Post Falls
At least 224 Trulia users voted on each feature.

93 % Say car is needed

90 % Say it's dog friendly

86 % Say yards are well-kept

86 % Say parking is easy

81 % Say kids play outside

79 % Say there's holiday spirit

78 % Say people would walk alone at night

72 % Say there are sidewalks

62 % Say it's quiet

56 % Say neighbors are friendly

55 % Say streets are well-lit

46 % Say they plan to stay for at least 5 years

40 % Say there's wildlife

38 % Say it's walkable to grocery stores

35 % Say it's walkable to restaurants

27 % Say there are community events
Sourced by Trulia users. Learn more about our methodology.
LGBTQ Local Legal Protections
LGBTQ Local Legal Protections



Similar Homes You May Like
 Keller Williams Realty Coeur d'Alene
 NEW CONSTRUCTIONColdwell Banker Tomlinson
 NEW CONSTRUCTIONColdwell Banker Tomlinson
 NEW CONSTRUCTIONColdwell Banker Tomlinson
 AUCTION
 NEW CONSTRUCTIONColdwell Banker Tomlinson
 NEW CONSTRUCTION
 NEW CONSTRUCTION
 NEW CONSTRUCTION
 NEWNEW CONSTRUCTION
 NEWNEW CONSTRUCTION$1,086,900+5 bd3 ba2,683 sqftKnighton (Finished Basement) Plan in Majestic Court | OLO Builders,
Post Falls, ID 83854 NEWNEW CONSTRUCTION$1,078,900+4 bd2.5 ba2,540 sqftOakfield (Finished Basement) Plan in Majestic Court | OLO Builders,
Post Falls, ID 83854 NEWNEW CONSTRUCTION$1,002,750+3 bd2 ba2,540 sqftMilton (Unfinished Basement) Plan in Majestic Court | OLO Builders,
Post Falls, ID 83854 NEWNEW CONSTRUCTION
 NEWNEW CONSTRUCTION$1,007,750+2 bd2.5 ba2,282 sqftOverton (Unfinished Basement) Plan in Majestic Court | OLO Builders,
Post Falls, ID 83854 NEWNEW CONSTRUCTION
 NEWNEW CONSTRUCTION
- NEWNEW CONSTRUCTION$1,031,750+3 bd2 ba2,683 sqftKnighton (Unfinished Basement) Plan in Majestic Court | OLO Builders,
Post Falls, ID 83854  NEWNEW CONSTRUCTION
 NEWNEW CONSTRUCTION
- NEWNEW CONSTRUCTION
 NEWNEW CONSTRUCTION
 NEWNEW CONSTRUCTION
 NEWNEW CONSTRUCTION
 NEWNEW CONSTRUCTION
 NEWNEW CONSTRUCTION
 NEWNEW CONSTRUCTION
- NEWNEW CONSTRUCTION$1,071,900+6 bd3 ba2,540 sqftMilton (Finished Basement) Plan in Majestic Court | OLO Builders,
Post Falls, ID 83854 - NEWNEW CONSTRUCTION$1,055,900+4 bd3.5 ba2,282 sqftOverton (Finished Basement) Plan in Majestic Court | OLO Builders,
Post Falls, ID 83854  NEWNEW CONSTRUCTION
 NEWNEW CONSTRUCTION
 NEWNEW CONSTRUCTION
- NEWNEW CONSTRUCTION$1,023,750+1 bd1.5 ba2,540 sqftOakfield (Unfinished Basement) Plan in Majestic Court | OLO Builders,
Post Falls, ID 83854  NEWNEW CONSTRUCTION$1,036,125+4 bd2.5 ba2,466 sqftClearpoint Plan in Majestic Court | OLO Builders,
Post Falls, ID 83854 NEWNEW CONSTRUCTION
 NEWNEW CONSTRUCTION
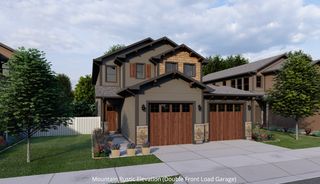 NEWNEW CONSTRUCTION
 NEWNEW CONSTRUCTION
 See more homes for sale inPost Falls


- Results are loading
The 1812 Plan is a buildable plan in Quail View. Quail View is a new community in Post Falls, ID. This buildable plan is a 3 bedroom, 3 bathroom, 1,812 sqft townhouse and was listed by Pro Made Construction LLC on Aug 21, 2026. The asking price for The 1812 Plan is $419,850.