


$545,990+
 4 Beds
 3 Baths
 3,489 sqft
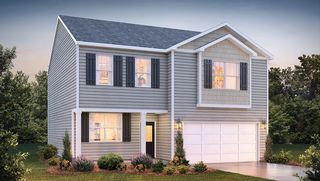
Arlington - Finished Basement Plan in Pinebrook by DRB Homes, Woodruff, SC 29388
Est. Mortgage $3,384/mo*
Get Pre-QualifiedHome Highlights

Single-Family Home

Built in 2026

$156/sqft

Garage
Local Information
- Map ViewExplore the area around 504 Winstone Trl #S7UKLE.

- Schools1 Preschool School2 Elementary Schools1 Middle School1 High School

- Shop & Eat

-- mins to
About this House
Classic Style with Flexible Spaces for Modern Living
The Arlington brings together timeless design and functionality, creating a home with room to gather and grow.
Open Spaces for Gathering
Large kitchen island
Optional butler's pantry adds additional prep and storage space
Optional morning room
Optional fireplace
Optional screened or covered porch
Convenience on the Main Level
The Arlington offers added flexibility with a first-floor bedroom featuring a generous closet, making it ideal for guests, a home office, or a private retreat. A convenient powder room and storage add more functionality.
A Spacious Primary Retreat
Upstairs, the primary suite provides a comfortable place to unwind. The spacious walk-in closet offers plenty of storage, while the en suite bathroom features dual vanities, a walk-in shower, and a linen closet for added convenience.
Make It Your Own
With a variety of options, the Arlington can be tailored to the way you live. Add a full bathroom on the main level or choose a fifth bedroom upstairs when you need additional space for family, guests, or an office.
Finished Basement
Flexible space ideal for a home theater or recreation area
Optional kitchenette
Bedroom and full bathroom
Ready to find your perfect fit? Explore the Arlington floorplan and discover the possibilities at Pinebrook!
The Arlington brings together timeless design and functionality, creating a home with room to gather and grow.
Open Spaces for Gathering
Large kitchen island
Optional butler's pantry adds additional prep and storage space
Optional morning room
Optional fireplace
Optional screened or covered porch
Convenience on the Main Level
The Arlington offers added flexibility with a first-floor bedroom featuring a generous closet, making it ideal for guests, a home office, or a private retreat. A convenient powder room and storage add more functionality.
A Spacious Primary Retreat
Upstairs, the primary suite provides a comfortable place to unwind. The spacious walk-in closet offers plenty of storage, while the en suite bathroom features dual vanities, a walk-in shower, and a linen closet for added convenience.
Make It Your Own
With a variety of options, the Arlington can be tailored to the way you live. Add a full bathroom on the main level or choose a fifth bedroom upstairs when you need additional space for family, guests, or an office.
Finished Basement
Flexible space ideal for a home theater or recreation area
Optional kitchenette
Bedroom and full bathroom
Ready to find your perfect fit? Explore the Arlington floorplan and discover the possibilities at Pinebrook!
Contact this Building
Home Details for 504 Winstone Trl #S7UKLE

|
|---|
Levels, Entrance, & Accessibility Stories: 2 |
Interior Details Number of Rooms: 6Types of Rooms: Bonus Room, Dining Room, Family Room, Guest Room, Living Room, Sun Room |

|
|---|
Year Built Year Built: 2026 |
Property Type / Style Property Type: Single Family HomeArchitecture: House |

|
|---|
Parking & Garage GarageParking Spaces: 2Parking: Garage |

|
|---|
Price Price Per Sqft: $156 |
All New Homes in Pinebrook
Quick Move-in Homes (5)
| 551 Winstone Trl | 4bd 3.5ba 2,524 sqft | $444,990 | |
| 547 Winstone Trl | 5bd 3.5ba 3,399 sqft | $519,990 | |
| 809 Lonsdale Ct | 5bd 4ba 3,853 sqft | $584,990 | |
| 805 Lonsdale Ct | 4bd 4.5ba 3,933 sqft | $599,990 | |
| 813 Lonsdale Ct | 3bd 3.5ba 3,361 sqft | $599,990 |
Quick Move-In Homes provided by SAR as distributed by MLS GRID,Greater Greenville AOR,DRB Homes
Buildable Plans (14)
| Arlington Plan | 3bd 2.5ba 2,462 sqft | $422,990+ | |
| Oakleigh Plan | 3bd 2.5ba 2,337 sqft | $434,990+ | |
| Wakefield Plan | 3bd 2.5ba 2,524 sqft | $438,990+ | |
| Kendrick Plan | 3bd 2.5ba 2,654 sqft | $454,990+ | |
| Sutherland Plan | 4bd 3.5ba 2,598 sqft | $455,990+ | |
| Stonefield Plan | 4bd 2.5ba 3,158 sqft | $479,990+ | |
| Stonehaven Plan | 4bd 3.5ba 3,621 sqft | $495,990+ | |
| Arlington - Finished Basement Plan | 4bd 3ba 3,489 sqft | $545,990+ | |
| Oakleigh - Finished Basement Plan | 4bd 3.5ba 3,430 sqft | $561,990+ | |
| Wakefield - Finished Basement Plan | 3bd 3.5ba 3,361 sqft | $567,990+ | |
| Kendrick - Finished Basement Plan | 4bd 3.5ba 3,735 sqft | $580,990+ | |
| Sutherland - Finished Basement Plan | 5bd 4.5ba 3,528 sqft | $584,990+ | |
| Stonefield - Finished Basement Plan | 5bd 3.5ba 4,569 sqft | $595,990+ | |
| Stonehaven - Finished Basement Plan | 4bd 3.5ba 4,892 sqft | $619,990+ |
Buildable Plans provided by DRB Homes
Community Description
New homes in Woodruff, SC! Experience premier living at Pinebrook, a charming private new home community with only 69 homesites, centrally located between Spartanburg and Woodruff, SC. Our thoughtfully designed single-family homes cater to diverse lifestyles with both main-level and second-level primary suites, offering flexibility and convenience. Experience the charm of classic architecture with our stunning craftsman-style exteriors featuring James Hardie ColorPlus Siding.
Settled in a serene location, these estate homes sit on private half acre plus homesites. Offering select basement homesites and three car garages. Located near Three Pines Country Club, Interstate 85, and Interstate 26, Pinebrook offers the perfect blend of tranquility and accessibility. Pinebrook is a great opportunity in a premier location.
Under 10 homes remain in this prime community, request a meeting today!
Settled in a serene location, these estate homes sit on private half acre plus homesites. Offering select basement homesites and three car garages. Located near Three Pines Country Club, Interstate 85, and Interstate 26, Pinebrook offers the perfect blend of tranquility and accessibility. Pinebrook is a great opportunity in a premier location.
Under 10 homes remain in this prime community, request a meeting today!
Contact this Building
Office Hours
Sales Office
504 Winstone Trail
Woodruff, SC 29388
By Appointment Only
Around this home
What Locals Say about Woodruff
This October
Trick-or-Treat Score
Built from what locals say about this neighborhood.- 82% say there's holiday spirit
- 59% say there are sidewalks
- 55% say neighbors are friendly
Trulia Trick or TreatStart Ghost Hunt
At least 35 Trulia users voted on each feature.

88 % Say yards are well-kept

86 % Say parking is easy

82 % Say there's holiday spirit

77 % Say car is needed

72 % Say kids play outside

69 % Say it's dog friendly

59 % Say there are sidewalks

58 % Say it's quiet

55 % Say neighbors are friendly

54 % Say there's wildlife

49 % Say people would walk alone at night

48 % Say they plan to stay for at least 5 years

43 % Say streets are well-lit

42 % Say it's walkable to restaurants

39 % Say it's walkable to grocery stores

37 % Say there are community events
Sourced by Trulia users. Learn more about our methodology.
LGBTQ Local Legal Protections
LGBTQ Local Legal Protections



Similar Homes You May Like
 NEW CONSTRUCTIONChelsea Cathcart, DRB Group South Carolina, LLC
 NEW CONSTRUCTIONChelsea Cathcart, DRB Group South Carolina, LLC
 NEWNEW CONSTRUCTIONChelsea Cathcart, DRB Group South Carolina, LLC
 NEW CONSTRUCTIONDRB Group South Carolina, LLC
 NEW CONSTRUCTION
 NEW CONSTRUCTION
 NEW CONSTRUCTION
 NEW CONSTRUCTION$302,900+4 bd2.5 ba1,934 sqftLennon Plan in Brayfield Manor - Heritage Collection,
Wellford, SC 29385 NEW CONSTRUCTION
 NEW CONSTRUCTION$319,900+4 bd2.5 ba2,479 sqftDakota Plan in Brayfield Manor - Signature Collection,
Wellford, SC 29385 NEW CONSTRUCTION
 NEW CONSTRUCTION
 NEW CONSTRUCTIONChelsea Cathcart, DRB Group South Carolina, LLC
 NEW CONSTRUCTION
 NEW CONSTRUCTION
 NEW CONSTRUCTION
 NEW CONSTRUCTION
 NEW CONSTRUCTION
 NEW CONSTRUCTIONKirby Britt, Eastwood Homes
 NEW CONSTRUCTION
 NEW CONSTRUCTION
 NEW CONSTRUCTIONDRB Group South Carolina, LLC
 NEW CONSTRUCTION$309,900+4 bd2.5 ba2,345 sqftBrentwood Plan in Brayfield Manor - Signature Collection,
Wellford, SC 29385 NEW CONSTRUCTION
 NEW CONSTRUCTIONKevin White, DFH Realty Georgia, LLC
 NEW CONSTRUCTIONKirby Britt, Eastwood Homes
 NEW CONSTRUCTION$289,900+4 bd2.5 ba2,018 sqftSydney Plan in Brayfield Manor - Heritage Collection,
Wellford, SC 29385 NEW CONSTRUCTIONJennie Foster, Bluefield Realty Group
 NEW - 9 HRS AGOStephanie Burger, Coldwell Banker Caine/Williams
 NEW CONSTRUCTIONKirby Britt, Eastwood Homes
 NEW CONSTRUCTIONDRB Group South Carolina, LLC
 NEW CONSTRUCTION
 NEW CONSTRUCTION
 NEW CONSTRUCTIONChase Reeves, Mungo Homes Properties, LLC
 NEW CONSTRUCTION
 NEW CONSTRUCTION
 NEW CONSTRUCTIONMilton Shockley, RE/MAX EXECUTIVE
 See more homes for sale inWoodruff


- Results are loading
Arlington - Finished Basement Plan is a buildable plan in Pinebrook. Pinebrook is a new community in Woodruff, SC. This buildable plan is a 4 bedroom, 3 bathroom, 3,489 sqft single-family home and was listed by DRB Homes on Oct 6, 2026. The asking price for Arlington - Finished Basement Plan is $545,990.