

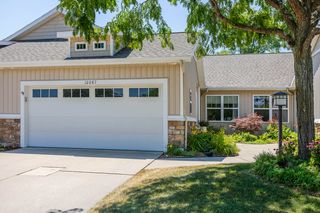
Melrose Plan in Paris Ridge by Sable Homes
Caledonia, MI 49316
 3 Beds
 2.5 Baths
 2,720 sqft
3 Beds
2.5 Baths
2,720 sqft
Home Highlights

Parking
Garage

Price/Sqft
$239

Climate Control
Forced Air & Central Air

Listed
Less than a day ago
Local Information
- Map ViewExplore the area around Warbler Dr #EGAS6C.

- Schools2 Elementary Schools1 Middle School1 High School

- Shop & Eat

-- mins to
About this House
Step into 2,720 square feet of thoughtfully designed living space, featuring 3 spacious bedrooms and 2.5 baths - all wrapped in modern finishes and a fresh, open-flow layout.
This home's main floor showcases a chef's kitchen with a full stainless steel appliance package, including a striking hood vent. The spacious island overlooks an open-concept layout that flows effortlessly into the dining and living areas. The inviting living room features a cozy fireplace with custom built-ins, while a large four-season room offers the perfect space to unwind, enjoy scenic views, or entertain guests. The primary suite includes double sinks, a walk-in closet, and a private bath. Completing this floor you have the convenience of main-floor laundry and a powder room for guests.
As you descend into your lower level you'll find a finished family room with wet bar, a versatile flex room (ideal for home office, gym, or hobby space), a full bath, a third bedroom, and generous storage space.
This home's main floor showcases a chef's kitchen with a full stainless steel appliance package, including a striking hood vent. The spacious island overlooks an open-concept layout that flows effortlessly into the dining and living areas. The inviting living room features a cozy fireplace with custom built-ins, while a large four-season room offers the perfect space to unwind, enjoy scenic views, or entertain guests. The primary suite includes double sinks, a walk-in closet, and a private bath. Completing this floor you have the convenience of main-floor laundry and a powder room for guests.
As you descend into your lower level you'll find a finished family room with wet bar, a versatile flex room (ideal for home office, gym, or hobby space), a full bath, a third bedroom, and generous storage space.
Contact this Building
Home Details for Warbler Dr #EGAS6C

|
|---|
Heating & Cooling Heating: Forced AirAir ConditioningCooling System: Central AirHeating Fuel: Forced Air |
Levels, Entrance, & Accessibility Stories: 1 |

|
|---|
Year Built Year Built: 2026 |
Property Type / Style Property Type: Single Family HomeArchitecture: House |

|
|---|
Parking & Garage GarageParking Spaces: 2Parking: Garage |

|
|---|
Price Price Per Sqft: $239 |
All New Homes in Paris Ridge
Buildable Plans (6)
| Reno Plan | 3bd 2.5ba 2,070 sqft | $425,000+ | |
| Bayberry Plan | 3bd 2ba 2,154 sqft | $450,000+ | |
| Oxford Plan | 3bd 2.5ba 2,136 sqft | $450,000+ | |
| Hampton Plan | 4bd 2.5ba 2,216 sqft | $460,000+ | |
| Charlotte Plan | 4bd 2.5ba 2,414 sqft | $625,000+ | |
| Melrose Plan | 3bd 2.5ba 2,720 sqft | $650,000+ |
Buildable Plans provided by Sable Homes
Community Description
Welcome home to a neighborhood with beautiful country charm that's in the Caledonia School District. With walking distance to the elementary school this is a great location for you and your family. This beautiful development is sure to impress.
Contact this Building
Office Hours
Sales Office
11575 Edgerton Ave NE
Rockford, MI 49341
(616) 378-8992
Around this home
What Locals Say about Caledonia
At least 51 Trulia users voted on each feature.

98 % Say car is needed

96 % Say parking is easy

95 % Say yards are well-kept

92 % Say it's dog friendly

90 % Say people would walk alone at night

89 % Say kids play outside

80 % Say there's holiday spirit

78 % Say it's quiet

76 % Say there's wildlife

71 % Say neighbors are friendly

66 % Say they plan to stay for at least 5 years

43 % Say streets are well-lit

43 % Say there are community events

37 % Say there are sidewalks

36 % Say it's walkable to restaurants

31 % Say it's walkable to grocery stores
Sourced by Trulia users. Learn more about our methodology.
LGBTQ Local Legal Protections
LGBTQ Local Legal Protections



Similar Homes You May Like
 NEW CONSTRUCTION
 NEW CONSTRUCTION
 NEW CONSTRUCTION
 NEW CONSTRUCTION
 NEW CONSTRUCTION
 NEW CONSTRUCTION0.57 ACRESSable Realty LLC
 0.54 ACRESGreenridge Realty (Wayland)
 NEW - 2 DAYS AGONEW CONSTRUCTION1.67 ACRESApex Realty Group
 OPEN TUE, 10-2PMNEW CONSTRUCTION1.21 ACRESApex Realty Group
 FOR SALE BY OWNER
 NEW CONSTRUCTION0.29 ACRESSable Realty LLC
 NEW CONSTRUCTION0.29 ACRESSable Realty LLC
 NEW CONSTRUCTION0.29 ACRESSable Realty LLC
 NEW CONSTRUCTIONRenova Realty LLC
 Five Star Real Estate (M6)
 NEW CONSTRUCTION1.3 ACRESFive Star Real Estate (Grandv)
 NEW CONSTRUCTION2.4 ACRESCity2Shore Real Estate Inc.
 NEW - 8 HRS AGO
 OPEN TUE, 1-3PMNEW CONSTRUCTION2.3 ACRESKeller Williams GR East


- NEW CONSTRUCTION
 NEW CONSTRUCTION
- NEW CONSTRUCTION
 NEW CONSTRUCTION
 NEW CONSTRUCTION
 NEWNEW CONSTRUCTION
 0.35 ACRESKeller Williams GR North
 See more homes for sale inCaledonia




- Results are loading
Melrose Plan is a buildable plan in Paris Ridge. Paris Ridge is a new community in Caledonia, MI. This buildable plan is a 3 bedroom, 3 bathroom, 2,720 sqft single-family home and was listed by Sable Homes on Aug 22, 2026. The asking price for Melrose Plan is $650,000.