


$189,990+
 3 Beds
 2 Baths
 1,192 sqft
The Axis Plan in Pari Estates by D.R. Horton, Lubbock, TX 79407
Est. Mortgage $1,376/mo*
Get Pre-QualifiedHome Highlights

Single-Family Home

Built in 2026

$159/sqft

Garage
Local Information
- Map ViewExplore the area around Comming Soon 7808 27th St #IQBACJ.

- Schools1 Preschool School1 Elementary School1 Middle School1 High School

- Shop & Eat

-- mins to
About this House
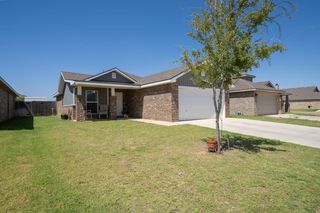
The Axis is a single-story home that blends comfort and functionality. This layout offers 3 bedrooms, 2 bathrooms, and discover 1,192 square feet of elevated modern design. Anchored by an open-concept family room that connects seamlessly to the dining area and kitchen-ideal for everyday living and entertaining. The kitchen features generous counter space, a pantry, and easy access to the adjacent laundry room for added convenience.
The private primary bedroom includes a walk-in closet and an en-suite bathroom, creating a comfortable retreat. Two additional bedrooms are positioned near a second full bathroom, offering flexibility for family members, guests, or a home office. A welcoming front porch, attached two-car garage, and a smart switch to complete this efficient and inviting floorplan.
The private primary bedroom includes a walk-in closet and an en-suite bathroom, creating a comfortable retreat. Two additional bedrooms are positioned near a second full bathroom, offering flexibility for family members, guests, or a home office. A welcoming front porch, attached two-car garage, and a smart switch to complete this efficient and inviting floorplan.
Contact this Building
Home Details for Comming Soon 7808 27th St #IQBACJ

|
|---|
Levels, Entrance, & Accessibility Stories: 1 |

|
|---|
Year Built Year Built: 2026 |
Property Type / Style Property Type: Single Family HomeArchitecture: House |

|
|---|
Parking & Garage GarageParking Spaces: 2Parking: Garage |

|
|---|
Price Price Per Sqft: $159 |
All New Homes in Pari Estates
Buildable Plans (5)
| The Axis Plan | 3bd 2ba 1,192 sqft | $189,990+ | |
| The Caribou Plan | 3bd 2ba 1,481 sqft | $209,990+ | |
| The Dama Plan | 3bd 2.5ba 1,489 sqft | $219,990+ | |
| The Elk Plan | 4bd 2ba 1,621 sqft | $224,990+ | |
| The Fallow Plan | 5bd 2.5ba 1,917 sqft | $234,990+ |
Buildable Plans provided by D.R. Horton
Community Description
Pari Estates is an upcoming community thoughtfully designed for modern living. A new home community located within Frenship ISD. Offering a selection of four spacious floorplans, including both single-story and two-story homes, Pari Estates provides the perfect blend of comfort, style, and functionality for families.
Homes range from 3 to 5 bedrooms, 2 to 3.5 bathrooms, and approximately 1,319 to 1,917 square feet, delivering flexible living spaces designed to fit a variety of lifestyles. Inside each home, you'll find open-concept layouts that create a seamless flow between the kitchen, dining, and living areas, making everyday living and entertaining effortless.
The heart of each home features a modern kitchen equipped with granite countertops, while the bathrooms showcase elegant marble countertops, adding a touch of luxury throughout. Thoughtfully designed floorplans maximize both comfort and convenience, ensuring families have the space they need to grow and thrive.
Whether you're a first-time homebuyer, growing family, or empty nester looking for low-maintenance living, Pari Estates offers quality craftsmanship, attractive finishes, and a welcoming community atmosphere in one of the area's most sought-after school districts.
Homes range from 3 to 5 bedrooms, 2 to 3.5 bathrooms, and approximately 1,319 to 1,917 square feet, delivering flexible living spaces designed to fit a variety of lifestyles. Inside each home, you'll find open-concept layouts that create a seamless flow between the kitchen, dining, and living areas, making everyday living and entertaining effortless.
The heart of each home features a modern kitchen equipped with granite countertops, while the bathrooms showcase elegant marble countertops, adding a touch of luxury throughout. Thoughtfully designed floorplans maximize both comfort and convenience, ensuring families have the space they need to grow and thrive.
Whether you're a first-time homebuyer, growing family, or empty nester looking for low-maintenance living, Pari Estates offers quality craftsmanship, attractive finishes, and a welcoming community atmosphere in one of the area's most sought-after school districts.
Contact this Building
Office Hours
Sales Office
Comming Soon 7808 27th Street
Lubbock, TX 79407
Mon - Sun Call For Information
Around this home
Neighborhood Overview

Neighborhood stats provided by third party data sources.
What Locals Say about Carlisle
At least 1 Trulia users voted on each feature.

100 % Say car is needed

100 % Say there are community events

67 % Say there's wildlife

50 % Say it's dog friendly

50 % Say they plan to stay for at least 5 years

40 % Say yards are well-kept

33 % Say it's walkable to grocery stores

33 % Say there are sidewalks

33 % Say parking is easy

25 % Say kids play outside

20 % Say neighbors are friendly
Sourced by Trulia users. Learn more about our methodology.
LGBTQ Local Legal Protections
LGBTQ Local Legal Protections



Similar Homes You May Like
 NEWNEW CONSTRUCTION
 NEWNEW CONSTRUCTION
 NEWNEW CONSTRUCTION
 NEW CONSTRUCTION
 NEW CONSTRUCTION
 NEW CONSTRUCTION
 NEW CONSTRUCTION
 NEW - 2 DAYS AGONEW CONSTRUCTION
 NEW - 7 HRS AGONEW CONSTRUCTIONAvenue Real Estate
 NEW CONSTRUCTION
 NEW CONSTRUCTION
 NEW CONSTRUCTION
 NEW CONSTRUCTION
 NEW CONSTRUCTION
 NEW CONSTRUCTION
 NEW CONSTRUCTION
 See more homes for sale inLubbock




- Results are loading
The Axis Plan is a buildable plan in Pari Estates. Pari Estates is a new community in Lubbock, TX. This buildable plan is a 3 bedroom, 2 bathroom, 1,192 sqft single-family home and was listed by DR Horton on Oct 6, 2026. The asking price for The Axis Plan is $189,990.