


$569,990+
 5 Beds
 4.5 Baths
 3,764 sqft
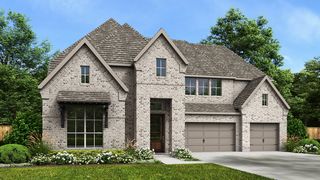
Solstice Plan in Myrtle Creek by Risewell Homes, Waxahachie, TX 75165
Est. Mortgage $3,877/mo*
Get Pre-QualifiedHome Highlights

Single-Family Home

Built in 2026

$151/sqft

Garage
Local Information
- Map ViewExplore the area around 247 Wintergrass Dr #7ZSXC0.

- Schools1 Elementary School1 Middle School1 High School

- Shop & Eat

-- mins to
About this House
The Solstice delivers generous living and entertaining spaces across two stories, offering five bedrooms, 4.5 baths, a flex room, loft, game room, and two-car garage with five distinctive elevations.. The main level is anchored by an expansive living room that flows into the kitchen and dining area, creating plenty of space for gathering and entertaining. An oversized island provides a natural centerpiece in the kitchen, complemented by a walk-in pantry and abundant storage. Near the entry, a dedicated flex room offers a separate space that can be personalized for working, studying, or hobbies. The first-floor primary suite creates a private escape with a spacious ensuite bath and generous walk-in closet, while a secondary bedroom with its own full bath provides comfortable accommodations away from the upstairs bedrooms. The second floor is where The Solstice truly stands apart, with both a game room and loft creating multiple spaces for recreation, relaxing, or spending time together. Three additional bedrooms and two full baths complete the upper level. Homeowners can further expand the possibilities with an optional media room or sixth bedroom with a fifth full bath, along with options for an enhanced kitchen, super shower, extended covered patio, sliding glass doors, fireplace, primary bay window, and three-car garage. With multiple living spaces, five bedrooms, and room to personalize even further, The Solstice is designed for households that want more space to live, gat
Contact this Building
Home Details for 247 Wintergrass Dr #7ZSXC0

|
|---|
Levels, Entrance, & Accessibility Stories: 2 |

|
|---|
Year Built Year Built: 2026 |
Property Type / Style Property Type: Single Family HomeArchitecture: House |

|
|---|
Parking & Garage GarageParking Spaces: 2Parking: Garage |

|
|---|
Price Price Per Sqft: $151 |
All New Homes in Myrtle Creek
Quick Move-in Homes (5)
| 241 Pine Leaf Trl | 4bd 3ba 2,479 sqft | $477,999 | |
| 228 Mountain Laurel Dr | 4bd 3ba 2,465 sqft | $484,999 | |
| 216 Mountain Laurel Dr | 4bd 3ba 2,480 sqft | $539,800 | |
| 245 Pine Leaf Trl | 4bd 3.5ba 3,148 sqft | $599,999 | |
| 764 Texas Thistle Rd | 4bd 4ba 3,499 sqft | $524,999 |
Quick Move-In Homes provided by NTREIS
Buildable Plans (14)
| Concept 2267 Plan | 3bd 2ba 2,267 sqft | $419,990+ | |
| Vista Plan | 3bd 2.5ba 2,220 sqft | $424,990+ | |
| Concept 2370 Plan | 4bd 2ba 2,370 sqft | $429,990+ | |
| Concept 2464 Plan | 3bd 2.5ba 2,464 sqft | $444,990+ | |
| Helios Plan | 3bd 2.5ba 2,458 sqft | $449,990+ | |
| Lumen Plan | 4bd 3.5ba 2,518 sqft | $459,990+ | |
| Concept 2622 Plan | 4bd 2.5ba 2,622 sqft | $462,990+ | |
| Solara Plan | 4bd 3.5ba 2,720 sqft | $482,990+ | |
| Meridian Plan | 3bd 2.5ba 2,897 sqft | $489,990+ | |
| Concept 3135 Plan | 4bd 3.5ba 3,135 sqft | $509,990+ | |
| Aurora Plan | 4bd 3.5ba 3,303 sqft | $534,990+ | |
| Concept 3473 Plan | 4bd 4ba 3,473 sqft | $536,990+ | |
| Panorama Plan | 4bd 3.5ba 3,433 sqft | $544,990+ | |
| Solstice Plan | 5bd 4.5ba 3,764 sqft | $569,990+ |
Buildable Plans provided by Risewell Homes
Community Description
Welcome to Myrtle Creek, Waxahachie's newest master-planned community, where spacious new homes, resort-style amenities and small-town charm come together for a lifestyle that fits wherever you are in life, whether you're settling into your next chapter, moving up, or making room for a growing family. Just moments away, Waxahachie's Historic Downtown District offers boutique shops, restaurants and art galleries for easy afternoons and evenings out. And with access to the award-winning Waxahachie ISD, there's plenty here for the whole family too. At Myrtle Creek, neighbors become friends, days are unhurried, and there's room to live exactly how you want.
Contact this Building
Office Hours
Sales Office
247 Wintergrass Drive
Waxahachie, TX 75165
Mon-Thu 10am-6pm; Fri-Sun 12pm-6pm
Around this home
What Locals Say about Waxahachie
This October
Trick-or-Treat Score
Built from what locals say about this neighborhood.- 76% say there's holiday spirit
- 61% say there are sidewalks
- 49% say neighbors are friendly
Trulia Trick or TreatStart Ghost Hunt
At least 322 Trulia users voted on each feature.

90 % Say car is needed

86 % Say yards are well-kept

81 % Say parking is easy

78 % Say it's dog friendly

76 % Say there's holiday spirit

70 % Say kids play outside

66 % Say people would walk alone at night

64 % Say it's quiet

61 % Say there are sidewalks

53 % Say streets are well-lit

52 % Say they plan to stay for at least 5 years

49 % Say neighbors are friendly

40 % Say there's wildlife

34 % Say it's walkable to restaurants

31 % Say it's walkable to grocery stores

28 % Say there are community events
Sourced by Trulia users. Learn more about our methodology.
LGBTQ Local Legal Protections
LGBTQ Local Legal Protections


Similar Homes You May Like
 NEW CONSTRUCTION
 NEW CONSTRUCTION
 NEW CONSTRUCTION
 NEW CONSTRUCTION
 NEW CONSTRUCTION
 NEW CONSTRUCTION
 NEWNEW CONSTRUCTION
 NEWNEW CONSTRUCTION
 NEWNEW CONSTRUCTION
 NEWNEW CONSTRUCTION
 NEWNEW CONSTRUCTION
 NEWNEW CONSTRUCTION
 NEWNEW CONSTRUCTION
 NEW CONSTRUCTION
 NEW CONSTRUCTION
 NEW CONSTRUCTION
 NEW CONSTRUCTION
 NEW CONSTRUCTION
 OPEN SUN, 12-6PM0.41 ACRES
 NEW CONSTRUCTION
 NEW CONSTRUCTION
 NEW CONSTRUCTION
 NEW CONSTRUCTION
 NEW CONSTRUCTION
 NEW CONSTRUCTION
 NEW CONSTRUCTION
 NEW CONSTRUCTION
 NEW CONSTRUCTION
 NEW CONSTRUCTION
 NEW CONSTRUCTION
 NEW CONSTRUCTION
 NEW CONSTRUCTION
 NEW CONSTRUCTION
 NEW CONSTRUCTION
 NEW CONSTRUCTION
 NEW CONSTRUCTION
 NEW CONSTRUCTION
 NEW CONSTRUCTION
 NEW CONSTRUCTION
 NEW CONSTRUCTION
 See more homes for sale inWaxahachie

- Results are loading
Solstice Plan is a buildable plan in Myrtle Creek. Myrtle Creek is a new community in Waxahachie, TX. This buildable plan is a 5 bedroom, 5 bathroom, 3,764 sqft single-family home and was listed by Risewell Homes on Oct 24, 2026. The asking price for Solstice Plan is $569,990.