


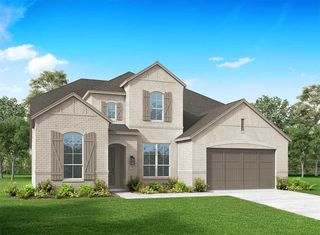
Plan Foxleigh in Myrtle Creek by Highland Homes
Waxahachie, TX 75165
 4 Beds
 3.5 Baths
 3,492 sqft
4 Beds
3.5 Baths
3,492 sqft
Home Highlights

Parking
3 Car Garage

Price/Sqft
$158

Climate Control
Forced Air, Natural Gas & Central Air

Listed
7 days ago
Local Information
- Map ViewExplore the area around 217 Wintergrass Dr #XO82KW.

- Schools1 Elementary School1 Middle School1 High School

- Shop & Eat

-- mins to
About this House
The Foxleigh is an impressive two-story home that offers 3,492 square feet of beautifully designed living space. Entering through the foyer, you'll find a study and secondary bedroom with a private bath. The open-concept kitchen, complete with a central island, flows into the dining and family rooms, providing seamless access to a spacious patio for outdoor enjoyment. The main floor also features a luxurious primary suite with an expansive bath and an entertainment room for relaxation or gatherings. The three-car tandem garage offers ample storage and convenient home access. A stylish staircase leads to the upper level, where a game room and additional storage space are complemented by Bedrooms Three and Four, sharing a well-appointed bath. This home is perfect for family living and entertaining.
Contact this Building
Home Details for 217 Wintergrass Dr #XO82KW

|
|---|
Heating & Cooling Heating: Natural Gas, Forced AirAir ConditioningCooling System: Central AirHeating Fuel: Natural Gas |
Levels, Entrance, & Accessibility Stories: 2 |
Interior Details Number of Rooms: 1Types of Rooms: Living Room |

|
|---|
Year Built Year Built: 2026 |
Property Type / Style Property Type: Single Family HomeArchitecture: House |

|
|---|
Parking & Garage Parking Spaces: 3Parking: Attached |

|
|---|
Price Price Per Sqft: $158 |
All New Homes in Myrtle Creek
Quick Move-in Homes (2)
| 712 Scarlet Sage Dr | 4bd 4.5ba 3,630 sqft | $574,990 | |
| 716 Shinnery Oak Way | 4bd 3ba 3,323 sqft | $538,819 |
Quick Move-In Homes provided by NTREIS,Highland Homes
Buildable Plans (15)
| Plan Camden Plan | 3bd 2ba 1,629 sqft | $397,990+ | |
| Plan Davenport Plan | 4bd 2ba 2,299 sqft | $429,990+ | |
| Plan Denton Plan | 4bd 2ba 2,263 sqft | $429,990+ | |
| Plan Amberley Plan | 4bd 2ba 2,055 sqft | $430,990+ | |
| Plan Canterbury Plan | 4bd 3ba 2,775 sqft | $464,990+ | |
| Plan Ramsey Plan | 4bd 3.5ba 2,862 sqft | $486,990+ | |
| Plan Birchwood Plan | 4bd 3.5ba 2,822 sqft | $489,990+ | |
| Plan Middleton Plan | 4bd 3ba 2,788 sqft | $498,990+ | |
| Plan Bradford Plan | 4bd 3ba 2,987 sqft | $500,990+ | |
| Plan Cambridge Plan | 4bd 4ba 2,982 sqft | $509,990+ | |
| Plan Leyland Plan | 4bd 3ba 3,323 sqft | $511,990+ | |
| Plan Sheffield Plan | 4bd 3ba 3,630 sqft | $534,990+ | |
| Plan Millbeck Plan | 4bd 3.5ba 3,251 sqft | $535,990+ | |
| Plan Foxleigh Plan | 4bd 3.5ba 3,492 sqft | $549,990+ | |
| Plan Royston Plan | 5bd 4.5ba 3,803 sqft | $578,990+ |
Buildable Plans provided by Highland Homes
Community Description
Welcome to Myrtle Creek, Waxahachie's new luxury community! Spanning 1,263 acres, this master-planned neighborhood features top-tier amenities like a lazy river, trails, parks, playgrounds, an amenity center, and outdoor gathering spaces. Zoned to award-winning Waxahachie ISD with a state-recognized arts program, it's perfectly located-just 30 minutes from Dallas and 45 minutes from Fort Worth. Enjoy Waxahachie's small-town charm with big-city convenience, all without compromise.
Contact this Building
Office Hours
Sales Office
217 Wintergrass Dr
Waxahachie, TX 75165
(817) 761-1840
Around this home
What Locals Say about Waxahachie
At least 322 Trulia users voted on each feature.

90 % Say car is needed

86 % Say yards are well-kept

81 % Say parking is easy

78 % Say it's dog friendly

76 % Say there's holiday spirit

70 % Say kids play outside

66 % Say people would walk alone at night

64 % Say it's quiet

61 % Say there are sidewalks

53 % Say streets are well-lit

52 % Say they plan to stay for at least 5 years

49 % Say neighbors are friendly

40 % Say there's wildlife

34 % Say it's walkable to restaurants

31 % Say it's walkable to grocery stores

28 % Say there are community events
Sourced by Trulia users. Learn more about our methodology.
LGBTQ Local Legal Protections
LGBTQ Local Legal Protections



Similar Homes You May Like
 NEW CONSTRUCTION
 NEW CONSTRUCTION
- NEW CONSTRUCTION
 NEW CONSTRUCTION
- NEW CONSTRUCTION
- NEW CONSTRUCTION
 NEW CONSTRUCTION
- NEW CONSTRUCTION
 NEW CONSTRUCTION
 NEW CONSTRUCTION
 NEW CONSTRUCTION
 NEW CONSTRUCTION
 NEW CONSTRUCTION
 NEW CONSTRUCTION
 NEW CONSTRUCTION
 NEW CONSTRUCTION
 NEW CONSTRUCTION
 NEW CONSTRUCTION
 NEW CONSTRUCTION
 NEW CONSTRUCTION
- NEW CONSTRUCTION
- NEW CONSTRUCTION
 NEW CONSTRUCTION
 NEW CONSTRUCTION
- NEW CONSTRUCTION
- NEW CONSTRUCTION
- NEW CONSTRUCTION
 NEW CONSTRUCTION
 NEW CONSTRUCTION
 NEW CONSTRUCTION
- NEW CONSTRUCTION
 NEW CONSTRUCTION
- NEW CONSTRUCTION
 NEW CONSTRUCTION
 NEW CONSTRUCTION
 NEW CONSTRUCTION
 NEW CONSTRUCTION
- NEW CONSTRUCTION
 NEW CONSTRUCTION
 NEW CONSTRUCTION
 See more homes for sale inWaxahachie

- Results are loading
Plan Foxleigh Plan is a buildable plan in Myrtle Creek. Myrtle Creek is a new community in Waxahachie, TX. This buildable plan is a 4 bedroom, 4 bathroom, 3,492 sqft single-family home and was listed by Highland Homes on Sep 24, 2025. The asking price for Plan Foxleigh Plan is $549,990.