


$529,900+
 5 Beds
 3 Baths
 3,335 sqft
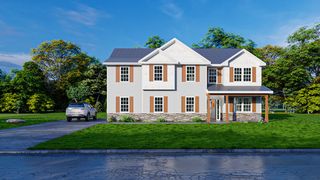
Alexander III Plan in Mountain Point Villas by Hughston Homes, Fortson, GA 31808
Est. Mortgage $3,191/mo*
Get Pre-QualifiedHome Highlights

Property Type
Single-Family Home

Year Built
2026

Price/Sqft
$159

Parking
3 Car Garage
Local Information
- Map ViewExplore the area around 5 Mitchell Rd #9PS2FD.

- Schools1 Preschool School2 Elementary Schools1 Middle School1 High School

- Shop & Eat

-- mins to
About this House
Show more3:22 PMWelcome to the Alexander plan. A covered front porch opens to a spacious foyer with a formal dining room and adjacent flex space-perfect as an office, playroom, or extra seating for entertaining.
The open-concept kitchen and great room anchor the main floor. The kitchen features a large prep island with built-in sink, dishwasher, and barstool seating, plus a walk-in pantry and stainless steel appliances. The great room's interior fireplace makes it the perfect spot to unwind.
Step outside to Hughston Homes' Signature Gameday Porch, complete with a fireplace, TV pre-wiring, and built-in speakers for outdoor entertaining.
The main floor also includes a two or three car garage entrance with a dedicated drop zone and cubbies, plus a fifth bedroom with a full bath.
Upstairs, the owner's suite is a true retreat with dual vanities, a soaking tub, separate shower, tile flooring, a linen closet, and a generous walk-in closet. Three additional bedrooms with spacious closets share a second full bath with tile. You'll find plush carpet in the bedrooms, a linen closet, and a tile-floored laundry room. The standout? A dedicated media room-one of the most loved features of this plan-perfect for movie nights or a game room the whole family can enjoy.
With thoughtful details on every level, the Alexander is designed for everyday living and effortless entertaining. Come see it for yourself.
The open-concept kitchen and great room anchor the main floor. The kitchen features a large prep island with built-in sink, dishwasher, and barstool seating, plus a walk-in pantry and stainless steel appliances. The great room's interior fireplace makes it the perfect spot to unwind.
Step outside to Hughston Homes' Signature Gameday Porch, complete with a fireplace, TV pre-wiring, and built-in speakers for outdoor entertaining.
The main floor also includes a two or three car garage entrance with a dedicated drop zone and cubbies, plus a fifth bedroom with a full bath.
Upstairs, the owner's suite is a true retreat with dual vanities, a soaking tub, separate shower, tile flooring, a linen closet, and a generous walk-in closet. Three additional bedrooms with spacious closets share a second full bath with tile. You'll find plush carpet in the bedrooms, a linen closet, and a tile-floored laundry room. The standout? A dedicated media room-one of the most loved features of this plan-perfect for movie nights or a game room the whole family can enjoy.
With thoughtful details on every level, the Alexander is designed for everyday living and effortless entertaining. Come see it for yourself.
Contact this Building
Home Details for 5 Mitchell Rd #9PS2FD

|
|---|
Heating & Cooling Heating: ElectricAir ConditioningCooling System: Central AirHeating Fuel: Electric |
Levels, Entrance, & Accessibility Stories: 2 |
Interior Details Number of Rooms: 6Types of Rooms: Dining Room, Guest Room, Media Room, Office, Living Room, Walk In Closets |
Fireplace & Spa Fireplace |

|
|---|
Year Built Year Built: 2026 |
Property Type / Style Property Type: Single Family HomeArchitecture: House |

|
|---|
Parking & Garage Parking Spaces: 3Parking: Attached |

|
|---|
Price Price Per Sqft: $159 |
All New Homes in Mountain Point Villas
Quick Move-in Homes (6)
| 98 Hawkeye Trl | 5bd 4ba 3,324 sqft | $519,900 | |
| 164 Hawkeye Trl | 5bd 4ba 3,324 sqft | $519,900 | |
| 74 Mitchell Rd | 5bd 3ba 3,335 sqft | $529,900 | |
| 120 Hawkeye Trl | 4bd 2.5ba 2,778 sqft | $469,900 | |
| 36 Walker Way | 4bd 3.5ba 3,042 sqft | $509,900 | |
| 110 Hawkeye Trl | 5bd 4.5ba 3,669 sqft | $564,900 |
Quick Move-In Homes provided by CBORGA
Buildable Plans (11)
| Camden Plan | 4bd 2.5ba 2,599 sqft | $449,900+ | |
| Alder Plan | 4bd 3ba 2,308 sqft | $454,900+ | |
| Harrison Plan | 4bd 2.5ba 2,778 sqft | $469,900+ | |
| Cannaberra Plan | 5bd 3ba 2,787 sqft | $474,900+ | |
| Oakwood Plan | 4bd 3.5ba 3,033 sqft | $499,900+ | |
| Cypress Plan | 5bd 3ba 3,151 sqft | $504,900+ | |
| Belmont Plan | 5bd 3ba 3,158 sqft | $509,900+ | |
| Ash II Plan | 6bd 3.5ba 3,360 sqft | $524,900+ | |
| Jackson Plan | 5bd 4ba 3,324 sqft | $524,900+ | |
| Alexander III Plan | 5bd 3ba 3,335 sqft | $529,900+ | |
| Magnolia Plan | 5bd 4.5ba 3,645 sqft | $569,900+ |
Buildable Plans provided by Hughston Homes
Community Description
Welcome to Mountain Point Villas, where Southern charm meets modern amenities. This welcoming community is known for its spacious 2+ acre homesites, cozy farmhouse-style wraparound porches, and beautifully designed gourmet kitchens. It's all about comfort, convenience, and feeling right at home.
Tucked away just off Mountain Hill Road in Harris County, Mountain Point Villas offers peaceful, scenic surroundings while keeping you conveniently close to the Muscogee County line. I-185 is just minutes away, making trips to Fort Benning or Columbus easy and stress-free. If you love the outdoors, you're in luck, Lake Harding and Blanton Creek Campground are only about 10 minutes away.
Families and individuals will appreciate being in a top-rated school district, with New Mountain Hill Elementary practically around the corner, just 2 minutes from home. Running errands? No problem. Publix at Old Town Marketplace is only 15 minutes away, and there's another one just 20 minutes down the road at Bradley Park Square.
At Mountain Point Villas, you'll find the space, style, and peaceful setting that truly make a house feel like home.
Tucked away just off Mountain Hill Road in Harris County, Mountain Point Villas offers peaceful, scenic surroundings while keeping you conveniently close to the Muscogee County line. I-185 is just minutes away, making trips to Fort Benning or Columbus easy and stress-free. If you love the outdoors, you're in luck, Lake Harding and Blanton Creek Campground are only about 10 minutes away.
Families and individuals will appreciate being in a top-rated school district, with New Mountain Hill Elementary practically around the corner, just 2 minutes from home. Running errands? No problem. Publix at Old Town Marketplace is only 15 minutes away, and there's another one just 20 minutes down the road at Bradley Park Square.
At Mountain Point Villas, you'll find the space, style, and peaceful setting that truly make a house feel like home.
Contact this Building
Office Hours
Sales Office
5 Mitchell Road
Fortson, GA 31808
(762) 248-5540
Monday - Saturday 11AM-5PM
Sunday 12PM-5PM
Around this home
What Locals Say about Fortson
At least 2 Trulia users voted on each feature.

100 % Say car is needed

100 % Say there are community events

100 % Say yards are well-kept

100 % Say it's quiet

100 % Say there's wildlife

83 % Say there's holiday spirit

71 % Say they plan to stay for at least 5 years

67 % Say parking is easy

56 % Say neighbors are friendly

50 % Say it's dog friendly

50 % Say people would walk alone at night

25 % Say streets are well-lit

13 % Say it's walkable to restaurants
Sourced by Trulia users. Learn more about our methodology.
LGBTQ Local Legal Protections
LGBTQ Local Legal Protections



Similar Homes You May Like
 NEW CONSTRUCTION
 NEW CONSTRUCTION
 NEW CONSTRUCTION
 NEW CONSTRUCTION
 NEW CONSTRUCTION
 NEW CONSTRUCTION
 NEW CONSTRUCTION
 NEWNEW CONSTRUCTION
 NEW CONSTRUCTION
 NEW CONSTRUCTION
 NEW CONSTRUCTION2.3 ACRESHughston Homes Marketing, LLC
 OPEN THU, 11-5PMNEW CONSTRUCTION3.77 ACRESHughston Homes Marketing, LLC
 NEW CONSTRUCTION3.04 ACRESHughston Homes Marketing, LLC
 NEW CONSTRUCTION2.02 ACRESHughston Homes Marketing, LLC
 NEW CONSTRUCTION2.3 ACRESHughston Homes Marketing, Active
 NEW CONSTRUCTION2.73 ACRESHughston Homes Marketing, LLC
 2.72 ACRESKeller Williams Realty River Cities
 1.08 ACRESColdwell Banker / Kennon, Parker, Duncan & Davis
 5 ACRESColdwell Banker / Kennon, Parker, Duncan & Davis
 NEW CONSTRUCTION
 NEW CONSTRUCTION
 NEW CONSTRUCTION
 NEW CONSTRUCTION
 NEW CONSTRUCTION
 NEW CONSTRUCTION
 NEW CONSTRUCTION
 NEW CONSTRUCTION
 NEW CONSTRUCTION
 NEW CONSTRUCTION
 NEW CONSTRUCTION
 NEW CONSTRUCTION
 NEW CONSTRUCTION
 NEW CONSTRUCTION
 NEW CONSTRUCTION
 NEW CONSTRUCTION
 NEW CONSTRUCTION
 NEW CONSTRUCTION
 NEW CONSTRUCTION
 NEW CONSTRUCTION
 NEW CONSTRUCTION
 See more homes for sale inFortson

- Results are loading
Alexander III Plan is a buildable plan in Mountain Point Villas. Mountain Point Villas is a new community in Fortson, GA. This buildable plan is a 5 bedroom, 3 bathroom, 3,335 sqft single-family home and was listed by Hughston Homes on Jul 24, 2026. The asking price for Alexander III Plan is $529,900.