


$649,950+
Original price: $777,777
 4 Beds
 2.5 Baths
 2,721 sqft
Clark Plan in McCormick : McCormick Trails Gallery by Lennar, Port Orchard, WA 98367
Est. Mortgage $3,964/mo*
Get Pre-QualifiedHome Highlights

Single-Family Home

Built in 2026

$239/sqft

Garage
Local Information
- Map ViewExplore the area around 4100 SW Old Clifton Rd #7NOOY3.

- Schools1 Preschool School1 Elementary School1 Middle School1 High School

- Shop & Eat

-- mins to
About this House
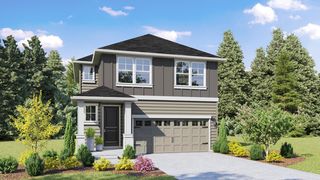
The Great Room, kitchen and dining room are situated among a convenient and contemporary open floorplan on the first level of this two-story home. Sliding glass doors lead to the covered patio for effortless indoor-outdoor living and entertaining, while a den offers a versatile space. Four bedrooms surround a bonus room on the second floor, including the luxe owner's suite which includes a restful bedroom, spa-like bathroom and walk-in closet.
Contact this Building
Home Details for 4100 SW Old Clifton Rd #7NOOY3

|
|---|
Levels, Entrance, & Accessibility Stories: 2 |
Interior Details Number of Rooms: 5Types of Rooms: Dining Room, Loft, Study Room, Living Room, Family Room |

|
|---|
Year Built Year Built: 2026 |
Property Type / Style Property Type: Single Family HomeArchitecture: House |

|
|---|
Parking & Garage GarageParking Spaces: 2Parking: Garage |

|
|---|
Price Price Per Sqft: $239 |

|
|---|
All New Homes in McCormick : McCormick Trails Gallery
Buildable Plans (6)
| Kenmore Plan | 3bd 2ba 1,961 sqft | $604,950+ | |
| Magnolia Plan | 4bd 2.5ba 2,539 sqft | $634,950+ | |
| Clark Plan | 4bd 2.5ba 2,721 sqft | $649,950+ | |
| Aspen Plan | 4bd 3.5ba 2,822 sqft | $659,950+ | |
| Meridian II Plan | 5bd 3ba 3,137 sqft | $719,950+ | |
| Whidbey Next Gen Plan | 5bd 4.5ba 3,355 sqft | $759,950+ |
Buildable Plans provided by Lennar
Community Description
McCormick Trails Gallery is a new collection of thoughtfully designed single-family homes offering comfort, charm and flexibility for all lifestyles, coming soon to the McCormick masterplan in Port Orchard, OR, with select plans featuring Lennar's Next Gen® suite, creating a private space for multigenerational living with a separate entrance, living area, kitchenette, bedroom and bathroom. High-end features come standard in every home, and this amenity-rich community features inviting spaces to relax, play and connect, all within a beautifully planned, expansive neighborhood that provides room to grow and thrive. The brand new 65-acre Village Park includes a playground for all ages, a one-mile walking trail, picnic areas, fenced dog parks and a splash pad for endless summer fun. The upcoming Village Retail hub will provide dining, shops and other businesses within walking distance, fostering a vibrant, pedestrian-friendly community center. Downtown and West Seattle are just 30 minutes by ferry, and residents are only 45 minutes from SeaTac International Airport, 15 minutes from Gig Harbor and Bremerton and 20 minutes from downtown Tacoma. Enjoy easy access to local attractions like the Port Orchard Marina and Yacht Club, just 10 minutes away.
Contact this Building
Office Hours
Sales Office
4100 SW Old Clifton Rd
Port Orchard, WA 98367
Mon-Sun: By Appointment
Around this home
What Locals Say about Port Orchard
At least 305 Trulia users voted on each feature.

91 % Say car is needed

87 % Say parking is easy

85 % Say it's dog friendly

78 % Say there's holiday spirit

78 % Say yards are well-kept

66 % Say there's wildlife

62 % Say kids play outside

60 % Say it's quiet

55 % Say neighbors are friendly

54 % Say people would walk alone at night

45 % Say they plan to stay for at least 5 years

43 % Say there are sidewalks

37 % Say it's walkable to restaurants

37 % Say it's walkable to grocery stores

33 % Say streets are well-lit

23 % Say there are community events
Sourced by Trulia users. Learn more about our methodology.
LGBTQ Local Legal Protections
LGBTQ Local Legal Protections



Similar Homes You May Like
 NEW CONSTRUCTION
 NEW CONSTRUCTION$744,950+5 bd4.5 ba3,355 sqftWhidbey Next Gen Plan in McCormick : McCormick Trails,
Port Orchard, WA 98367 NEW CONSTRUCTION$604,950+3 bd2 ba1,961 sqftKenmore Plan in McCormick : McCormick Trails Gallery,
Port Orchard, WA 98367 NEW CONSTRUCTION$559,950+4 bd2.5 ba2,196 sqftHazelwood Plan in McCormick : McCormick Trails Cottages,
Port Orchard, WA 98367 NEW CONSTRUCTION$759,950+5 bd4.5 ba3,355 sqftWhidbey Next Gen Plan in McCormick : McCormick Trails Gallery,
Port Orchard, WA 98367 NEW CONSTRUCTION
 NEW CONSTRUCTION
 NEW CONSTRUCTION
 NEW CONSTRUCTION$481,950+3 bd2.5 ba1,684 sqftYarrow Plan in Stoneridge : Stoneridge Townhome Collection,
Silverdale, WA 98383 NEW CONSTRUCTION
 NEW CONSTRUCTION
- NEW CONSTRUCTION
 NEW CONSTRUCTION
 NEW CONSTRUCTION
 NEW CONSTRUCTION
 NEW CONSTRUCTION
 NEW CONSTRUCTION
 NEW CONSTRUCTION
 NEW CONSTRUCTION
 NEW CONSTRUCTION
 NWMLS as distributed by MLS GRID, Active
 NWMLS as distributed by MLS GRID, Active
 NEW CONSTRUCTION
 NEW CONSTRUCTIONNWMLS as distributed by MLS GRID, Active
 NWMLS as distributed by MLS GRID, Active
 NWMLS as distributed by MLS GRID, Active
 NEW CONSTRUCTIONNWMLS as distributed by MLS GRID, Active
 OPEN SAT, 2-4PMNWMLS as distributed by MLS GRID, Active
 NEW CONSTRUCTION
 NEW CONSTRUCTION
 NWMLS as distributed by MLS GRID, Active
 OPEN FRI, 12-5PMNEW CONSTRUCTIONNWMLS as distributed by MLS GRID, Active
 OPEN SAT, 11-4PMNEW CONSTRUCTIONNWMLS as distributed by MLS GRID, Active
 NWMLS as distributed by MLS GRID, Active
 OPEN SAT, 11-4PMNEW CONSTRUCTIONNWMLS as distributed by MLS GRID, Active
- NEW CONSTRUCTION$494,950+2 bd2.5 ba1,611 sqftFern Plan in Stoneridge : Stoneridge Townhome Collection,
Silverdale, WA 98383  NEW CONSTRUCTIONNWMLS as distributed by MLS GRID, Active
 NWMLS as distributed by MLS GRID, Active
 NEW CONSTRUCTIONNWMLS as distributed by MLS GRID, Active
- NEW CONSTRUCTIONNWMLS as distributed by MLS GRID, Active
 See more homes for sale inPort Orchard

- Results are loading
Clark Plan is a buildable plan in McCormick : McCormick Trails Gallery. McCormick : McCormick Trails Gallery is a new community in Port Orchard, WA. This buildable plan is a 4 bedroom, 3 bathroom, 2,721 sqft single-family home and was listed by Lennar Homes on Jul 31, 2026. The asking price for Clark Plan is $649,950.