


$399,990+
 3 Beds
 2.5 Baths
 1,657 sqft
CABRAL Plan in Magnolia Estates by D.R. Horton, Magnolia, DE 19962
Est. Mortgage $2,451/mo*
Get Pre-QualifiedHome Highlights

Single-Family Home

Built in 2026

$241/sqft

Garage
Local Information
- Map ViewExplore the area around 29 Avery Dr #8QSSX.

- Schools2 Elementary Schools1 Middle School1 High School

- Shop & Eat

-- mins to
About this House
The Cabral, a 1,657 square foot open concept two-story home, offers three bedrooms, two and a half bathrooms, a loft and a two-car garage.
As you make your way from the front porch into the foyer you will find a convenient first-floor powder room and coat closet. Past the foyer is the large, open concept living room that flows nicely into the eat-in kitchen that overlooks the casual dining area and a sliding glass door for easy access to the backyard.
Offering an abundance of natural light, the welcoming kitchen comes with tasteful cabinetry, an island with enough room for seating, an impressive walk-in corner pantry and stainless-steel appliances.
Upstairs, the owner's suite is the retreat you have been looking for! The spacious bedroom, ample walk-in closet and oversized owner's bath with its luxurious shower are all must-see. Everyone will be able to have their own space with the two additional large bedrooms, hall bathroom and expansive open loft upstairs. The laundry room is centrally located upstairs along with a hall linen closet.
Pictures, artist renderings, photographs, colors, features, and sizes are for illustration purposes only and will vary from the homes as built. Image representative of plan only and may vary as built. Images are of model home and include custom design features that may not be available in other homes. Furnishings and decorative items not included with home purchase.
As you make your way from the front porch into the foyer you will find a convenient first-floor powder room and coat closet. Past the foyer is the large, open concept living room that flows nicely into the eat-in kitchen that overlooks the casual dining area and a sliding glass door for easy access to the backyard.
Offering an abundance of natural light, the welcoming kitchen comes with tasteful cabinetry, an island with enough room for seating, an impressive walk-in corner pantry and stainless-steel appliances.
Upstairs, the owner's suite is the retreat you have been looking for! The spacious bedroom, ample walk-in closet and oversized owner's bath with its luxurious shower are all must-see. Everyone will be able to have their own space with the two additional large bedrooms, hall bathroom and expansive open loft upstairs. The laundry room is centrally located upstairs along with a hall linen closet.
Pictures, artist renderings, photographs, colors, features, and sizes are for illustration purposes only and will vary from the homes as built. Image representative of plan only and may vary as built. Images are of model home and include custom design features that may not be available in other homes. Furnishings and decorative items not included with home purchase.
Contact this Building
Home Details for 29 Avery Dr #8QSSX

|
|---|
Levels, Entrance, & Accessibility Stories: 2 |

|
|---|
Year Built Year Built: 2026 |
Property Type / Style Property Type: Single Family HomeArchitecture: House |

|
|---|
Parking & Garage GarageParking Spaces: 2Parking: Garage |

|
|---|
Price Price Per Sqft: $241 |

|
|---|
All New Homes in Magnolia Estates
Quick Move-in Homes (2)
| 78 Remington Dr | 4bd 2ba 1,774 sqft | $431,290 | |
| 129 Remington Dr | 4bd 2.5ba 2,804 sqft | $451,990 |
Quick Move-In Homes provided by Bright MLS
Buildable Plans (5)
| LISMORE Plan | 3bd 2ba 1,558 sqft | $389,990+ | |
| CABRAL Plan | 3bd 2.5ba 1,657 sqft | $399,990+ | |
| CALI Plan | 4bd 2ba 1,774 sqft | $411,990+ | |
| PINE Plan | 4bd 2.5ba 1,953 sqft | $419,990+ | |
| HANOVER Plan | 4bd 2.5ba 2,804 sqft | $451,990+ |
Buildable Plans provided by D.R. Horton
Community Description
Magnolia Estates is a quiet neighborhood of new homes in Magnolia, DE situated just three miles from Route 13 and a short drive from Dover Air Force Base. This community offers spacious, open-concept floor plans ranging from 1,558 to 2,804 square feet in the Caesar Rodney school district.
Within our community you will find ranch and two-story single-family homes that offer three to four bedrooms, two to two-in-a-half bathrooms, and two-car garages. Choose from six floorplans that feature modern amenities like granite kitchen countertops, smart home technology, and window treatments on every window. A select few homes include the highly desirable feature of basements, offering additional space and flexibility to accommodate your lifestyle needs.
The front yards in Magnolia Estates feature carefully designed, low-maintenance landscaping and an irrigation system that will keep your fully, sodded lawn thriving all year long. Upcoming amenities for the neighborhood include a playground and tot lot for children, as well as a picnic pavilion overlooking the community open space.
Magnolia Estates offers a perfect blend of rural and suburban living, ideally located just minutes from shopping, dining, and recreation, including Fifer Orchards, Brecknock Park, and the downtowns of Camden and Wyoming. Residents enjoy locally owned shops, exciting events, and festivals in Wyoming and Dover, along with a variety of restaurants, making it an excellent place to work, live, and play.
Discover your perfect neighborhood. Call us today!
Within our community you will find ranch and two-story single-family homes that offer three to four bedrooms, two to two-in-a-half bathrooms, and two-car garages. Choose from six floorplans that feature modern amenities like granite kitchen countertops, smart home technology, and window treatments on every window. A select few homes include the highly desirable feature of basements, offering additional space and flexibility to accommodate your lifestyle needs.
The front yards in Magnolia Estates feature carefully designed, low-maintenance landscaping and an irrigation system that will keep your fully, sodded lawn thriving all year long. Upcoming amenities for the neighborhood include a playground and tot lot for children, as well as a picnic pavilion overlooking the community open space.
Magnolia Estates offers a perfect blend of rural and suburban living, ideally located just minutes from shopping, dining, and recreation, including Fifer Orchards, Brecknock Park, and the downtowns of Camden and Wyoming. Residents enjoy locally owned shops, exciting events, and festivals in Wyoming and Dover, along with a variety of restaurants, making it an excellent place to work, live, and play.
Discover your perfect neighborhood. Call us today!
Contact this Building
Office Hours
Sales Office
29 Avery Drive
Magnolia, DE 19962
Around this home
What Locals Say about Camden
At least 37 Trulia users voted on each feature.

93 % Say yards are well-kept

90 % Say car is needed

89 % Say parking is easy

88 % Say it's dog friendly

84 % Say there's holiday spirit

76 % Say kids play outside

75 % Say there are sidewalks

70 % Say people would walk alone at night

63 % Say they plan to stay for at least 5 years

56 % Say neighbors are friendly

55 % Say it's quiet

54 % Say it's walkable to grocery stores

54 % Say streets are well-lit

44 % Say it's walkable to restaurants

44 % Say there's wildlife

19 % Say there are community events
Sourced by Trulia users. Learn more about our methodology.
LGBTQ Local Legal Protections
LGBTQ Local Legal Protections



Similar Homes You May Like
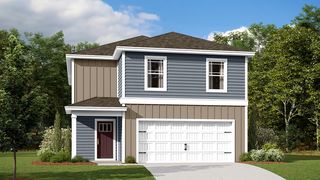 NEW CONSTRUCTION
 NEW CONSTRUCTION
 NEW CONSTRUCTION
 NEW CONSTRUCTION0.34 ACRESD.R. Horton Realty of Delaware, LLC
 NEW - 1 DAY AGOEmpower Real Estate, LLC
 Keller Williams Realty Central-Delaware
 OPEN SAT, 9-11AM0.34 ACRESKeller Williams Realty Central-Delaware
 OPEN SAT, 10-12PM0.91 ACRESRE/MAX Horizons
 0.39 ACRESNextHome Preferred
 NEW CONSTRUCTION$494,990+4 bd2 ba2,344 sqftBarcelona Plan in K. Hovnanian's® Four Seasons at Hatteras Hills,
Magnolia, DE 19962 NEW CONSTRUCTION$454,990+3 bd2 ba1,951 sqftAberdeen Plan in K. Hovnanian's® Four Seasons at Hatteras Hills,
Magnolia, DE 19962 NEW CONSTRUCTION$407,990+3 bd2 ba1,627 sqftDaffodil V Plan in K. Hovnanian's® Four Seasons at Hatteras Hills,
Magnolia, DE 19962 NEW CONSTRUCTION$443,990+3 bd2 ba1,778 sqftAsheville Plan in K. Hovnanian's® Four Seasons at Hatteras Hills,
Magnolia, DE 19962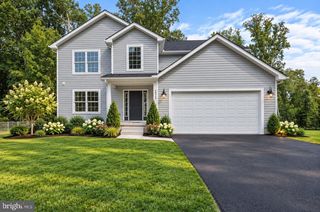 0.77 ACRESKeller Williams Realty Central-Delaware
 0.61 ACRESKeller Williams Realty Central-Delaware
 NEW CONSTRUCTION0.3 ACRESBerkshire Hathaway HomeServices PenFed Realty
 0.46 ACRESKeller Williams Realty Central-Delaware
 NEW CONSTRUCTION0.25 ACRESThe Brix Collective LLC
 See more homes for sale inMagnolia


- Results are loading
CABRAL Plan is a buildable plan in Magnolia Estates. Magnolia Estates is a new community in Magnolia, DE. This buildable plan is a 3 bedroom, 3 bathroom, 1,657 sqft single-family home and was listed by DR Horton on Aug 18, 2026. The asking price for CABRAL Plan is $399,990.