


$599,000+
Original price: $589,000
 3 Beds
 2.5 Baths
 2,338 sqft
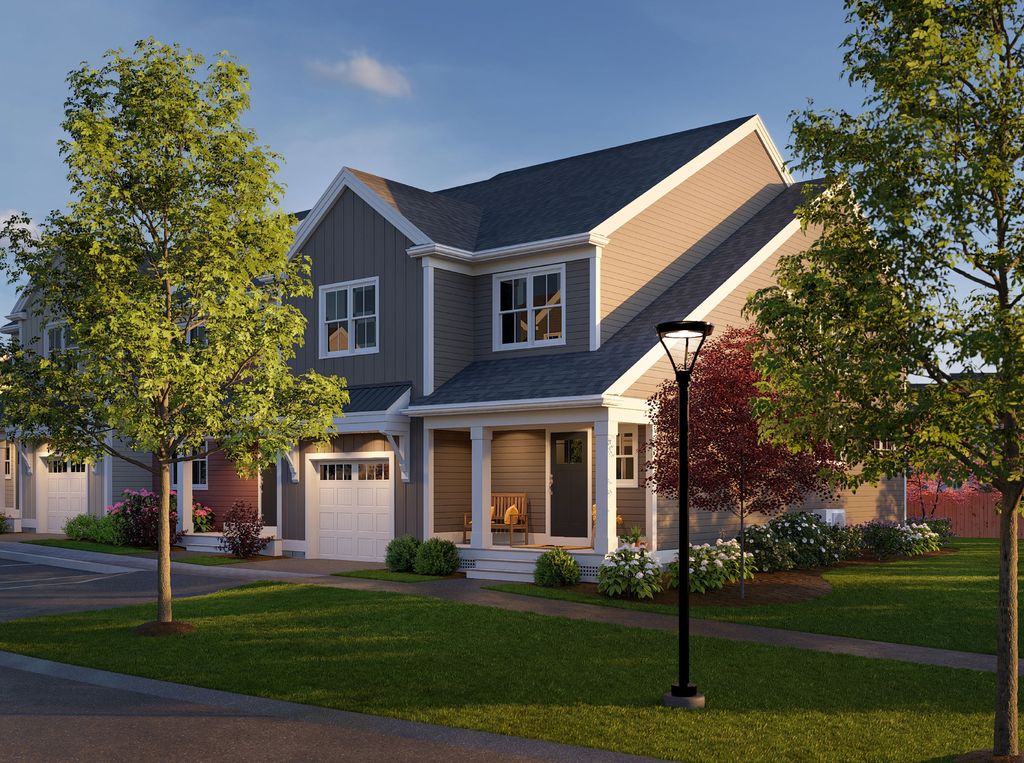
The Expanded Spruce Plan in Larkwood by Thorndike Development, Raynham, MA 02767
Est. Mortgage $3,647/mo*
Get Pre-QualifiedHome Highlights

Parking
1 Car Garage

Outdoor
Patio

Price/Sqft
$256

Listed
56 days ago

Climate Control
Heat Pump, Electric & Central Air
Local Information
- Map ViewExplore the area around 643 Church St #CK7Z0Q.

- Schools3 Elementary Schools1 Middle School1 High School

- Shop & Eat

-- mins to
About this House
Everything about the Spruce speaks to truly thoughtful design. It starts with a welcoming covered entry porch, your introduction to a home full of room to live today, plus room to grow tomorrow. It's a great blend of contemporary and traditional design. The first floor features easy, open plan living with lots of light, a private deck, and den. There's a pantry, powder room, and even direct access from the garage via a separate entry or mudroom. The upstairs layout nods to three-bedroom tradition, then puts on its contemporary hat by providing two closets in the primary suite, including a huge walk-in. The two additional bedrooms are placed on the other side of the house for privacy. Other features that reflect contemporary living include the convenience of a second floor laundry and office. If you're thinking ahead, think the Spruce.
Contact this Building
Home Details for 643 Church St #CK7Z0Q

|
|---|
Heating & Cooling Heating: Electric, Heat PumpAir ConditioningCooling System: Central AirHeating Fuel: Electric |
Levels, Entrance, & Accessibility Stories: 2 |
Interior Details Number of Rooms: 7Types of Rooms: Dining Room, Family Room, Guest Room, Living Room, Loft, Study Room, Walk In Closets |

|
|---|
Exterior Home Features Roof: Asphalt |
Parking & Garage Parking Space: 1Parking: Attached |

|
|---|
Year Built Year Built: 2026 |
Property Type / Style Property Type: TownhouseArchitecture: Townhouse |

|
|---|
Price Price Per Sqft: $256 |
All New Homes in Larkwood
Quick Move-in Homes (2)
| Oxbow Rd #44-3 | 2bd 2.5ba 1,948 sqft | $624,000 | |
| Oxbow #46-1 | 2bd 2ba 1,667 sqft | $549,000 |
Quick Move-In Homes provided by MLS PIN
Buildable Plans (4)
| The Hickory Plan | 2bd 2ba 1,667 sqft | $549,000+ | |
| The Pine Plan | 3bd 3ba 2,529 sqft | $564,000+ | |
| The Expanded Spruce Plan | 3bd 2.5ba 2,338 sqft | $599,000+ | |
| The Chestnut Plan | 2bd 2.5ba 1,948 sqft | $624,000+ |
Buildable Plans provided by Thorndike Development
Community Description
Set along the Taunton River just off Routes 24 and I-495, Larkwood is Raynham's newest townhome community - 152 beautifully designed condominium townhomes built for all ages and all lifestyles. Country life meets modern convenience here, where wooded trails, a canoe and kayak launch, and landscaped courtyards are just steps from your front door.
Homes range from 1,671 to 2,830 sq ft with 2-3 bedrooms, 2-3 baths, and attached garages. Six floor plans - including the Chestnut, Hickory, and Pine - offer single-level living options with first-floor primary suites and private decks. The signature ground-level flex room sets Larkwood apart: use it as a home office, guest suite, gym, or creative studio - it's your call.
Community amenities include walking trails, a kayak/canoe launch, Victory Gardens, tot lot, half-basketball court, and gathering courtyards designed for neighbors to actually use. Thorndike's on-staff interior designer helps every buyer personalize finishes before move-in.
Families will value the Bridgewater-Raynham Regional School District, one of the most respected regional districts in southeastern Massachusetts. Massasoit State Park is less than a mile south. Boston, Providence, and the Cape are all within 35 minutes.
Priced from the mid-$500s. Built by Thorndike Development - award-winning New England builder with 40+ years, 3,500+ homes, and Best in the Nation recognition from the NAHB.
Now selling. Schedule a private tour at thorndikedevelopment.com/community/larkwood.
Homes range from 1,671 to 2,830 sq ft with 2-3 bedrooms, 2-3 baths, and attached garages. Six floor plans - including the Chestnut, Hickory, and Pine - offer single-level living options with first-floor primary suites and private decks. The signature ground-level flex room sets Larkwood apart: use it as a home office, guest suite, gym, or creative studio - it's your call.
Community amenities include walking trails, a kayak/canoe launch, Victory Gardens, tot lot, half-basketball court, and gathering courtyards designed for neighbors to actually use. Thorndike's on-staff interior designer helps every buyer personalize finishes before move-in.
Families will value the Bridgewater-Raynham Regional School District, one of the most respected regional districts in southeastern Massachusetts. Massasoit State Park is less than a mile south. Boston, Providence, and the Cape are all within 35 minutes.
Priced from the mid-$500s. Built by Thorndike Development - award-winning New England builder with 40+ years, 3,500+ homes, and Best in the Nation recognition from the NAHB.
Now selling. Schedule a private tour at thorndikedevelopment.com/community/larkwood.
Contact this Building
Office Hours
Sales Office
643 Church Street
Raynham, MA 02767
(774) 504-5612
Around this home
What Locals Say about Raynham
At least 61 Trulia users voted on each feature.

92 % Say car is needed

90 % Say parking is easy

85 % Say it's dog friendly

80 % Say there's holiday spirit

80 % Say yards are well-kept

77 % Say there's wildlife

70 % Say it's quiet

66 % Say people would walk alone at night

60 % Say there are sidewalks

59 % Say kids play outside

55 % Say neighbors are friendly

52 % Say they plan to stay for at least 5 years

36 % Say streets are well-lit

29 % Say there are community events

23 % Say it's walkable to restaurants

23 % Say it's walkable to grocery stores
Sourced by Trulia users. Learn more about our methodology.
LGBTQ Local Legal Protections
LGBTQ Local Legal Protections



Similar Homes You May Like
 NEW CONSTRUCTIONStacy A. Quinn, Thorndike Development
 NEW CONSTRUCTION
 NEW CONSTRUCTION
 NEW CONSTRUCTION
 NEW CONSTRUCTION
 NEW CONSTRUCTION
 NEW CONSTRUCTIONScott Blagden, Thorndike Development
 NEW CONSTRUCTIONScott Blagden, Thorndike Development
- NEW CONSTRUCTIONScott Blagden, Thorndike Development
 NEW CONSTRUCTION
 NEW CONSTRUCTION
 The Commonwealth Group, Coldwell Banker Realty - Waltham
 NEW CONSTRUCTION
 NEW CONSTRUCTIONStacy A. Quinn, Thorndike Development
 NEW CONSTRUCTIONStacy A. Quinn, Thorndike Development
 NEW CONSTRUCTION$759,000+2 bd2.5 ba2,623 sqftMeadowview Grand A Plan in Cochesett Estates,
West Bridgewater, MA 02379 NEW CONSTRUCTIONLouis DeQuattro, Spring Hill Real Estate Sales
 NEW CONSTRUCTION
 OPEN SUN, 12-2PMWendy Babbitt, B Conway Realty LLC
 OPEN SAT, 11-1PMNEW CONSTRUCTION1.1 ACRESErin Sullivan, Pulte Homes of New England
 NEW CONSTRUCTION
 7.5 ACRESJordan St. Fort, Botelho Agency LLC
 NEW CONSTRUCTION
 NEW CONSTRUCTION
 0.78 ACRESBriana Ferreira, Keller Williams South Watuppa
 OPEN SUN, 12-2PMWendy Babbitt, B Conway Realty LLC
 NEW CONSTRUCTION0.32 ACRESJennifer Naylor, Nicholas Reuter
 NEW CONSTRUCTION0.5 ACRESJames Sabra, Equity Real Estate
 NEW CONSTRUCTION
 OPEN SAT, 10-11AMPatrick Burke, Mento Realty Group
 OPEN SUN, 11-12:30PMLisa Feiteira, LAER Realty Partners / Rose Homes & Real Estate
 OPEN SAT, 12-2PM0.33 ACRESSergio Fialho Filho, Dell Realty Inc.
 NEW CONSTRUCTION
 The McNamara Horton Group, Boston Connect Real Estate
 NEW - 22 HRS AGONEW CONSTRUCTIONPulte Homes of New England
 1.38 ACRESZechariah Stockbarger, Keller Williams South Watuppa
 Gibson Sotheby's International Realty
 NEW CONSTRUCTION
 OPEN SUN, 11-12:30PM0.39 ACRESDaniel Mansour Barbour, Keller Williams Elite
 2.44 ACRESLenia Driscoll, Brownstone Realty Group
 See more homes for sale inRaynham

- Results are loading
The Expanded Spruce Plan is a buildable plan in Larkwood. Larkwood is a new community in Raynham, MA. This buildable plan is a 3 bedroom, 3 bathroom, 2,338 sqft townhouse and was listed by Thorndike Development on May 12, 2026. The asking price for The Expanded Spruce Plan is $599,000.