


$488,990+
Original price: $486,990
 4 Beds
 3 Baths
 2,921 sqft
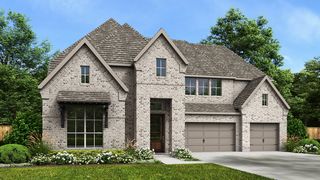
JUNIPER Plan in Lakeview Pointe by D.R. Horton, Midlothian, TX 76065
Est. Mortgage $3,282/mo*
Get Pre-QualifiedHome Highlights

Single-Family Home

Built in 2026

$167/sqft

Garage
Local Information
- Map ViewExplore the area around 10432 Sarasota St #DNYKXI.

- Schools1 Preschool School1 Elementary School1 Middle School1 High School

- Shop & Eat

-- mins to
About this House
The Juniper is a spacious two-story home offering approximately 2,921 sq. ft. of living space with 4 bedrooms, 3 bathrooms, a game room, and a 3-car tandem garage, thoughtfully designed to provide comfort, flexibility, and functionality for modern living. A welcoming front porch opens into a defined foyer that leads into the heart of the home, where the kitchen, dining area, and expansive family room flow together in an open-concept layout ideal for everyday living and entertaining. The kitchen features a large center island with sink overlooking the family room, and a spacious pantry for added storage. The adjacent dining area transitions seamlessly into the family room and provides easy access to the covered patio, creating the perfect setting for indoor-outdoor gatherings.
The primary bedroom is tucked away at the rear of the first floor and features a spacious bedroom, dual walk-in closets, and a luxurious bath complete with dual vanities, a soaking tub, separate shower with bench seating, and private water closet. A secondary bedroom and full bath are positioned near the front of the home, offering an ideal space for a home office. Upstairs, a central game room overlooks the open space below, creating an airy and connected feel throughout the home. Two additional bedrooms share access to a full bath, ideal for guests.
With its open living spaces, private primary suite, versatile upstairs game room, covered outdoor living area, and spacious 3-car tandem garage, the Juni
The primary bedroom is tucked away at the rear of the first floor and features a spacious bedroom, dual walk-in closets, and a luxurious bath complete with dual vanities, a soaking tub, separate shower with bench seating, and private water closet. A secondary bedroom and full bath are positioned near the front of the home, offering an ideal space for a home office. Upstairs, a central game room overlooks the open space below, creating an airy and connected feel throughout the home. Two additional bedrooms share access to a full bath, ideal for guests.
With its open living spaces, private primary suite, versatile upstairs game room, covered outdoor living area, and spacious 3-car tandem garage, the Juni
Contact this Building
Home Details for 10432 Sarasota St #DNYKXI

|
|---|
Levels, Entrance, & Accessibility Stories: 2 |

|
|---|
Year Built Year Built: 2026 |
Property Type / Style Property Type: Single Family HomeArchitecture: House |

|
|---|
Parking & Garage GarageParking Spaces: 3Parking: Garage |

|
|---|
Price Price Per Sqft: $167 |
All New Homes in Lakeview Pointe
Quick Move-in Homes (14)
| 3284 Pier View St | 4bd 2ba 1,896 sqft | $424,990 | |
| 10413 Sarasota St | 4bd 2ba 1,896 sqft | $429,990 | |
| 3316 Pier View St | 4bd 2ba 2,115 sqft | $435,990 | |
| 10425 Sunset Shore Dr | 4bd 2ba 2,115 sqft | $438,890 | |
| 3324 Pier View St | 4bd 2ba 1,896 sqft | $444,340 | |
| 3296 Pier View St | 4bd 2ba 1,896 sqft | $446,640 | |
| 3308 Pier View St | 4bd 2.5ba 2,035 sqft | $452,340 | |
| 3344 Pier View St | 4bd 2ba 2,215 sqft | $454,340 | |
| 10397 Sarasota St | 4bd 2ba 2,840 sqft | $457,490 | |
| 10409 Sarasota St | 4bd 3ba 2,392 sqft | $461,490 | |
| 10413 Sunset Shore Dr | 5bd 3ba 2,698 sqft | $478,660 | |
| 3301 Pier View St | 5bd 3ba 2,703 sqft | $481,760 | |
| 10445 Palmetto St | 4bd 3ba 2,794 sqft | $484,390 | |
| 3293 Pier View St | 4bd 3ba 2,788 sqft | $482,340 |
Quick Move-In Homes provided by NTREIS
Buildable Plans (12)
| Odessa Plan | 4bd 2ba 1,896 sqft | $425,990+ | |
| Blanco Plan | 4bd 2ba 2,035 sqft | $433,990+ | |
| EMORY Plan | 4bd 2ba 2,115 sqft | $437,990+ | |
| Granbury Plan | 4bd 2ba 2,272 sqft | $453,990+ | |
| Bartlett Plan | 4bd 3ba 2,392 sqft | $459,990+ | |
| Brock Plan | 4bd 2.5ba 2,497 sqft | $467,990+ | |
| Guadalupe Plan | 5bd 3ba 2,698 sqft | $475,990+ | |
| The Aspen Plan | 4bd 3ba 2,794 sqft | $484,990+ | |
| JUNIPER Plan | 4bd 3ba 2,921 sqft | $488,990+ | |
| Legacy Plan | 4bd 3.5ba 2,818 sqft | $495,990+ | |
| Wimberley Plan | 4bd 2.5ba 3,310 sqft | $504,990+ | |
| Valley Spring Plan | 4bd 3ba 3,239 sqft | $510,990+ |
Buildable Plans provided by D.R. Horton
Community Description
Lakeview Pointe is a welcoming new home community located in the desirable city of Grand Prairie, Texas, offering an exceptional blend of comfort, convenience, and modern design. Nestled within Ellis County, this thoughtfully planned neighborhood provides residents with a peaceful suburban lifestyle while maintaining easy access to major highways, including US-360 and Highway 287, making commutes to nearby cities and attractions effortless. The community is just 40 minutes from the nearest airport, ideal for frequent travelers or those seeking easy connectivity.
Homebuyers at Lakeview Pointe can choose from a variety of floorplans, featuring spacious one and two-story designs that accommodate a variety of lifestyles and preferences. Many homes include game rooms for family entertainment, luxurious bathtubs in the master suites for relaxation, and the option for a third-car garage, offering extra space for storage or hobbies. Each home provides ample outdoor space for gatherings, play, and personalization.
Residents enjoy modern touches such as gas built-in appliances, ensuring efficiency and quality in every home. Students attend the highly regarded Midlothian ISD, known for its strong academic and extracurricular programs. A future park and playground are also planned within the community, promising additional recreation and a sense of connection among neighbors. With only one thoughtfully designed phase, Lakeview Pointe is the perfect place to call home for those seeking both tranquility and convenience in a growing, family-friendly area.
Homebuyers at Lakeview Pointe can choose from a variety of floorplans, featuring spacious one and two-story designs that accommodate a variety of lifestyles and preferences. Many homes include game rooms for family entertainment, luxurious bathtubs in the master suites for relaxation, and the option for a third-car garage, offering extra space for storage or hobbies. Each home provides ample outdoor space for gatherings, play, and personalization.
Residents enjoy modern touches such as gas built-in appliances, ensuring efficiency and quality in every home. Students attend the highly regarded Midlothian ISD, known for its strong academic and extracurricular programs. A future park and playground are also planned within the community, promising additional recreation and a sense of connection among neighbors. With only one thoughtfully designed phase, Lakeview Pointe is the perfect place to call home for those seeking both tranquility and convenience in a growing, family-friendly area.
Contact this Building
Office Hours
Sales Office
10432 Sarasota Street
Grand Prairie, TX 76065
Around this home
What Locals Say about Grand Prairie
At least 1514 Trulia users voted on each feature.

85 % Say car is needed

80 % Say yards are well-kept

79 % Say it's dog friendly

78 % Say there are sidewalks

74 % Say parking is easy

70 % Say there's holiday spirit

65 % Say it's quiet

62 % Say kids play outside

57 % Say streets are well-lit

57 % Say they plan to stay for at least 5 years

55 % Say people would walk alone at night

44 % Say neighbors are friendly

42 % Say it's walkable to grocery stores

37 % Say it's walkable to restaurants

34 % Say there's wildlife

23 % Say there are community events
Sourced by Trulia users. Learn more about our methodology.
LGBTQ Local Legal Protections
LGBTQ Local Legal Protections


Similar Homes You May Like
 NEW CONSTRUCTION
 NEW CONSTRUCTION
 NEW CONSTRUCTION
 NEW CONSTRUCTION
 NEW CONSTRUCTION
 NEW CONSTRUCTION
 NEW CONSTRUCTION
 NEW CONSTRUCTION
 NEW - 1 DAY AGONEW CONSTRUCTION
 NEW CONSTRUCTION
 NEW CONSTRUCTION$388,990+4 bd3 ba2,002 sqftToccata in Redden Farms Plan in Redden Farms - Active Adult,
Midlothian, TX 76065 NEW CONSTRUCTION
 NEW CONSTRUCTION$404,990+4 bd2.5 ba2,517 sqftOverture in Redden Farms Plan in Redden Farms - Active Adult,
Midlothian, TX 76065 NEW CONSTRUCTION
 NEW CONSTRUCTION
 NEW CONSTRUCTION
 NEW CONSTRUCTION
 NEW CONSTRUCTION
 NEW CONSTRUCTION
 NEW CONSTRUCTION$358,990+3 bd2 ba1,753 sqftInterlude in Redden Farms Plan in Redden Farms - Active Adult,
Midlothian, TX 76065 NEW CONSTRUCTION
 NEW CONSTRUCTION
 NEW CONSTRUCTION$449,990+4 bd3 ba3,018 sqftRadcliffe II in Mountain Valley Lake Plan in Mountain Valley Lake,
Burleson, TX 76028 NEW CONSTRUCTION$363,990+3 bd2 ba1,781 sqftSonata in Redden Farms Plan in Redden Farms - Active Adult,
Midlothian, TX 76065 NEW CONSTRUCTION
 NEW CONSTRUCTION
 NEW CONSTRUCTION
- NEW CONSTRUCTION
 NEW CONSTRUCTION
 NEW CONSTRUCTION
 NEW CONSTRUCTION
 NEW CONSTRUCTION$348,990+3 bd2 ba1,725 sqftAllegro in Redden Farms Plan in Redden Farms - Active Adult,
Midlothian, TX 76065 NEW CONSTRUCTION
 NEW CONSTRUCTION
 NEW CONSTRUCTION
 NEW CONSTRUCTION$353,990+3 bd2 ba1,722 sqftConcerto in Redden Farms Plan in Redden Farms - Active Adult,
Midlothian, TX 76065 NEW CONSTRUCTION
 NEW CONSTRUCTION
 NEW CONSTRUCTION
 NEW CONSTRUCTION
 See more homes for sale inMidlothian

- Results are loading
JUNIPER Plan is a buildable plan in Lakeview Pointe. Lakeview Pointe is a new community in Midlothian, TX. This buildable plan is a 4 bedroom, 3 bathroom, 2,921 sqft single-family home and was listed by DR Horton on Apr 11, 2026. The asking price for JUNIPER Plan is $488,990.