


$399,900+
 3 Beds
 2.5 Baths
 1,931 sqft
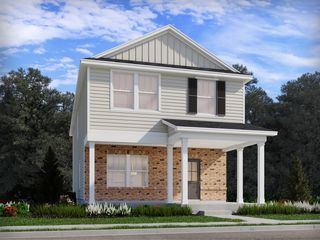
Fairfield Plan in Lakeside Glen by DRB Homes, York, SC 29745
Est. Mortgage $2,452/mo*
Get Pre-QualifiedHome Highlights

Single-Family Home

Built in 2026

$207/sqft

Garage
Local Information
- Map ViewExplore the area around 325 Supernova Dr #6BAE5G.

- Schools1 Preschool School1 Elementary School1 Middle School1 High School

- Shop & Eat

-- mins to
About this House
Welcome to The Fairfield by DRB Homes, a thoughtfully designed floor plan that combines everyday convenience with flexible living options to suit your lifestyle. With smart spaces and comfortable design elements throughout, this home offers the perfect balance of functionality and charm. The main level features a spacious first-floor owner's suite, creating a private retreat with a generous walk-in closet and a well-appointed bath complete with dual vanities and a walk-in shower. A conveniently located laundry room nearby adds ease to your daily routine.
Home Highlights:
First-floor owner's suite with spacious walk-in closet
Owner's bath with dual vanity and walk-in shower
Main-level laundry room
Two secondary bedrooms upstairs with shared bath
Option to add a bonus room
Option to upgrade to a fourth bedroom with third full bath
Schedule your appointment today and discover how The Fairfield can be tailored to fit your lifestyle perfectly.
Home Highlights:
First-floor owner's suite with spacious walk-in closet
Owner's bath with dual vanity and walk-in shower
Main-level laundry room
Two secondary bedrooms upstairs with shared bath
Option to add a bonus room
Option to upgrade to a fourth bedroom with third full bath
Schedule your appointment today and discover how The Fairfield can be tailored to fit your lifestyle perfectly.
Contact this Building
Home Details for 325 Supernova Dr #6BAE5G

|
|---|
Levels, Entrance, & Accessibility Stories: 2 |

|
|---|
Year Built Year Built: 2026 |
Property Type / Style Property Type: Single Family HomeArchitecture: House |

|
|---|
Parking & Garage GarageParking Spaces: 2Parking: Garage |

|
|---|
Price Price Per Sqft: $207 |
All New Homes in Lakeside Glen
Quick Move-in Homes (6)
| 1288 Aft Ln | 3bd 2.5ba 2,491 sqft | $524,900 | |
| 1284 Aft Ln | 3bd 2.5ba 3,003 sqft | $534,900 | |
| 1268 Aft Ln | 5bd 4ba 3,265 sqft | $564,900 | |
| 380 Supernova Dr | 4bd 3.5ba 3,186 sqft | $584,900 | |
| 376 Supernova Dr | 5bd 4.5ba 3,501 sqft | $614,900 | |
| 386 Supernova Dr | 5bd 4.5ba 3,501 sqft | $624,900 |
Quick Move-In Homes provided by Canopy MLS as distributed by MLS GRID
Buildable Plans (5)
| Fairfield Plan | 3bd 2.5ba 1,931 sqft | $399,900+ | |
| Burton Plan | 3bd 2.5ba 2,491 sqft | $425,900+ | |
| Jordan Plan | 3bd 2.5ba 2,993 sqft | $453,900+ | |
| Norris Plan | 4bd 3.5ba 3,186 sqft | $499,900+ | |
| Townsend Plan | 5bd 4.5ba 3,501 sqft | $522,900+ |
Buildable Plans provided by DRB Homes
Community Description
Welcome to Lakeside Glen by DRB Homes, a new luxury community offering personalized home designs and a relaxed lakeside lifestyle near Lake Wylie. With five thoughtfully designed floor plans, resort-style amenities, and access to more than 160 acres of outdoor recreation at nearby Allison Creek Waterfront Park, Lakeside Glen offers the perfect balance of comfort, convenience, and recreation. Enjoy the benefits of South Carolina's lower taxes and highly rated schools, including the new Lake Wylie High School.
Community Highlights
Enjoy lakeside living with convenient access to Allison Creek Park, featuring 160+ acres of trails, fishing docks, boat ramps, and picnic areas.
Community amenities include a sparkling pool, cabana, and playground.
Benefit from South Carolina's lower taxes
Access to the Award-Winning Clover School District
Home Highlights
Five floor plans with personalization options.
Primary suite options on the first floor.
Guest suite options.
Open-concept layouts and thoughtfully designed kitchens.
Covered front porches.
Optional expansive rear covered patios.
Quick move-in homes available with professional designer-selected finishes.
Explore the possibilities of building your personalized dream home at our Premier Design Studio or shop our professionally designed quick move-in homes and find the perfect fit for your lifestyle. Schedule your in-person appointment today!
Community Highlights
Enjoy lakeside living with convenient access to Allison Creek Park, featuring 160+ acres of trails, fishing docks, boat ramps, and picnic areas.
Community amenities include a sparkling pool, cabana, and playground.
Benefit from South Carolina's lower taxes
Access to the Award-Winning Clover School District
Home Highlights
Five floor plans with personalization options.
Primary suite options on the first floor.
Guest suite options.
Open-concept layouts and thoughtfully designed kitchens.
Covered front porches.
Optional expansive rear covered patios.
Quick move-in homes available with professional designer-selected finishes.
Explore the possibilities of building your personalized dream home at our Premier Design Studio or shop our professionally designed quick move-in homes and find the perfect fit for your lifestyle. Schedule your in-person appointment today!
Contact this Building
Office Hours
Sales Office
325 Supernova Drive
York, SC 29745
Sun & Mon 1pm - 5pm | Tues - Sat 10am - 5pm
Around this home
What Locals Say about York
At least 71 Trulia users voted on each feature.

92 % Say parking is easy

90 % Say car is needed

85 % Say yards are well-kept

80 % Say there's holiday spirit

75 % Say it's dog friendly

69 % Say it's quiet

68 % Say kids play outside

63 % Say there's wildlife

63 % Say people would walk alone at night

58 % Say neighbors are friendly

56 % Say they plan to stay for at least 5 years

36 % Say streets are well-lit

33 % Say there are community events

29 % Say there are sidewalks

20 % Say it's walkable to restaurants

19 % Say it's walkable to grocery stores
Sourced by Trulia users. Learn more about our methodology.
LGBTQ Local Legal Protections
LGBTQ Local Legal Protections


Similar Homes You May Like
 NEW CONSTRUCTION$549,900+3 bd2.5 ba2,210 sqftBrentwood Plan in River District Single Family Homes,
Charlotte, NC 28278 NEW CONSTRUCTION
 NEW CONSTRUCTIONMeritage Homes of the Carolinas
 NEW CONSTRUCTION
 NEW CONSTRUCTION
 NEW CONSTRUCTION
 NEW CONSTRUCTION
 NEW CONSTRUCTION
 NEW CONSTRUCTION
 NEW CONSTRUCTION
 NEW CONSTRUCTION
- NEW CONSTRUCTION0.69 ACRESMeritage Homes of the Carolinas
 NEW CONSTRUCTION
 NEW CONSTRUCTION
 NEW CONSTRUCTION
 NEW CONSTRUCTION
 NEW CONSTRUCTION
 NEW CONSTRUCTION
 NEW CONSTRUCTION
 NEW CONSTRUCTION
- NEW CONSTRUCTION
- NEW CONSTRUCTION
- NEW CONSTRUCTION
- NEW CONSTRUCTION
- NEW CONSTRUCTION
 NEW CONSTRUCTION
 NEW CONSTRUCTION
 NEW CONSTRUCTION
 NEW CONSTRUCTION
 NEW - 1 DAY AGONEW CONSTRUCTION0.25 ACRESPulte Home Corporation
 NEW CONSTRUCTION
 NEW CONSTRUCTION
 NEW CONSTRUCTION
 NEW CONSTRUCTION
 NEW CONSTRUCTION
 NEW CONSTRUCTION
 NEW CONSTRUCTION
 NEW CONSTRUCTION
 NEW CONSTRUCTION
 NEW CONSTRUCTION
 See more homes for sale inYork

- Results are loading
Fairfield Plan is a buildable plan in Lakeside Glen. Lakeside Glen is a new community in York, SC. This buildable plan is a 3 bedroom, 3 bathroom, 1,931 sqft single-family home and was listed by DRB Homes on May 5, 2024. The asking price for Fairfield Plan is $399,900.