


$659,990+
Original price: $649,990
 4 Beds
 3 Baths
 2,862 sqft
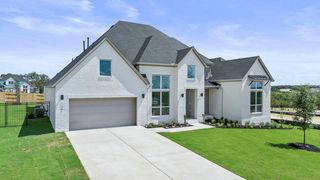
Plan 213 in La Cima: 70ft. lots by Highland Homes, San Marcos, TX 78666
Est. Mortgage $4,502/mo*
Get Pre-QualifiedHome Highlights

Single-Family Home

Built in 2026

$231/sqft

3 Car Garage
Local Information
- Map ViewExplore the area around 239 Possumhaw Ln #YCXC65.

- Schools1 Elementary School1 Middle School1 High School

- Shop & Eat

-- mins to
About this House
The 213 is a thoughtfully designed single-story home that combines comfort, functionality, and flexible living spaces. A welcoming foyer leads to a private study, ideal for working from home or relaxing with a book. Just off the entry, a secondary bedroom with its own bath and walk-in closet provides the perfect space for guests or multigenerational living.
At the heart of the home, the open-concept kitchen overlooks the spacious dining and family rooms, creating an inviting setting for everyday living and entertaining. Large windows fill the space with natural light, while a dedicated entertainment room offers the perfect spot for movie nights, gaming, or gathering with friends.
Privately located at the rear of the home, the primary suite features a luxurious bath, a spacious walk-in closet, and convenient access to the laundry room. Two additional secondary bedrooms share a full bath and are ideally situated near the main living areas.
Outdoor living is enhanced by an extended covered patio, perfect for relaxing or entertaining. A built-in mud bench just off the 3-car tandem garage provides an organized drop zone for daily essentials, while the laundry room offers additional counter space and storage for added convenience.
At the heart of the home, the open-concept kitchen overlooks the spacious dining and family rooms, creating an inviting setting for everyday living and entertaining. Large windows fill the space with natural light, while a dedicated entertainment room offers the perfect spot for movie nights, gaming, or gathering with friends.
Privately located at the rear of the home, the primary suite features a luxurious bath, a spacious walk-in closet, and convenient access to the laundry room. Two additional secondary bedrooms share a full bath and are ideally situated near the main living areas.
Outdoor living is enhanced by an extended covered patio, perfect for relaxing or entertaining. A built-in mud bench just off the 3-car tandem garage provides an organized drop zone for daily essentials, while the laundry room offers additional counter space and storage for added convenience.
Contact this Building
Home Details for 239 Possumhaw Ln #YCXC65

|
|---|
Heating & Cooling Heating: Natural Gas, Forced AirAir ConditioningCooling System: Central AirHeating Fuel: Natural Gas |
Levels, Entrance, & Accessibility Stories: 1 |
Interior Details Number of Rooms: 1Types of Rooms: Living Room |

|
|---|
Year Built Year Built: 2026 |
Property Type / Style Property Type: Single Family HomeArchitecture: House |

|
|---|
Parking & Garage Parking Spaces: 3Parking: Attached |

|
|---|
Price Price Per Sqft: $231 |
All New Homes in La Cima: 70ft. lots
Quick Move-in Homes (3)
| 129 Big Muhly Pass | 4bd 4.5ba 3,700 sqft | $724,581 | |
| 121 CHEROKEE SEDGE PATH | 4bd 4ba 3,200 sqft | $729,000 | |
| 141 BIGTOOTH MAPLE LN | 4bd 3.5ba 3,815 sqft | $799,208 |
Quick Move-In Homes provided by LERA MLS
Buildable Plans (17)
| Plan 213 Plan | 4bd 3ba 2,862 sqft | $659,990+ | |
| Plan 215 Plan | 4bd 3ba 2,932 sqft | $679,990+ | |
| Plan 216 Plan | 4bd 3ba 2,978 sqft | $690,990+ | |
| Plan 218 Plan | 4bd 4.5ba 2,962 sqft | $704,990+ | |
| Plan 272 Plan | 4bd 3ba 3,104 sqft | $708,990+ | |
| Plan 220 Plan | 4bd 3ba 3,264 sqft | $716,990+ | |
| Plan 274 Plan | 4bd 3ba 3,629 sqft | $735,990+ | |
| Plan Barletta Plan | 4bd 5ba 3,184 sqft | $742,990+ | |
| Plan 222 Plan | 4bd 3ba 3,610 sqft | $744,990+ | |
| Plan 223 Plan | 4bd 3.5ba 3,745 sqft | $747,990+ | |
| Plan Verona Plan | 4bd 5ba 3,346 sqft | $777,990+ | |
| Plan Treviso Plan | 4bd 5ba 3,646 sqft | $778,990+ | |
| Plan 289 Plan | 4bd 4.5ba 3,928 sqft | $811,990+ | |
| Plan Livorno Plan | 4bd 5ba 3,957 sqft | $824,990+ | |
| Plan Altamura Plan | 4bd 5.5ba 4,214 sqft | $829,990+ | |
| Plan Ravenna Plan | 5bd 6ba 4,405 sqft | $847,990+ | |
| Plan Varese Plan | 5bd 6.5ba 4,425 sqft | $868,990+ |
Buildable Plans provided by Highland Homes
Community Description
Experience the best of the Texas Hill Country at La Cima in San Marcos! Spanning 3,800 acres, La Cima offers an extraordinary setting where thoughtfully designed neighborhoods blend seamlessly with 2,000 acres of breathtaking green space, creating a lifestyle surrounded by natural beauty. Situated between Austin and San Antonio, La Cima boasts easy airport access for your next getaway. And with nearby activities like golf, the San Marcos River and plenty of trails, you can enjoy adventure right at home, surrounded by Hill Country beauty.
Contact this Building
Office Hours
Sales Office
239 Possumhaw Lane
San Marcos, TX 78666
Around this home
What Locals Say about San Marcos
At least 299 Trulia users voted on each feature.

88 % Say it's dog friendly

78 % Say car is needed

71 % Say yards are well-kept

70 % Say parking is easy

68 % Say there's holiday spirit

65 % Say there are sidewalks

60 % Say there's wildlife

59 % Say people would walk alone at night

57 % Say it's quiet

50 % Say kids play outside

44 % Say streets are well-lit

43 % Say neighbors are friendly

41 % Say it's walkable to restaurants

40 % Say they plan to stay for at least 5 years

35 % Say it's walkable to grocery stores

26 % Say there are community events
Sourced by Trulia users. Learn more about our methodology.
LGBTQ Local Legal Protections
LGBTQ Local Legal Protections


Similar Homes You May Like
 NEW CONSTRUCTION
- NEW CONSTRUCTION
 NEW CONSTRUCTIONDina Verteramo TREC #523468, Dina Verteramo, Broker
 NEW CONSTRUCTION
 NEW CONSTRUCTION
 NEW CONSTRUCTION
 NEW CONSTRUCTION
 NEW CONSTRUCTION0.26 ACRESERA Experts
 NEW CONSTRUCTION
 NEW CONSTRUCTIONDina Verteramo TREC #523468, Dina Verteramo, Broker
 NEW CONSTRUCTION
 NEW CONSTRUCTION
- NEW CONSTRUCTION
- NEW CONSTRUCTION
- NEW CONSTRUCTION
- NEW CONSTRUCTION
 NEW CONSTRUCTION
 NEW CONSTRUCTION0.3 ACRESHomesUSA.com
 NEW CONSTRUCTION
 NEW CONSTRUCTION
 NEW CONSTRUCTION
 NEW CONSTRUCTION
 NEW CONSTRUCTION
 NEW CONSTRUCTION
 OPEN SAT, 11-2PMNEW CONSTRUCTION0.5 ACRESCrystal Woods TREC #709699, Real Broker, LLC
 NEW CONSTRUCTION
 NEW CONSTRUCTIONDana Phillips TREC #584558, Phillips & Associates Realty
 NEW CONSTRUCTION
 NEW CONSTRUCTION
 See more homes for sale inSan Marcos




- Results are loading
Plan 213 Plan is a buildable plan in La Cima: 70ft. lots. La Cima: 70ft. lots is a new community in San Marcos, TX. This buildable plan is a 4 bedroom, 3 bathroom, 2,862 sqft single-family home and was listed by Highland Homes on Nov 18, 2024. The asking price for Plan 213 Plan is $659,990.