


$426,000+
Original price: $425,000
 3 Beds
 2.5 Baths
 1,415 sqft
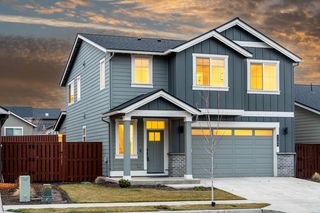
Madrone Plan in IronHorse by MonteVista Homes, Prineville, OR 97754
Est. Mortgage $2,590/mo*
Get Pre-QualifiedHome Highlights

Single-Family Home

Built in 2026

$301/sqft

Garage
Local Information
- Map ViewExplore the area around 803 NE Discovery Loop #8WMHP7.

- Schools1 Elementary School1 Middle School1 High School

- Shop & Eat

-- mins to
About this House
The Madrone is a smart two-story home that maximizes its 1,415 square feet, with a rear-drive garage complementing the efficient layout. The main floor is dedicated to a bright, open living space that creates a natural gathering spot. Upstairs, three comfortable bedrooms and two full baths provide dedicated space for rest and daily routines. Designed for simplicity and comfortable flow, the Madrone delivers an organized and welcoming foundation for home life.
Contact this Building
Home Details for 803 NE Discovery Loop #8WMHP7

|
|---|
Heating & Cooling Heating: Natural Gas, Forced AirHeating Fuel: Natural Gas |
Levels, Entrance, & Accessibility Stories: 2 |

|
|---|
Year Built Year Built: 2026 |
Property Type / Style Property Type: Single Family HomeArchitecture: House |

|
|---|
Parking & Garage GarageParking Spaces: 2Parking: Garage |

|
|---|
Price Price Per Sqft: $301 |

|
|---|
All New Homes in IronHorse
Quick Move-in Homes (11)
| 755 NE Discovery Loop #158 | 3bd 2ba 1,583 sqft | $460,000 | |
| 755 NE Discovery Loop | 3bd 2ba 1,583 sqft | $460,000 | |
| 785 NE Discovery Loop #162 | 3bd 2ba 1,583 sqft | $463,000 | |
| 785 NE Discovery Loop | 3bd 2ba 1,583 sqft | $463,000 | |
| 1645 NE Hudspeth Rd #152 | 3bd 2ba 1,636 sqft | $465,000 | |
| 843 NE Discovery Loop #169 | 3bd 2ba 1,830 sqft | $485,000 | |
| 843 NE Discovery Loop | 3bd 2ba 1,830 sqft | $485,000 | |
| 1732 NE Hudspeth Rd | 3bd 2ba 1,830 sqft | $495,000 | |
| 1732 NE Hudspeth Rd #157 | 3bd 2ba 1,830 sqft | $495,000 | |
| 1669 NE Hudspeth Rd | 3bd 2.5ba 1,415 sqft | $460,000 | |
| 1645 NE Hudspeth Rd | 3bd 2ba 1,636 sqft | $465,000 |
Quick Move-In Homes provided by Oregon Datashare,MonteVista Homes
Buildable Plans (4)
| Madrone Plan | 3bd 2.5ba 1,415 sqft | $426,000+ | |
| Alder Plan | 3bd 2ba 1,636 sqft | $442,000+ | |
| Laurel Plan | 3bd 2ba 1,830 sqft | $457,000+ | |
| Sycamore - IronHorse Plan | 3bd 2ba 1,583 sqft | $460,000+ |
Buildable Plans provided by MonteVista Homes
Community Description
Welcome to IronHorse, a well-established Prineville community where open skies, neighborhood trails, and the craftsmanship of MonteVista Homes come together. This is Central Oregon living at its most authentic, where quality homes and friendly connections thrive in a setting surrounded by nature and recreation.
Contact this Building
Office Hours
Sales Office
803 NE Discovery Loop
Prineville, OR 97754
Open Tuesday - Saturday 11:00 am - 5:00 pm
Around this home
The GreatSchools Rating compares schools on a variety of school quality indicators including test scores, college readiness, equity and more. Learn more.

What Locals Say about Prineville
This October
Trick-or-Treat Score
Built from what locals say about this neighborhood.- 84% say there's holiday spirit
- 58% say neighbors are friendly
- 47% say there are sidewalks
Trulia Trick or TreatStart Ghost Hunt
At least 56 Trulia users voted on each feature.

88 % Say parking is easy

86 % Say there's wildlife

84 % Say there's holiday spirit

84 % Say yards are well-kept

80 % Say it's dog friendly

79 % Say car is needed

77 % Say kids play outside

70 % Say it's quiet

63 % Say people would walk alone at night

61 % Say it's walkable to grocery stores

58 % Say neighbors are friendly

54 % Say they plan to stay for at least 5 years

51 % Say it's walkable to restaurants

47 % Say there are sidewalks

41 % Say streets are well-lit

41 % Say there are community events
Sourced by Trulia users. Learn more about our methodology.
LGBTQ Local Legal Protections
LGBTQ Local Legal Protections



Similar Homes You May Like
 NEW CONSTRUCTIONPacwest Realty Group
 NEW CONSTRUCTION
 NEW CONSTRUCTION
 NEW CONSTRUCTION
 NEW CONSTRUCTIONPacwest Realty Group
 NEW CONSTRUCTIONPacwest Realty Group
 NEW CONSTRUCTIONNew Home Star Oregon, LLC
 NEW - 8 HRS AGONEW CONSTRUCTIONNew Home Star Oregon, LLC
 NEW CONSTRUCTION$399,990+2 bd1.5 ba1,000 sqftThe Alpine Townhome Plan in Hearthstone at Redmond Ranch,
Redmond, OR 97756- NEW CONSTRUCTION$409,990+3 bd2.5 ba1,268 sqftThe Cascade Townhome Plan in Hearthstone at Redmond Ranch,
Redmond, OR 97756  NEW CONSTRUCTIONPacwest Realty Group
 NEW - 1 HR AGONEW CONSTRUCTIONNew Home Star Oregon, LLC
 NEW CONSTRUCTIONNew Home Star Oregon, LLC
 NEW CONSTRUCTION
 NEW CONSTRUCTION
 NEW CONSTRUCTION
 NEW CONSTRUCTION
 OPEN SUN, 12-5PMNEW CONSTRUCTIONPahlisch Real Estate, Inc.
 NEW CONSTRUCTION
 NEW CONSTRUCTIONNew Home Star Oregon, LLC
- NEW CONSTRUCTION
 OPEN WED, 5-7PMColdwell Banker Sun Country
 Keller Williams Realty Central Oregon
 NEW - 43 MIN AGONEW CONSTRUCTIONNew Home Star Oregon, LLC
 See more homes for sale inPrineville




- Results are loading
Madrone Plan is a buildable plan in IronHorse. IronHorse is a new community in Prineville, OR. This buildable plan is a 3 bedroom, 3 bathroom, 1,415 sqft single-family home and was listed by MonteVista Homes on Sep 29, 2026. The asking price for Madrone Plan is $426,000.