
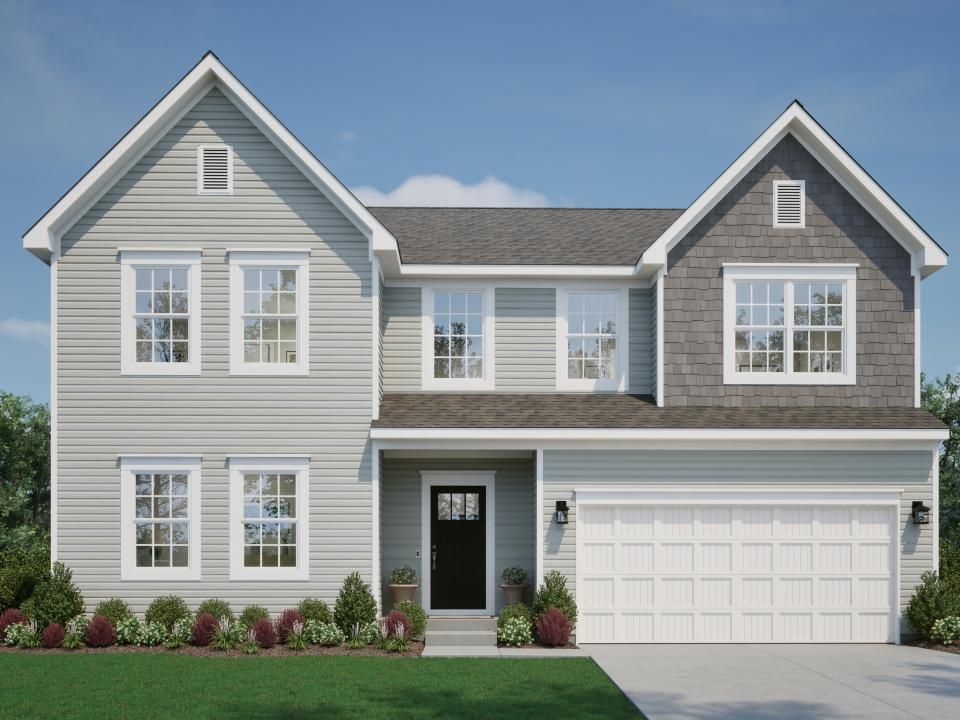


Chattanooga Plan in Indian Walk by Maronda Homes
Cleves, OH 45002
 4 Beds
 2.5 Baths
 2,930 sqft
4 Beds
2.5 Baths
2,930 sqft
Home Highlights

Parking
Garage

Price/Sqft
$163

Listed
14 days ago
Local Information
- Map ViewExplore the area around 8745 Deer Glen Ct #WFKDC1.

- Schools1 Preschool School2 Elementary Schools1 Middle School1 High School

- Shop & Eat

-- mins to
About this House
Explore the Chattanooga Spacious, Flexible, and Built for the Way You Live Welcome to the Chattanooga, a thoughtfully designed single-family home from Maronda Homes' Americana Series. With 2,965-3,228 square feet of finished living space, this home offers both comfort and versatility-perfect for growing families or those who love to entertain. Choose the layout that fits your lifestyle, with options for: 3 to 5 bedrooms 2.5 to 6.5 bathrooms A first- or second-floor owner's suite And a 2-car garage Step inside to a grand, open-concept living area featuring a soaring two-story family room. To the left, you'll find a private owner's suite with a huge walk-in closet and your choice of three spa-style bath packages: Silver, Gold, or Deluxe Platinum. Upstairs, enjoy a balcony overlook of the main living area, plus access to additional bedrooms, lofts, and a centrally located laundry room for everyday convenience. Personalize your Chattanooga today and design the perfect home for your lifestyle.
Contact this Building
Home Details for 8745 Deer Glen Ct #WFKDC1

|
|---|
Levels, Entrance, & Accessibility Stories: 2 |

|
|---|
Year Built Year Built: 2026 |
Property Type / Style Property Type: Single Family HomeArchitecture: House |

|
|---|
Parking & Garage GarageParking Spaces: 2Parking: Garage |

|
|---|
Price Price Per Sqft: $163 |
All New Homes in Indian Walk
Quick Move-in Homes (2)
| 8729 Deer Glen Ct | 5bd 3.5ba 2,964 sqft | $579,990 | |
| Do Not Use | 3bd 2.5ba 2,748 sqft | $399,990 |
Quick Move-In Homes provided by Cincy MLS,Maronda Homes
Buildable Plans (8)
| Rockford Plan | 3bd 2.5ba 2,035 sqft | $398,515+ | |
| Sanibel Plan | 3bd 2ba 1,704 sqft | $419,090+ | |
| Somerset Plan | 3bd 2.5ba 2,382 sqft | $437,490+ | |
| Birmingham Plan | 3bd 2.5ba 2,691 sqft | $465,190+ | |
| Miramar Plan | 3bd 2ba 2,039 sqft | $475,295+ | |
| Chattanooga Plan | 4bd 2.5ba 2,930 sqft | $476,695+ | |
| Carlisle Plan | 4bd 2.5ba 2,817 sqft | $493,135+ | |
| Truman Plan | 4bd 2.5ba 2,998 sqft | $530,495+ |
Buildable Plans provided by Maronda Homes
Community Description
Maronda Homes is building new single-family houses in Cleves, OH with its newest community, Indian Walk! Schedule time to walk through our model homes in the area so you can find the floor plan and home design that best fits your needs. We're happy to help you every step of the way through the home building process. Cleves is a charming and welcoming community. It is conveniently located just 20 miles west of downtown Cincinnati. This offers residents the opportunity to enjoy the amenities and cultural attractions of a major city while still enjoying the tranquility of a suburban lifestyle. Families in Indian Walk are served by the Three Rivers School District, which is known for its commitment to providing quality education.
Contact this Building
Office Hours
Sales Office
8745 Deer Glen Ct
Cleves, OH 45002
(812) 577-9242
Sun 12pm-6pm;Mon 10am-6pm;Tue 10am-6pm;Wed 12pm-6pm;Thu 10am-6pm;Fri 10am-6pm;Sat 10am-6pm
Around this home
What Locals Say about Cleves
At least 18 Trulia users voted on each feature.

100 % Say car is needed

88 % Say parking is easy

83 % Say yards are well-kept

78 % Say kids play outside

77 % Say there's holiday spirit

67 % Say it's dog friendly

66 % Say people would walk alone at night

64 % Say they plan to stay for at least 5 years

59 % Say there are sidewalks

58 % Say neighbors are friendly

50 % Say streets are well-lit

48 % Say there's wildlife

45 % Say it's quiet

27 % Say it's walkable to restaurants

21 % Say there are community events

17 % Say it's walkable to grocery stores
Sourced by Trulia users. Learn more about our methodology.
LGBTQ Local Legal Protections
LGBTQ Local Legal Protections



Similar Homes You May Like
 NEW CONSTRUCTION
 NEW CONSTRUCTION
- NEW CONSTRUCTION
 NEW CONSTRUCTION
- NEW CONSTRUCTION
- NEW CONSTRUCTION
 NEW CONSTRUCTION
- NEW CONSTRUCTION
 NEW CONSTRUCTION
 NEW CONSTRUCTION
 NEW CONSTRUCTION
- NEW CONSTRUCTION
- NEW CONSTRUCTION
- NEW CONSTRUCTION
- NEW CONSTRUCTION
 NEW CONSTRUCTION
- NEW CONSTRUCTION
- NEW CONSTRUCTION
 NEW CONSTRUCTION
 NEW CONSTRUCTION
 NEW CONSTRUCTION
- NEW CONSTRUCTION
- NEW CONSTRUCTION
- NEW CONSTRUCTION
- NEW CONSTRUCTION
 NEW CONSTRUCTION
- NEW CONSTRUCTION
- NEW CONSTRUCTION
- NEW CONSTRUCTION
- NEW CONSTRUCTION
- NEW CONSTRUCTION
- NEW CONSTRUCTION
- NEW CONSTRUCTION
- NEW CONSTRUCTION
 NEW CONSTRUCTION
- NEW CONSTRUCTION
 NEW CONSTRUCTION
- NEW CONSTRUCTION
- NEW CONSTRUCTION
- NEW CONSTRUCTION
 See more homes for sale inCleves

- Results are loading
Chattanooga Plan is a buildable plan in Indian Walk. Indian Walk is a new community in Cleves, OH. This buildable plan is a 4 bedroom, 3 bathroom, 2,930 sqft single-family home and was listed by Maronda Homes on Dec 2, 2023. The asking price for Chattanooga Plan is $476,695.