


$350,000+
Original price: $342,000
 3 Beds
 2 Baths
 1,637 sqft
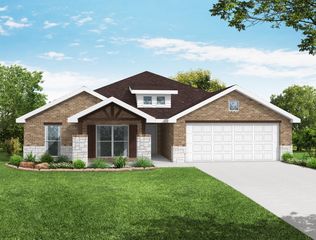
DENTON Plan in Hudson Heights by D.R. Horton, Prairie Grove, AR 72753
Est. Mortgage $2,105/mo*
Get Pre-QualifiedHome Highlights

Single-Family Home

Built in 2026

$214/sqft

Garage
Local Information
- Map ViewExplore the area around 721 Crystal Dr #RLXNIT.

- Schools1 Preschool School2 Elementary Schools1 Middle School1 High School

- Shop & Eat

-- mins to
About this House
Welcome to Hudson Heights, a new home community in Prairie Grove, AR. Discover the perfect home for you among 8 spacious floor plans ranging from 1,315 to 2,109 square feet, offering 3-4 bedrooms, 2 bathrooms, and 3 car garages. Upon entering a new D.R. Horton home, you'll immediately notice the attention to detail and high-quality finishes throughout. The kitchen features beautiful cabinets, quartz countertops, and stainless-steel appliances. Embrace the relaxed lifestyle in Prairie Grove, Arkansas, where residents enjoy a slower pace of life and close proximity to nature. Prairie Grove is far removed from the hustle and bustle of big-city life, surrounded by beautiful countryside offering ample opportunities for hiking, biking, fishing, and camping. It's a close-knit community with many annual events, such as festivals, cookouts, and holiday celebrations. With its spacious layouts and modern features, Hudson Heights is truly a gem. Don't miss out on the opportunity to make it your own. Schedule a tour today!
Contact this Building
Home Details for 721 Crystal Dr #RLXNIT

|
|---|
Levels, Entrance, & Accessibility Stories: 1 |

|
|---|
Year Built Year Built: 2026 |
Property Type / Style Property Type: Single Family HomeArchitecture: House |

|
|---|
Parking & Garage GarageParking Spaces: 2Parking: Garage |

|
|---|
Price Price Per Sqft: $214 |

|
|---|
All New Homes in Hudson Heights
Quick Move-in Homes (11)
| 972 Pepperwood Dr | 3bd 2ba 1,638 sqft | $337,000 | |
| 1001 Pepperwood Dr | 3bd 2ba 1,638 sqft | $350,000 | |
| 1031 Pepperwood Dr | 3bd 2ba 1,638 sqft | $350,000 | |
| 1022 Pepperwood Dr | 3bd 2ba 1,638 sqft | $350,000 | |
| 982 Pepperwood Dr | 4bd 3ba 1,892 sqft | $353,000 | |
| 992 Pepperwood Dr | 3bd 2ba 1,963 sqft | $364,800 | |
| 991 Pepperwood Dr | 4bd 3ba 1,891 sqft | $366,000 | |
| 1051 Pepperwood Dr | 4bd 3ba 1,891 sqft | $366,000 | |
| 971 Pepperwood Dr | 3bd 2ba 1,963 sqft | $377,800 | |
| 1041 Pepperwood Dr | 4bd 3ba 2,166 sqft | $390,000 | |
| 1021 Pepperwood Dr | 4bd 3ba 2,166 sqft | $394,800 |
Quick Move-In Homes provided by ArkansasOne MLS
Buildable Plans (5)
| DENTON Plan | 3bd 2ba 1,637 sqft | $350,000+ | |
| HARRIS Plan | 4bd 3ba 1,892 sqft | $366,000+ | |
| NOVA Plan | 3bd 2ba 1,963 sqft | $376,000+ | |
| WAYLON Plan | 4bd 3ba 2,166 sqft | $390,000+ | |
| HATCHER Plan | 4bd 3ba 2,252 sqft | $395,000+ |
Buildable Plans provided by D.R. Horton
Community Description
Welcome to Hudson Heights, a new home community in Prairie Grove, AR. Discover the perfect home for you among 8 spacious floor plans ranging from 1,315 to 2,109 square feet, offering 3-4 bedrooms, 2 bathrooms, and 3 car garages. Upon entering a new D.R. Horton home, you'll immediately notice the attention to detail and high-quality finishes throughout. The kitchen features beautiful cabinets, quartz countertops, and stainless-steel appliances. Embrace the relaxed lifestyle in Prairie Grove, Arkansas, where residents enjoy a slower pace of life and close proximity to nature. Prairie Grove is far removed from the hustle and bustle of big-city life, surrounded by beautiful countryside offering ample opportunities for hiking, biking, fishing, and camping. It's a close-knit community with many annual events, such as festivals, cookouts, and holiday celebrations. With its spacious layouts and modern features, Hudson Heights is truly a gem. Don't miss out on the opportunity to make it your own. Schedule a tour today!
Contact this Building
Office Hours
Sales Office
721 Crystal Drive
Prairie Grove, AR 72753
Monday - Sunday Call For Information
Around this home
What Locals Say about Prairie Grove
This October
Trick-or-Treat Score
Built from what locals say about this neighborhood.- 79% say there's holiday spirit
- 62% say neighbors are friendly
- 57% say there are sidewalks
Trulia Trick or TreatStart Ghost Hunt
At least 37 Trulia users voted on each feature.

92 % Say parking is easy

87 % Say yards are well-kept

83 % Say car is needed

79 % Say kids play outside

79 % Say there's holiday spirit

79 % Say it's dog friendly

79 % Say people would walk alone at night

73 % Say it's quiet

62 % Say neighbors are friendly

57 % Say there are sidewalks

56 % Say they plan to stay for at least 5 years

55 % Say it's walkable to grocery stores

53 % Say there's wildlife

52 % Say it's walkable to restaurants

49 % Say streets are well-lit

27 % Say there are community events
Sourced by Trulia users. Learn more about our methodology.
LGBTQ Local Legal Protections
LGBTQ Local Legal Protections


Similar Homes You May Like
 NEW CONSTRUCTION
 NEW CONSTRUCTION
 NEW CONSTRUCTION
 NEW CONSTRUCTION
 NEW CONSTRUCTION
 NEW CONSTRUCTION
 NEW CONSTRUCTION
 NEW CONSTRUCTION
 NEW CONSTRUCTION
 NEW CONSTRUCTION
 Exit Realty Harper Carlton Group
 NEW CONSTRUCTIOND.R. Horton Realty of Arkansas, LLC
- NEW CONSTRUCTIOND.R. Horton Realty of Arkansas, LLC
- NEW CONSTRUCTIOND.R. Horton Realty of Arkansas, LLC
- NEW CONSTRUCTIOND.R. Horton Realty of Arkansas, LLC
 NEW CONSTRUCTION
 NEW CONSTRUCTIOND.R. Horton Realty of Arkansas, LLC
 NEW CONSTRUCTION
 NEW CONSTRUCTIOND.R. Horton Realty of Arkansas, LLC
 NEW CONSTRUCTIOND.R. Horton Realty of Arkansas, LLC
- NEW CONSTRUCTIOND.R. Horton Realty of Arkansas, LLC
- NEW CONSTRUCTIOND.R. Horton Realty of Arkansas, LLC
- NEW CONSTRUCTIOND.R. Horton Realty of Arkansas, LLC
- NEW CONSTRUCTIOND.R. Horton Realty of Arkansas, LLC
 NEW CONSTRUCTIOND.R. Horton Realty of Arkansas, LLC
 NEW CONSTRUCTIOND.R. Horton Realty of Arkansas, LLC
 NEW CONSTRUCTIOND.R. Horton Realty of Arkansas, LLC
 NEW CONSTRUCTIOND.R. Horton Realty of Arkansas, LLC
 NEW CONSTRUCTION
 NEW CONSTRUCTIOND.R. Horton Realty of Arkansas, LLC
- NEW CONSTRUCTIOND.R. Horton Realty of Arkansas, LLC
 NEW CONSTRUCTION
 NEW CONSTRUCTION
- NEW CONSTRUCTION
- NEW CONSTRUCTION
 NEW CONSTRUCTIONKeller Williams Market Pro Realty
 NEW CONSTRUCTION
 See more homes for sale inPrairie Grove


- Results are loading
DENTON Plan is a buildable plan in Hudson Heights. Hudson Heights is a new community in Prairie Grove, AR. This buildable plan is a 3 bedroom, 2 bathroom, 1,637 sqft single-family home and was listed by DR Horton on Nov 1, 2023. The asking price for DENTON Plan is $350,000.