


$338,999+
Original price: $348,999
 4 Beds
 3 Baths
 2,210 sqft
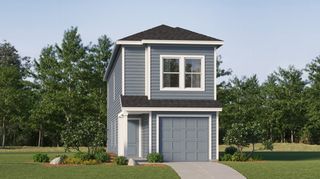
Hendrix Plan in Highpointe Ranch : Classic Collection by Lennar, Aubrey, TX 76227
Est. Mortgage $2,383/mo*
Get Pre-QualifiedHome Highlights

Single-Family Home

Built in 2026

$153/sqft

Garage
Local Information
- Map ViewExplore the area around 660 Mare Dr #S8G27Z.

- Schools1 Preschool School1 Elementary School1 Middle School1 High School

- Shop & Eat

-- mins to
About this House
This single-level home features a modern, low-maintenance layout, with an open-concept floorplan and inviting covered patio perfect for entertaining. Three secondary bedrooms are located off the foyer, with a convenient flex space near the main living area ready to be used as a studio or home office. The luxe owner's suite is tucked into a private corner at the back of the home.
Contact this Building
Home Details for 660 Mare Dr #S8G27Z

|
|---|
Levels, Entrance, & Accessibility Stories: 1 |
Interior Details Number of Rooms: 2Types of Rooms: Living Room, Dining Room |

|
|---|
Year Built Year Built: 2026 |
Property Type / Style Property Type: Single Family HomeArchitecture: House |

|
|---|
Parking & Garage GarageParking Spaces: 2Parking: Garage |

|
|---|
Price Price Per Sqft: $153 |

|
|---|
All New Homes in Highpointe Ranch : Classic Collection
Quick Move-in Homes (6)
| 2216 Pommel Ln | 3bd 2ba 1,801 sqft | $295,999 | |
| 2211 Jockey Ln | 3bd 2ba 1,604 sqft | $303,999 | |
| 2223 Jockey Ln | 4bd 2ba 2,062 sqft | $335,999 | |
| 2207 Jockey Ln | 4bd 3ba 2,210 sqft | $343,999 | |
| 2239 Jockey Ln | 4bd 2ba 1,902 sqft | $321,999 | |
| 643 Colt Ln | 4bd 2ba 2,062 sqft | $323,999 |
Quick Move-In Homes provided by NTREIS,Lennar Homes
Buildable Plans (8)
| Nash Plan | 3bd 2ba 1,801 sqft | $292,999+ | |
| Frey Plan | 3bd 2ba 1,604 sqft | $296,999+ | |
| Walsh Plan | 4bd 2ba 1,902 sqft | $316,999+ | |
| Springsteen Plan | 4bd 2ba 2,062 sqft | $318,999+ | |
| Joplin Plan | 3bd 2ba 1,952 sqft | $320,999+ | |
| Elton Plan | 4bd 2ba 2,062 sqft | $327,999+ | |
| Hendrix Plan | 4bd 3ba 2,210 sqft | $338,999+ | |
| Townshend Plan | 4bd 2ba 2,448 sqft | $355,999+ |
Buildable Plans provided by Lennar
Community Description
A series of new single-family homes at the Highpointe Ranch masterplan in Aubrey, TX. The community offers fantastic onsite amenities, including a relaxing swimming pool, community center, multi-use trails, a playground and much more. Homeowners enjoy ample outdoor recreation with nearby parks and the North Lakes Recreation Center with sports courts, a weight room, cardio room and more, and proximity to US-377 provides simple commutes and travel. Plus, eligible students will attend highly-rated schools within Aubrey ISD.
Contact this Building
Office Hours
Sales Office
660 Mare Drive
Aubrey, TX 76227
Mon-Sun: 10:00-7:00
Around this home
The GreatSchools Rating compares schools on a variety of school quality indicators including test scores, college readiness, equity and more. Learn more.

What Locals Say about Aubrey
At least 65 Trulia users voted on each feature.

94 % Say car is needed

93 % Say it's dog friendly

83 % Say yards are well-kept

80 % Say parking is easy

76 % Say kids play outside

75 % Say there's holiday spirit

75 % Say there are sidewalks

65 % Say people would walk alone at night

62 % Say it's quiet

52 % Say neighbors are friendly

52 % Say there's wildlife

49 % Say they plan to stay for at least 5 years

43 % Say streets are well-lit

42 % Say there are community events

37 % Say it's walkable to restaurants

32 % Say it's walkable to grocery stores
Sourced by Trulia users. Learn more about our methodology.
LGBTQ Local Legal Protections
LGBTQ Local Legal Protections



Similar Homes You May Like
 NEW CONSTRUCTION$348,999+4 bd3 ba2,210 sqftHendrix Plan in Foree Ranch : Classic Addition,
Providence Village, TX 76227 NEW CONSTRUCTION
 NEW CONSTRUCTION
- NEW CONSTRUCTION$358,999+4 bd3 ba2,210 sqftHendrix w/ 3 Car Garage Plan in Foree Ranch : Classic 3 Car Collection,
Providence Village, TX 76227 - NEW CONSTRUCTION
 NEW CONSTRUCTION
 NEW CONSTRUCTION
 NEW CONSTRUCTION$365,999+4 bd2 ba2,448 sqftTownshend Plan in Foree Ranch : Classic Addition,
Providence Village, TX 76227 NEW CONSTRUCTION$375,999+4 bd2 ba2,448 sqftTownshend w/ 3 Car Garage Plan in Foree Ranch : Classic 3 Car Collection,
Providence Village, TX 76227 NEW CONSTRUCTION$355,999+4 bd2 ba2,448 sqftTownshend Plan in Highpointe Ranch : Classic Collection,
Aubrey, TX 76227- NEW CONSTRUCTION
- NEW CONSTRUCTION$365,999+4 bd2 ba2,448 sqftTownshend Plan in Foree Ranch : Classic Collection,
Providence Village, TX 76227 
 NEW CONSTRUCTION
 NEW CONSTRUCTION
- NEW CONSTRUCTION$348,999+4 bd3 ba2,210 sqftHendrix Plan in Foree Ranch : Classic Collection,
Providence Village, TX 76227  NEW CONSTRUCTION$292,999+4 bd2.5 ba1,968 sqftLittleton Plan in Highpointe Ranch : Watermill West Collection,
Aubrey, TX 76227 NEW CONSTRUCTION
 NEW CONSTRUCTION$253,999+3 bd2 ba1,522 sqftNewlin Plan in Mobberly Farms : Watermill Collection,
Pilot Point, TX 76258 NEW CONSTRUCTION$291,999+4 bd2.5 ba1,968 sqftLittleton Plan in Mobberly Farms : Watermill Collection,
Pilot Point, TX 76258 NEW CONSTRUCTION$255,999+3 bd2 ba1,522 sqftNewlin Plan in Highpointe Ranch : Watermill West Collection,
Aubrey, TX 76227 NEW CONSTRUCTION$259,999+3 bd2 ba1,484 sqftNewlin Plan in Foree Ranch : Watermill Collection,
Providence Village, TX 76227 NEW CONSTRUCTION$246,999+3 bd2 ba1,302 sqftBeckman Plan in Highpointe Ranch : Watermill West Collection,
Aubrey, TX 76227 NEW CONSTRUCTION$260,999+3 bd2 ba1,269 sqftBeckman Plan in Foree Ranch : Watermill Collection,
Providence Village, TX 76227 NEW CONSTRUCTION
 NEW CONSTRUCTION$239,999+4 bd2.5 ba1,535 sqftCibola Plan in Foree Ranch : Wellton Collection,
Providence Village, TX 76227 NEW CONSTRUCTION
 NEW CONSTRUCTION
 NEW CONSTRUCTION
 NEW CONSTRUCTION$255,999+3 bd2 ba1,522 sqftWhitton II Plan in Mobberly Farms : Watermill Collection,
Pilot Point, TX 76258 NEW CONSTRUCTION$253,999+4 bd2 ba1,656 sqftPinehollow Plan in Creekview : Fossil Ridge Cottage,
Pilot Point, TX 76258- NEW CONSTRUCTION$261,999+4 bd2 ba1,656 sqftPinehollow Plan in Highpointe Ranch : Cottage Collection,
Aubrey, TX 76227  NEW CONSTRUCTION$248,999+4 bd2 ba1,656 sqftPinehollow Plan in Mobberly Farms : Cottage Collection,
Pilot Point, TX 76258 NEW CONSTRUCTION$316,999+3 bd2 ba1,604 sqftFrey w/ 3 Car Garage Plan in Foree Ranch : Classic 3 Car Collection,
Providence Village, TX 76227 NEW CONSTRUCTION$262,999+4 bd2 ba1,720 sqftRamsey Plan in Highpointe Ranch : Watermill West Collection,
Aubrey, TX 76227 NEW CONSTRUCTION$265,999+4 bd2 ba1,720 sqftRamsey Plan in Mobberly Farms : Watermill Collection,
Pilot Point, TX 76258 NEW CONSTRUCTION
 NEW CONSTRUCTION
- NEW CONSTRUCTION$306,999+3 bd2 ba1,604 sqftFrey Plan in Foree Ranch : Classic Collection,
Providence Village, TX 76227  See more homes for sale inAubrey

- Results are loading
Hendrix Plan is a buildable plan in Highpointe Ranch : Classic Collection. Highpointe Ranch : Classic Collection is a new community in Aubrey, TX. This buildable plan is a 4 bedroom, 3 bathroom, 2,210 sqft single-family home and was listed by Lennar Homes on Jul 11, 2025. The asking price for Hendrix Plan is $338,999.