


$548,990+
Original price: $546,990
 3 Beds
 2 Baths
 1,723 sqft
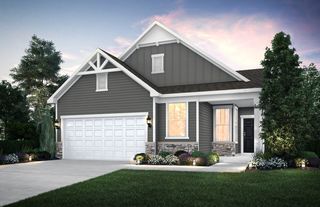
Rutherford II Plan in Highland Estates : Horizon Series by Lennar, Pleasant Prairie, WI 53158
Est. Mortgage $3,678/mo*
Get Pre-QualifiedHome Highlights

Single-Family Home

Built in 2026

$319/sqft

Garage
Local Information
- Map ViewExplore the area around 5315 94th St #KOUAIH.

- Schools1 Preschool School1 Elementary School1 Middle School1 High School

- Shop & Eat

-- mins to
About this House
This new home offers a low-maintenance design contained to a convenient single level. An open-concept floorplan combines the kitchen, living and dining areas with access to a patio for seamless entertaining and multitasking. Two secondary bedrooms share a private hallway near the entry, and the luxurious owner's suite is tucked into a private rear corner with a spa-inspired bathroom and walk-in closet.
Contact this Building
Home Details for 5315 94th St #KOUAIH

|
|---|
Levels, Entrance, & Accessibility Stories: 1 |
Interior Details Number of Rooms: 3Types of Rooms: Living Room, Sun Room, Dining Room |

|
|---|
Year Built Year Built: 2026 |
Property Type / Style Property Type: Single Family HomeArchitecture: House |

|
|---|
Parking & Garage GarageParking Spaces: 2Parking: Garage |

|
|---|
Price Price Per Sqft: $319 |
All New Homes in Highland Estates : Horizon Series
Quick Move-in Homes (3)
| 5317 94th Pl | 3bd 2.5ba 2,063 sqft | $568,140 | |
| 9445 53rd AVENUE | 4bd 2.5ba 2,193 sqft | $585,720 | |
| 5332 94th PLACE | 4bd 2.5ba 2,631 sqft | $614,355 |
Quick Move-In Homes provided by WIREX MLS,Lennar Homes
Buildable Plans (6)
| Rutherford II Plan | 3bd 2ba 1,723 sqft | $548,990+ | |
| Meadowlark Plan | 3bd 2.5ba 2,052 sqft | $553,990+ | |
| Siena II Plan | 3bd 2ba 1,866 sqft | $556,990+ | |
| Starling Plan | 4bd 2.5ba 2,193 sqft | $560,990+ | |
| Townsend Plan | 4bd 2.5ba 2,362 sqft | $573,990+ | |
| Wren Plan | 4bd 2.5ba 2,608 sqft | $593,990+ |
Buildable Plans provided by Lennar
Community Description
The Horizon Series offers new single-family homes coming soon to Highland Estates, a master-planned community in Pleasant Prairie, WI. It will feature an 8.5-acre park, pickleball court, gazebo and walking trails designed to inspire carefree fun. Located just 10 minutes from Wisconsin's largest corporate park, home to over 30 companies, it offers both convenience and a vibrant lifestyle. Nearby is the 302,000-square-foot Pleasant Prairie RecPlex and scenic Lake Michigan trails and beaches for year-round recreation.
Contact this Building
Office Hours
Sales Office
5315 94th Street
Pleasant Prairie, WI 53158
Mon-Sun: 11:00-6:00
Around this home
Neighborhood Overview

Neighborhood stats provided by third party data sources.
What Locals Say about Village Green
This October
Trick-or-Treat Score
Built from what locals say about Village Green.- 100% say there's holiday spirit
- 83% say there are community events
- 74% say neighbors are friendly
Trulia Trick or TreatStart Ghost Hunt
At least 5 Trulia users voted on each feature.

100 % Say car is needed

100 % Say it's dog friendly

100 % Say there's holiday spirit

100 % Say yards are well-kept

100 % Say parking is easy

88 % Say it's quiet

86 % Say kids play outside

86 % Say people would walk alone at night

83 % Say there are community events

74 % Say neighbors are friendly

67 % Say there's wildlife

67 % Say they plan to stay for at least 5 years

38 % Say streets are well-lit

29 % Say it's walkable to grocery stores

20 % Say there are sidewalks

11 % Say it's walkable to restaurants
Sourced by Trulia users. Learn more about our methodology.
LGBTQ Local Legal Protections
LGBTQ Local Legal Protections



Similar Homes You May Like
 NEW CONSTRUCTION$556,990+3 bd2 ba1,866 sqftSiena II Plan in Highland Estates : Horizon Series,
Pleasant Prairie, WI 53158 NEW CONSTRUCTION
 NEW CONSTRUCTION
 NEW CONSTRUCTION
 NEW CONSTRUCTION
 NEW - 22 HRS AGONEW CONSTRUCTIONTwin Vines Real Estate Svcs
 NEW CONSTRUCTION
 NEW CONSTRUCTION$573,990+4 bd2.5 ba2,362 sqftTownsend Plan in Highland Estates : Horizon Series,
Pleasant Prairie, WI 53158 NEW CONSTRUCTION$430,990+4 bd2.5 ba2,362 sqftTownsend Plan in Clublands of Antioch : Horizon Series,
Antioch, IL 60002 NEW CONSTRUCTION
 NEW CONSTRUCTION
 NEW - 22 HRS AGONEW CONSTRUCTIONTwin Vines Real Estate Svcs
 NEW CONSTRUCTION$466,990+3 bd2 ba1,723 sqftRutherford Plan in Clublands of Antioch : Andare Series,
Antioch, IL 60002 NEW CONSTRUCTION
 NEW CONSTRUCTIONTwin Vines Real Estate Svcs
 NEW CONSTRUCTION
 NEW CONSTRUCTION
 NEW CONSTRUCTION$553,990+3 bd2.5 ba2,052 sqftMeadowlark Plan in Highland Estates : Horizon Series,
Pleasant Prairie, WI 53158 NEW CONSTRUCTIONHomeSmart Connect LLC
 NEW CONSTRUCTION
 NEW CONSTRUCTIONHomeSmart Connect LLC
 NEW CONSTRUCTION
 NEW CONSTRUCTIONHomeSmart Connect LLC
 NEW CONSTRUCTION
 NEW CONSTRUCTION
 NEW CONSTRUCTION
 NEW CONSTRUCTION
 NEW CONSTRUCTION
 NEW CONSTRUCTION
- NEW CONSTRUCTION
 NEW CONSTRUCTION
 NEW CONSTRUCTION
 NEW CONSTRUCTION
 NEW CONSTRUCTION
 NEW CONSTRUCTIONHomeSmart Connect LLC
 NEW CONSTRUCTION
 See more homes for sale inPleasant Prairie


- Results are loading
Rutherford II Plan is a buildable plan in Highland Estates : Horizon Series. Highland Estates : Horizon Series is a new community in Pleasant Prairie, WI. This buildable plan is a 3 bedroom, 2 bathroom, 1,723 sqft single-family home and was listed by Lennar Homes on May 29, 2026. The asking price for Rutherford II Plan is $548,990.