


$445,995+
 4 Beds
 2.5 Baths
 3,310 sqft
Monroe Plan in Haven Ponds by Silverthorne Homes, McCordsville, IN 46055
Est. Mortgage $2,788/mo*
Get Pre-QualifiedHome Highlights

Single-Family Home

Built in 2026

$135/sqft

Garage
Local Information
- Map ViewExplore the area around 4963 Rosie Blvd #8MNI7Z.

- Schools1 Elementary School1 Middle School1 High School

- Shop & Eat

-- mins to
About this House
Welcome home to the Monroe, a Silverthorne Homes floorplan. This new home construction floorplan includes four bedrooms, two-and-a-half bathrooms, a two-story great room, and a 2-car garage with garage storage. Starting at 3,206 square feet, The Monroe is perfect for the family looking for a home to grow with them.As you enter the home, you will be met with the front of home study. This area can be left open for a welcoming feel or closed for a formal dining area. In The Monroe, your two-car garage can be upgraded to a three-car garage. Remove the garage storage to add a dining room for more living space.Moving to the back of the home, you will be amazed by the two-story great room. The large windows allow natural sunlight to stream in. For a little more warmth during the winter, add an optional fireplace. Off the great room is the dining nook, a great spot to enjoy a meal with loved ones. The optional covered patio gives you a place to savor your summer barbeques.In the kitchen, you will have a kitchen island, large cabinets, and plenty of countertop space. The walk-in pantry gives you room for every snack your family loves. Use your kitchen island as a homework spot or simply a place to cook with loved ones. The den is tucked away in the back of the home as a spot to relax after a long day. In lieu of the den, choose the optional in-law suite with a full bathroom.When it comes to the second floor, you have several options to choose from depending on your family...
Contact this Building
Home Details for 4963 Rosie Blvd #8MNI7Z

|
|---|
Levels, Entrance, & Accessibility Stories: 2 |

|
|---|
Year Built Year Built: 2026 |
Property Type / Style Property Type: Single Family HomeArchitecture: House |

|
|---|
Parking & Garage GarageParking Spaces: 2Parking: Garage |

|
|---|
Price Price Per Sqft: $135 |
All New Homes in Haven Ponds
Quick Move-in Homes (4)
| 4818 Rosie Blvd | 4bd 3ba 2,348 sqft | $439,995 | |
| 4877 Haven Ponds Dr | 5bd 3.5ba 3,134 sqft | $482,995 | |
| 4842 Waterline St | 4bd 3ba 2,348 sqft | $438,995 | |
| 4831 Waterline St | 5bd 3.5ba 3,113 sqft | $487,995 |
Quick Move-In Homes provided by MIBOR as distributed by MLS GRID
Buildable Plans (10)
| Eisenhower Plan | 3bd 2ba 1,801 sqft | $359,995+ | |
| Taylor Plan | 3bd 2.5ba 2,001 sqft | $371,995+ | |
| Truman Plan | 4bd 2.5ba 2,343 sqft | $375,995+ | |
| Arthur Plan | 4bd 2.5ba 2,606 sqft | $382,995+ | |
| Jefferson Plan | 3bd 2ba 2,241 sqft | $382,995+ | |
| Reagan Plan | 3bd 2.5ba 2,300 sqft | $385,995+ | |
| Harrison Plan | 4bd 2.5ba 2,813 sqft | $399,995+ | |
| Lincoln Plan | 4bd 2.5ba 2,961 sqft | $403,995+ | |
| Van Buren Plan | 4bd 2.5ba 2,929 sqft | $412,995+ | |
| Monroe Plan | 4bd 2.5ba 3,310 sqft | $445,995+ |
Buildable Plans provided by Silverthorne Homes
Community Description
Discover Haven Ponds, a new home community in McCordsville offering the perfect balance of quiet living and everyday convenience, just minutes from Fishers, Geist, and Lawrence.At Haven Ponds, your home is designed around the way you live. Our thoughtfully crafted ranch and two-story floor plans average 702 square feet per room; that means larger bedrooms, more spacious gathering areas, and flexible rooms that adapt as your needs change.Whether you're dreaming of a home office, fitness studio, playroom, media room, craft space, guest suite, or study area, you'll have the freedom to personalize your home and create spaces that grow and evolve with you.McCordsville perfectly combines small-town charm with modern conveniences. Spend weekends exploring Flat Fork Creek Park, Geist Waterfront Park, and Fort Harrison State Park, or enjoy a night out at local favorites like Taxman Brewing Company, FoxGardin Kitchen & Ale, and the many restaurants and gathering places throughout the Fishers District. From outdoor adventure to exceptional dining, there's something for everyone nearby.Haven Ponds features beautifully designed ranch and two-story homes with charming curb appeal, modern finishes, and open concept living spaces. Community amenities include pond views, a linear park with walking trails, and a playground.Visit Haven Ponds today and explore floor plans designed to fit your life, your style, and your future.
Contact this Building
Office Hours
Sales Office
4963 Rosie Boulevard
McCordsville, IN 46055
Around this home
What Locals Say about McCordsville
At least 44 Trulia users voted on each feature.

98 % Say yards are well-kept

96 % Say there are sidewalks

94 % Say it's dog friendly

92 % Say car is needed

89 % Say parking is easy

87 % Say kids play outside

82 % Say people would walk alone at night

80 % Say it's quiet

77 % Say there's holiday spirit

61 % Say neighbors are friendly

60 % Say streets are well-lit

51 % Say there's wildlife

47 % Say they plan to stay for at least 5 years

33 % Say there are community events

29 % Say it's walkable to restaurants

24 % Say it's walkable to grocery stores
Sourced by Trulia users. Learn more about our methodology.
LGBTQ Local Legal Protections
LGBTQ Local Legal Protections



Similar Homes You May Like
 NEW CONSTRUCTION
 NEW CONSTRUCTION
 NEW CONSTRUCTION
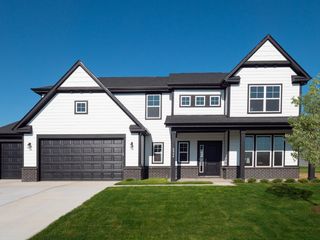 NEW CONSTRUCTION
 NEW CONSTRUCTION
 NEW CONSTRUCTION
 NEW CONSTRUCTION
 NEW CONSTRUCTION
 NEW CONSTRUCTION
 NEW CONSTRUCTIONRidgeline Realty, LLC
 NEW CONSTRUCTION0.28 ACRESLegacy Homes International
 NEW CONSTRUCTION0.28 ACRESRidgeline Realty, LLC
 0.27 ACRESMike Watkins Real Estate Group
 NEW CONSTRUCTIONCompass Indiana, LLC
 NEW CONSTRUCTION
 NEW CONSTRUCTION
 NEW CONSTRUCTION
 NEW CONSTRUCTION
 NEW CONSTRUCTION$516,995+5 bd3.5 ba3,488 sqftRockwell Plan in Summerton : Summerton Cornerstone,
McCordsville, IN 46055 NEW - 2 DAYS AGONEW CONSTRUCTIONCompass Indiana, LLC
 NEW CONSTRUCTIONCompass Indiana, LLC
 NEW CONSTRUCTION0.25 ACRESM/I Homes of Indiana, L.P.
 NEW CONSTRUCTIONM/I Homes of Indiana, L.P.
 NEW CONSTRUCTIONCompass Indiana, LLC
 NEW CONSTRUCTION
 NEW - 2 DAYS AGONEW CONSTRUCTIONCompass Indiana, LLC
- NEW CONSTRUCTIONCompass Indiana, LLC
 NEW CONSTRUCTION0.25 ACRESM/I Homes of Indiana, L.P.
 OPEN SUN, 2-4PMUnited Real Estate Indpls
 NEW CONSTRUCTION
 NEW CONSTRUCTION
 NEW CONSTRUCTION
 NEW CONSTRUCTION
 NEW CONSTRUCTION
 See more homes for sale inMcCordsville


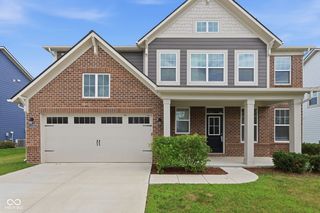

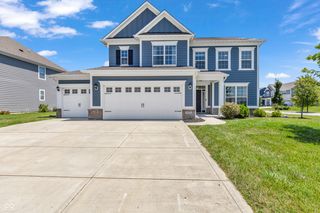

- Results are loading
Monroe Plan is a buildable plan in Haven Ponds. Haven Ponds is a new community in McCordsville, IN. This buildable plan is a 4 bedroom, 3 bathroom, 3,310 sqft single-family home and was listed by Silverthorne Homes on Aug 18, 2026. The asking price for Monroe Plan is $445,995.