
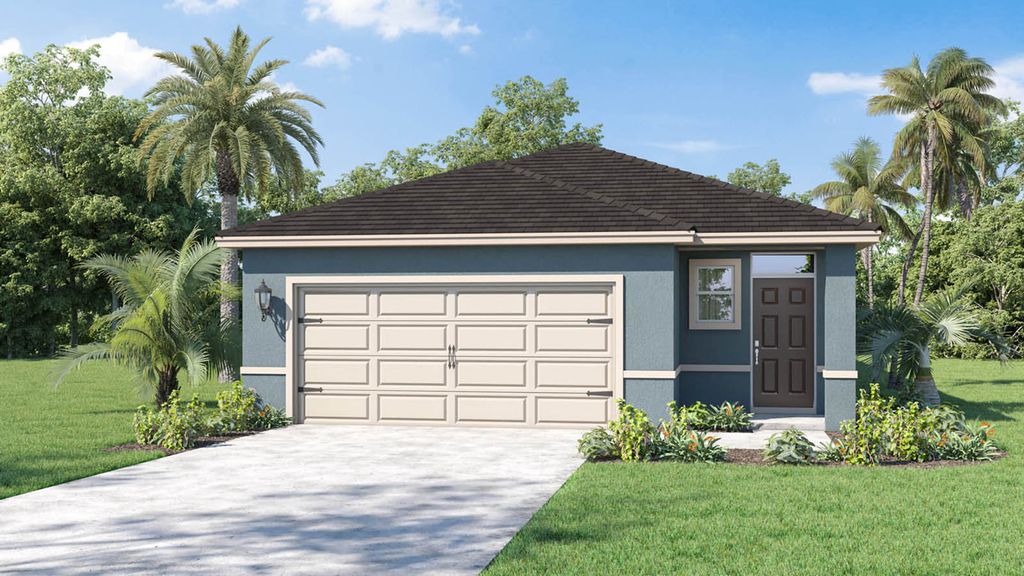


$293,990+
Original price: $291,990
 4 Beds
 2 Baths
 1,665 sqft
HARPER Plan in Hamilton Bluff by D.R. Horton, Haines City, FL 33844
Est. Mortgage $2,071/mo*
Get Pre-QualifiedHome Highlights

Single-Family Home

Built in 2026

$177/sqft

Garage
Local Information
- Map ViewExplore the area around 1607 Plateau Xing #R34D6T.

- Schools2 Preschool Schools1 Elementary School1 Middle School1 High School

- Shop & Eat

-- mins to
About this House
Introducing the Harper floorplan at Hamilton Bluff, where every square foot is put to use with sophistication and comfort.
Inside this 4 bedroom, 2 bathroom home, you'll find 1,665 square feet of comfortable living. This meticulously designed residence combines modern convenience with timeless elegance, showcasing granite and tile floors throughout. As you step inside, you are greeted by an inviting foyer that leads you into the heart of the home. The open-concept layout seamlessly connects the living room, dining area, and kitchen, creating a perfect space for entertaining family and friends. The spacious living room features abundant natural light, thanks to large windows that provide picturesque views of the surrounding landscape. With ample room for seating, it's an ideal spot for relaxation and gatherings.
The chef's kitchen is a true highlight, boasting granite countertops, sleek stainless-steel appliances, and an oversized island with a breakfast bar. Whether you're preparing a casual meal or hosting a formal dinner, this kitchen is well-equipped to meet your culinary needs.
The four generously sized bedrooms offer flexibility for various lifestyles. The primary suite is a tranquil retreat, featuring a private ensuite bathroom with dual sinks, a separate shower, and a walk-in closet. The remaining three bedrooms share one well-appointed bathroom, making morning routines a breeze.
Like all homes in Hamilton Bluff, the Harper includes all concrete block and also sm
Inside this 4 bedroom, 2 bathroom home, you'll find 1,665 square feet of comfortable living. This meticulously designed residence combines modern convenience with timeless elegance, showcasing granite and tile floors throughout. As you step inside, you are greeted by an inviting foyer that leads you into the heart of the home. The open-concept layout seamlessly connects the living room, dining area, and kitchen, creating a perfect space for entertaining family and friends. The spacious living room features abundant natural light, thanks to large windows that provide picturesque views of the surrounding landscape. With ample room for seating, it's an ideal spot for relaxation and gatherings.
The chef's kitchen is a true highlight, boasting granite countertops, sleek stainless-steel appliances, and an oversized island with a breakfast bar. Whether you're preparing a casual meal or hosting a formal dinner, this kitchen is well-equipped to meet your culinary needs.
The four generously sized bedrooms offer flexibility for various lifestyles. The primary suite is a tranquil retreat, featuring a private ensuite bathroom with dual sinks, a separate shower, and a walk-in closet. The remaining three bedrooms share one well-appointed bathroom, making morning routines a breeze.
Like all homes in Hamilton Bluff, the Harper includes all concrete block and also sm
Contact this Building
Home Details for 1607 Plateau Xing #R34D6T

|
|---|
Levels, Entrance, & Accessibility Stories: 1 |

|
|---|
Year Built Year Built: 2026 |
Property Type / Style Property Type: Single Family HomeArchitecture: House |

|
|---|
Parking & Garage GarageParking Spaces: 2Parking: Garage |

|
|---|
Price Price Per Sqft: $177 |

|
|---|
All New Homes in Hamilton Bluff
Quick Move-in Homes (8)
| 1198 CUMBERLAND TRAIL DRIVE | 3bd 2ba 1,504 sqft | $288,990 | |
| 1248 CUMBERLAND TRAIL DRIVE | 4bd 2.5ba 1,866 sqft | $338,990 | |
| 1175 CUMBERLAND TRAIL DRIVE | 4bd 3ba 2,077 sqft | $359,990 | |
| 1775 GRANDIOSE DRIVE | 4bd 3ba 2,077 sqft | $360,490 | |
| 1783 GRANDIOSE DRIVE | 4bd 3ba 2,077 sqft | $366,990 | |
| 1185 Cumberland Trail Dr | 5bd 3ba 2,447 sqft | $368,250 | |
| 1189 CUMBERLAND TRAIL DRIVE | 5bd 3ba 2,447 sqft | $371,990 | |
| 1185 CUMBERLAND TRAIL DRIVE | 5bd 3ba 2,447 sqft | $373,990 |
Quick Move-In Homes provided by Stellar MLS,DR Horton
Buildable Plans (12)
| DOWNING II Plan | 3bd 2ba 1,302 sqft | $269,990+ | |
| ALLEX Plan | 3bd 2ba 1,504 sqft | $281,990+ | |
| FREEPORT II Plan | 4bd 2ba 1,498 sqft | $284,990+ | |
| HARPER Plan | 4bd 2ba 1,665 sqft | $293,990+ | |
| DUNDEE Plan | 5bd 2ba 1,708 sqft | $303,990+ | |
| ARIA Plan | 3bd 2ba 1,672 sqft | $304,990+ | |
| CALI Plan | 4bd 2ba 1,828 sqft | $314,990+ | |
| CRESTVIEW Plan | 4bd 2.5ba 1,866 sqft | $331,990+ | |
| ELSTON II Plan | 4bd 2.5ba 2,305 sqft | $341,990+ | |
| LAKESIDE Plan | 5bd 3ba 2,077 sqft | $349,990+ | |
| RIVIERA Plan | 4bd 3ba 2,215 sqft | $351,990+ | |
| ROBIE Plan | 5bd 3ba 2,447 sqft | $367,990+ |
Buildable Plans provided by D.R. Horton
Community Description
Welcome to Hamilton Bluff, a new home community located in Haines City, Florida. We offer 6 unique single-story floorplans ranging from 1,504 sq. ft. to 2,077 sq. ft.
Each floorplan has two elevation styles available, providing a personalized exterior and added curb appeal.
Step inside to discover living spaces made with you in mind. Featuring open-concept layouts and bright interiors that create an inviting atmosphere. With plenty of space and modern touches in the kitchen, like quartz countertops and stainless-steel appliances, your home feels both stylish and functional.
Beyond your front door, the community's resort style amenities create a refreshing retreat, while nearby shopping, dining, golf, and popular attractions including LEGOLAND® Florida Resort and Cypress Gardens keep convenience and entertainment close at hand. Hamilton Bluff brings together style, comfort, and location in a way that truly feels like home.
Call us today to learn how you can make Hamilton Bluff your new home.
Each floorplan has two elevation styles available, providing a personalized exterior and added curb appeal.
Step inside to discover living spaces made with you in mind. Featuring open-concept layouts and bright interiors that create an inviting atmosphere. With plenty of space and modern touches in the kitchen, like quartz countertops and stainless-steel appliances, your home feels both stylish and functional.
Beyond your front door, the community's resort style amenities create a refreshing retreat, while nearby shopping, dining, golf, and popular attractions including LEGOLAND® Florida Resort and Cypress Gardens keep convenience and entertainment close at hand. Hamilton Bluff brings together style, comfort, and location in a way that truly feels like home.
Call us today to learn how you can make Hamilton Bluff your new home.
Contact this Building
Office Hours
Sales Office
1607 Plateau Crossing
Haines City, FL 33844
Around this home
What Locals Say about Lake Hamilton
This October
Trick-or-Treat Score
Built from what locals say about this neighborhood.- 63% say there's holiday spirit
- 45% say neighbors are friendly
- 42% say there are sidewalks
Trulia Trick or TreatStart Ghost Hunt
At least 14 Trulia users voted on each feature.

94 % Say parking is easy

89 % Say yards are well-kept

83 % Say car is needed

72 % Say it's quiet

70 % Say people would walk alone at night

67 % Say it's dog friendly

65 % Say kids play outside

63 % Say there's holiday spirit

45 % Say neighbors are friendly

42 % Say there are sidewalks

41 % Say there's wildlife

40 % Say streets are well-lit

36 % Say it's walkable to grocery stores

27 % Say they plan to stay for at least 5 years

16 % Say there are community events
Sourced by Trulia users. Learn more about our methodology.
LGBTQ Local Legal Protections
LGBTQ Local Legal Protections



Similar Homes You May Like
 NEW CONSTRUCTION
 NEW CONSTRUCTION
 NEW CONSTRUCTION
- NEW CONSTRUCTION
 NEW CONSTRUCTION
 NEW CONSTRUCTION
 NEW CONSTRUCTION
 NEW CONSTRUCTION
 NEW CONSTRUCTION
 NEW CONSTRUCTION
 NEW CONSTRUCTION
 NEW CONSTRUCTION
 NEW CONSTRUCTION
 NEW CONSTRUCTION
 NEW CONSTRUCTION
 NEW CONSTRUCTION
 NEW CONSTRUCTION
 NEW CONSTRUCTION
 NEW CONSTRUCTION
 NEW CONSTRUCTION
 NEW CONSTRUCTION
 NEW CONSTRUCTION
 NEW CONSTRUCTION
 NEW CONSTRUCTION
 NEW CONSTRUCTION
 NEW CONSTRUCTION
 NEW CONSTRUCTION
 NEW CONSTRUCTION
 NEW CONSTRUCTIONDR HORTON REALTY OF CENTRAL FLORIDA LLC
 NEW CONSTRUCTION
- NEW CONSTRUCTION
- NEW CONSTRUCTION
 NEW CONSTRUCTION
 NEW CONSTRUCTION
 NEW CONSTRUCTION
 NEW CONSTRUCTION
 NEW CONSTRUCTION$253,990+3 bd2.5 ba1,464 sqftPearson Plan in Horse Creek at Crosswinds Townhomes,
Davenport, FL 33837 NEW CONSTRUCTION
 NEW CONSTRUCTION
- NEW CONSTRUCTION
 See more homes for sale inHaines City

- Results are loading
HARPER Plan is a buildable plan in Hamilton Bluff. Hamilton Bluff is a new community in Haines City, FL. This buildable plan is a 4 bedroom, 2 bathroom, 1,665 sqft single-family home and was listed by DR Horton on Mar 12, 2025. The asking price for HARPER Plan is $293,990.