


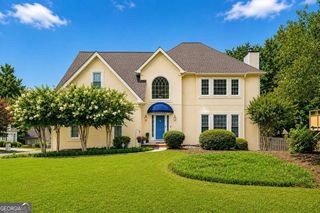
Brier Creek Plan in Everson by DRB Homes
Snellville, GA 30039
 5 Beds
 3.5 Baths
 3,281 sqft
5 Beds
3.5 Baths
3,281 sqft
Home Highlights

Parking
Garage

Price/Sqft
$151

Listed
Less than a day ago
Local Information
- Map ViewExplore the area around 2981 Springdale Rd #AL2FC9.

-- mins to
About this House
Spacious Kitchen with Walk-In Pantry: A spacious kitchen with a wall oven and large walk-in pantry provides ample storage and prep space for meals and gatherings.
Private First-Floor Guest Suite: Perfect for extended family or overnight guests, the first-floor bedroom includes a private en-suite bath for added comfort and privacy.
Upstairs Laundry Room: Say goodbye to hauling laundry up and down stairs. The convenience of an upstairs laundry room makes household chores a breeze.
Expansive Primary Suite: With dual walk-in closets and a private bath, this suite offers luxury, comfort, and plenty of personal space.
Flexible Living Space: A versatile flex space is ideal for a home office, living room, or whatever suits your lifestyle.
Private First-Floor Guest Suite: Perfect for extended family or overnight guests, the first-floor bedroom includes a private en-suite bath for added comfort and privacy.
Upstairs Laundry Room: Say goodbye to hauling laundry up and down stairs. The convenience of an upstairs laundry room makes household chores a breeze.
Expansive Primary Suite: With dual walk-in closets and a private bath, this suite offers luxury, comfort, and plenty of personal space.
Flexible Living Space: A versatile flex space is ideal for a home office, living room, or whatever suits your lifestyle.
Contact this Building
Home Details for 2981 Springdale Rd #AL2FC9

|
|---|
Levels, Entrance, & Accessibility Stories: 2 |
Interior Details Number of Rooms: 2Types of Rooms: Family Room, Loft |

|
|---|
Year Built Year Built: 2026 |
Property Type / Style Property Type: Single Family HomeArchitecture: House |

|
|---|
Parking & Garage GarageParking Spaces: 2Parking: Garage |

|
|---|
Price Price Per Sqft: $151 |
All New Homes in Everson
Buildable Plans (8)
| Wynwood Plan | 3bd 2.5ba 2,702 sqft | $464,990+ | |
| Ansley Plan | 4bd 2.5ba 2,761 sqft | $474,990+ | |
| Wagener Plan | 4bd 2.5ba 3,054 sqft | $484,990+ | |
| Brier Creek Plan | 5bd 3.5ba 3,281 sqft | $494,990+ | |
| Stonefield Plan | 4bd 2.5ba 3,472 sqft | $514,990+ | |
| Meridian II Plan | 5bd 4ba 3,634 sqft | $524,990+ | |
| Rosemary II Plan | 5bd 4.5ba 3,665 sqft | $539,990+ | |
| Clarity Plan | 5bd 4ba 4,008 sqft | $549,990+ |
Buildable Plans provided by DRB Homes
Community Description
Coming soon Everson, a new home community in Snellville, GA, Everson offers a refreshing blend of natural beauty, modern floorplans, and convenient access to everything Gwinnett County has to offer. Located just off Scenic Hwy 124, the community offers close access to local dining, shopping, and everyday essentials while maintaining a peaceful neighborhood setting.
Everson is designed as a two-phase community. The North entrance off Springdale Road, Everson Pointe, includes 49 homesites with expansive estate sized homes ranging from 3400-4000 sq ft, while the southern entrance, Everson Woods, features 36 homesites with modern home designs ranging from 2800-3400 sq ft starting in the $460's.
This community checks all of the boxes in your new home including home designs ranging from 3-6 bedrooms, 2.5-5.5 bathrooms, and 2-3 car garages. Expansive open layouts, with several options to choose from including guest suites with ensuite bath on main, studies, media rooms, loft spaces, and covered outdoor areas create homes that are equally suited for entertaining, family life, and quiet evenings at home. Residents will also enjoy a walking trail, a scenic lake, community pavilions, and a relaxing seating area, perfect for evening strolls or quiet moments outdoors.
With convenient access to Highway 124 and Highway 78, Everson places you minutes from Snellville, Loganville, and Grayson, with easy connections to Stone Mountain, Conyers, Athens, and Atlanta.
Don't miss your chance to be part of this remarkable new community. Join the VIP list today for first access to updates, floorplans, and pricing. Your dream home starts here at Everson Woods.
Everson is designed as a two-phase community. The North entrance off Springdale Road, Everson Pointe, includes 49 homesites with expansive estate sized homes ranging from 3400-4000 sq ft, while the southern entrance, Everson Woods, features 36 homesites with modern home designs ranging from 2800-3400 sq ft starting in the $460's.
This community checks all of the boxes in your new home including home designs ranging from 3-6 bedrooms, 2.5-5.5 bathrooms, and 2-3 car garages. Expansive open layouts, with several options to choose from including guest suites with ensuite bath on main, studies, media rooms, loft spaces, and covered outdoor areas create homes that are equally suited for entertaining, family life, and quiet evenings at home. Residents will also enjoy a walking trail, a scenic lake, community pavilions, and a relaxing seating area, perfect for evening strolls or quiet moments outdoors.
With convenient access to Highway 124 and Highway 78, Everson places you minutes from Snellville, Loganville, and Grayson, with easy connections to Stone Mountain, Conyers, Athens, and Atlanta.
Don't miss your chance to be part of this remarkable new community. Join the VIP list today for first access to updates, floorplans, and pricing. Your dream home starts here at Everson Woods.
Contact this Building
Office Hours
Sales Office
2981 Springdale Rd
Snellville, GA 30039
(470) 536-9776
Coming Soon!
Similar Homes You May Like
 NEWNEW CONSTRUCTION
 NEWNEW CONSTRUCTION
 NEWNEW CONSTRUCTION
 NEWNEW CONSTRUCTION
 NEWNEW CONSTRUCTION
 NEWNEW CONSTRUCTION
 NEWNEW CONSTRUCTION
 Your Home Sold Guaranteed Realty Crown Group
 FOR SALE BY OWNER0.93 ACRES
 0.28 ACRESVirtual Properties Realty.com, Active Under Contract
 0.26 ACRESERA Foster & Bond, Active
 NEW CONSTRUCTION0.67 ACRESKeller Williams North GA Partners, Active
 0.28 ACRESVirtual Properties Realty.com, Active
 Keller Williams Realty Atl. Partners, Active
 0.33 ACRESWatch Realty Co, Active
 NEW CONSTRUCTIONDFH Realty Ga, LLC
 NEW - 2 DAYS AGO0.41 ACRESJoe Stockdale Real Estate, Active
 0.38 ACRESKeller Williams Realty Atl. Partners, Active
 0.28 ACRESDalton Wade, Inc., Active
 1.07 ACRESWinfield Realty Group, Active
 0.42 ACRESKeller Williams Lake Oconee, Active
 0.35 ACRESKeller Williams Premier, Active
 0.51 ACRESSouthern Classic Realtors, Active
 1.13 ACRESKeller Williams Realty Atl. Partners, Active
 Coldwell Banker Realty, Active
 0.5 ACRESSell Your Home Services LLC, Active
 0.32 ACRESKeller Williams Premier, Active
 See more homes for sale inSnellville




- Results are loading
Around this home
What Locals Say about Snellville
At least 555 Trulia users voted on each feature.

91 % Say car is needed

86 % Say parking is easy

85 % Say yards are well-kept

76 % Say it's quiet

76 % Say it's dog friendly

68 % Say there's holiday spirit

62 % Say kids play outside

56 % Say people would walk alone at night

51 % Say they plan to stay for at least 5 years

50 % Say streets are well-lit

48 % Say there are sidewalks

47 % Say neighbors are friendly

43 % Say there's wildlife

32 % Say it's walkable to grocery stores

28 % Say there are community events

27 % Say it's walkable to restaurants
Sourced by Trulia users. Learn more about our methodology.
LGBTQ Local Legal Protections
LGBTQ Local Legal Protections



Brier Creek Plan is a buildable plan in Everson. Everson is a new community in Snellville, GA. This buildable plan is a 5 bedroom, 4 bathroom, 3,281 sqft single-family home and was listed by DRB Homes on Aug 13, 2026. The asking price for Brier Creek Plan is $494,990.