


$318,990+
Original price: $314,990
 4 Beds
 2 Baths
 1,796 sqft
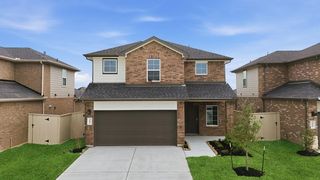
CALI Plan in Evergreen by D.R. Horton, Rosenberg, TX 77469
Est. Mortgage $2,290/mo*
Get Pre-QualifiedHome Highlights

Single-Family Home

Built in 2026

$178/sqft

Garage
Local Information
- Map ViewExplore the area around 3908 Waving Willow Way #B1EU37.

- Schools1 Preschool School1 Elementary School2 Middle Schools1 High School

- Shop & Eat

-- mins to
About this House
The Cali is a thoughtfully designed one-story featuring 4 bedrooms, 2 bathrooms, a 2-car garage, and 1,796 square feet of living space. This popular open-concept floor plan seamlessly connects the gourmet kitchen, breakfast nook, and spacious family room, creating the perfect setting for everyday living and entertaining. The kitchen showcases quartz countertops, stainless steel appliances, and ample cabinet space.
The private primary suite offers a relaxing retreat with a luxurious bath, optional separate tub and shower, and a large walk-in closet. Three additional bedrooms provide flexibility for family members, guests, or a home office.
Enjoy outdoor living year-round on the standard covered back patio, conveniently located off the family room. Designed for comfort, functionality, and modern style, the Cali is an ideal choice for homebuyers searching for new construction homes in Rosenberg and the greater Houston area.
Images and 3D tours are for illustrative purposes only. Features, finishes, colors, and options may vary by home and community.
Contact this Building
Home Details for 3908 Waving Willow Way #B1EU37

|
|---|
Levels, Entrance, & Accessibility Stories: 1 |

|
|---|
Year Built Year Built: 2026 |
Property Type / Style Property Type: Single Family HomeArchitecture: House |

|
|---|
Parking & Garage GarageParking Spaces: 2Parking: Garage |

|
|---|
Price Price Per Sqft: $178 |
All New Homes in Evergreen
Quick Move-in Homes (31)
| 5807 Cherry Meadows St | 3bd 2ba 1,574 sqft | $299,990 | |
| 4920 Rosemary Creek Dr | 3bd 2ba 1,574 sqft | $304,990 | |
| 4712 Rosemary Creek Dr | 3bd 2ba 1,574 sqft | $309,990 | |
| 5020 Rosemary Creek Dr | 3bd 2ba 1,574 sqft | $309,990 | |
| 4917 Lemon Grove Dr | 3bd 2ba 1,574 sqft | $313,990 | |
| 5811 Cherry Meadows St | 4bd 2ba 1,796 sqft | $314,990 | |
| 5015 Rose Blush Ln | 3bd 2ba 1,574 sqft | $316,990 | |
| 5016 Rosemary Creek Dr | 4bd 2ba 1,796 sqft | $319,990 | |
| 4909 Lemon Gove Dr | 4bd 2ba 2,031 sqft | $329,990 | |
| 4909 Lemon Grove Dr | 4bd 2ba 2,031 sqft | $329,990 | |
| 4827 Lemon Grove Dr | 4bd 2ba 2,031 sqft | $344,870 | |
| 4827 Lemon Gove Dr | 4bd 2ba 2,031 sqft | $343,490 | |
| 5024 Rosemary Creek Dr | 4bd 3ba 2,199 sqft | $359,990 | |
| 5015 Lemon Grove Dr | 4bd 3ba 2,199 sqft | $359,990 | |
| 4712 Lemon Grove Dr | 4bd 3ba 2,199 sqft | $373,790 | |
| 5008 Rosemary Creek Dr | 4bd 3ba 2,548 sqft | $379,990 | |
| 5816 Cherry Meadows St | 4bd 3ba 2,548 sqft | $384,990 | |
| 4708 Rosemary Creek Dr | 4bd 3ba 2,548 sqft | $386,990 | |
| 4925 Lemon Grove Dr | 4bd 3ba 2,548 sqft | $391,990 | |
| 5019 Lemon Grove Dr | 4bd 3ba 2,548 sqft | $394,990 | |
| 4811 Lemon Grove Dr | 4bd 3ba 2,548 sqft | $397,990 | |
| 4831 Lemon Grove Dr | 5bd 3ba 2,808 sqft | $399,990 | |
| 5011 Lemon Grove Dr | 4bd 4ba 2,941 sqft | $429,990 | |
| 5019 Rosemary Creek Dr | 4bd 3ba 2,941 sqft | $433,990 | |
| 4905 Lemon Grove Dr | 4bd 3ba 2,941 sqft | $438,070 | |
| 5803 Cherry Meadows St | 5bd 4ba 3,188 sqft | $444,990 | |
| 4913 Lemon Grove Dr | 4bd 3ba 2,941 sqft | $450,570 | |
| 4921 Lemon Grove Dr | 5bd 4ba 3,188 sqft | $449,990 | |
| 5023 Lemon Grove Dr | 4bd 3ba 3,188 sqft | $453,990 | |
| 4716 Rosemary Creek Dr | 5bd 4ba 3,188 sqft | $454,990 | |
| 4805 Lemon Grove Dr | 5bd 4ba 3,188 sqft | $454,990 |
Quick Move-In Homes provided by HAR,DR Horton
Buildable Plans (8)
| DENTON Plan | 3bd 2ba 1,575 sqft | $309,990+ | |
| CALI Plan | 4bd 2ba 1,796 sqft | $318,990+ | |
| KINGSTON Plan | 4bd 2ba 2,031 sqft | $333,990+ | |
| BURNET Plan | 4bd 3ba 2,199 sqft | $355,990+ | |
| TEXOMA Plan | 4bd 2.5ba 2,452 sqft | $376,990+ | |
| KNOX Plan | 4bd 3ba 2,548 sqft | $386,990+ | |
| GRAYSON Plan | 5bd 3ba 2,808 sqft | $399,990+ | |
| LANCASTER Plan | 4bd 3ba 2,941 sqft | $428,990+ |
Buildable Plans provided by D.R. Horton
Community Description
Introducing Evergreen, a new home community now selling in Rosenberg, Texas. This community is currently offering 9 floorplans that range from 1,574-2,941 square feet homes with 3-5 bedrooms, up to 3 bathrooms, and 2-car garages.
Step inside and be greeted by an open floorplan meant for modern living. Our homes in Evergreen feature kitchens with shaker-style cabinets, granite and quartz countertops options, and stainless-steel appliances, including a gas range, dishwasher, and microwave hood combo. The vinyl flooring throughout the main living areas makes for easy living.
Homes in this neighborhood also come equipped with smart home technology, allowing you to easily control your home while you're away. Whether it is adjusting the temperature or turning on the lights, convenience is at your fingertips. Our homes also feature spray-foam insulation on the exterior walls and attic which provides you with a more energy-efficient and comfortable home.
Evergreen will feature a community amenity center with a pool, playground, and pickleball court (coming soon) perfect for those hot Texas summer days and nights. This community is zoned to highly acclaimed Lamar Consolidated ISD with Randle High School just down the street.
This community is located on Koeblen Road between Farm-To-Market Road 2218 and Farm-To-Market 2977/Minonite Road, offering easy access to US 59 and is conveniently located near restaurants, grocery stores, and shopping at Brazos Town Center. Additionally, Sugarland is just a short drive away, providing even more options for dining and entertainment.
With its spacious layout, modern features, and prime location, Evergreen is truly a gem. Don't miss out on the opportunity to make it your own. Schedule a tour today.
Contact this Building
Office Hours
Sales Office
3908 Waving Willow Way
Rosenberg, TX 77469
Around this home
What Locals Say about Richmond
This October
Trick-or-Treat Score
Built from what locals say about this neighborhood.- 81% say there are sidewalks
- 71% say there's holiday spirit
- 50% say neighbors are friendly
Trulia Trick or TreatStart Ghost Hunt
At least 257 Trulia users voted on each feature.

88 % Say car is needed

87 % Say parking is easy

86 % Say yards are well-kept

81 % Say there are sidewalks

81 % Say it's dog friendly

73 % Say it's quiet

72 % Say kids play outside

71 % Say there's holiday spirit

69 % Say streets are well-lit

65 % Say people would walk alone at night

59 % Say they plan to stay for at least 5 years

50 % Say neighbors are friendly

40 % Say there's wildlife

33 % Say there are community events

29 % Say it's walkable to grocery stores

28 % Say it's walkable to restaurants
Sourced by Trulia users. Learn more about our methodology.
LGBTQ Local Legal Protections
LGBTQ Local Legal Protections


Similar Homes You May Like
 NEW CONSTRUCTIOND.R. Horton-Texas, LTD
 NEW CONSTRUCTIOND.R. Horton-Texas, LTD
 NEW CONSTRUCTION
 NEW CONSTRUCTION
 NEW CONSTRUCTIOND.R. Horton-Texas, LTD
- NEW CONSTRUCTIOND.R. Horton-Texas, LTD
 NEW CONSTRUCTIOND.R. Horton-Texas, LTD
 NEW CONSTRUCTION
 NEW CONSTRUCTION
 NEW CONSTRUCTIOND.R. Horton-Texas, LTD
- NEW CONSTRUCTIOND.R. Horton-Texas, LTD
 NEW CONSTRUCTION
 NEW CONSTRUCTION
 NEW CONSTRUCTIOND.R. Horton-Texas, LTD
 NEW CONSTRUCTION
 NEW CONSTRUCTIOND.R. Horton-Texas, LTD
- NEW CONSTRUCTIOND.R. Horton-Texas, LTD
 NEW CONSTRUCTION
 NEW CONSTRUCTIOND.R. Horton-Texas, LTD
- NEW CONSTRUCTIOND.R. Horton-Texas, LTD
- NEW CONSTRUCTIOND.R. Horton-Texas, LTD
 NEW CONSTRUCTIOND.R. Horton-Texas, LTD
- NEW CONSTRUCTIOND.R. Horton-Texas, LTD
 NEW CONSTRUCTION
 NEW CONSTRUCTIOND.R. Horton-Texas, LTD
 NEW CONSTRUCTIOND.R. Horton-Texas, LTD
- NEW CONSTRUCTIOND.R. Horton-Texas, LTD
 NEW CONSTRUCTION
 NEW CONSTRUCTIOND.R. Horton-Texas, LTD
 NEW CONSTRUCTION
 NEW CONSTRUCTIOND.R. Horton-Texas, LTD
 NEW CONSTRUCTIOND.R. Horton-Texas, LTD
 NEW CONSTRUCTIOND.R. Horton-Texas, LTD
 NEW CONSTRUCTIOND.R. Horton-Texas, LTD
 See more homes for sale inRosenberg


- Results are loading
CALI Plan is a buildable plan in Evergreen. Evergreen is a new community in Rosenberg, TX. This buildable plan is a 4 bedroom, 2 bathroom, 1,796 sqft single-family home and was listed by DR Horton on Dec 28, 2024. The asking price for CALI Plan is $318,990.