


The Rutledge Plan in Ember Glen by Smith Douglas Homes
Charlotte, NC 28215
Cedarbrook Acres 3 Beds
 2.5 Baths
 1,443 sqft
3 Beds
2.5 Baths
1,443 sqft
Home Highlights

Parking
1 Car Garage

Outdoor
Patio

Climate Control
Central Air

Price/Sqft
$185

Listed
29 days ago
Local Information
- Map ViewExplore the area around 5326 Porterhouse Way #M5X1FI.

- Schools1 Elementary School1 Middle School1 High School

- Shop & Eat

-- mins to
About this House
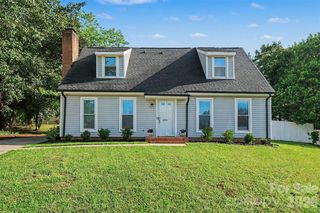
The Rutledge welcomes you with a covered front porch that leads into the foyer. Just off the entrance, a convenient powder room and coat closet are ideally placed for guests. The heart of the home features an open-concept layout where the family room, dining area, and kitchen flow seamlessly together. The kitchen is both stylish and functional, with a walk-in pantry, an optional central island, and direct access to the rear patio perfect for entertaining. Upstairs, the owners suite includes a spacious walk-in closet and private bath. Two additional bedrooms share a full bath, and the laundry room is conveniently located on the second floor to make daily routines a breeze. Designed to adapt to your lifestyle, the Rutledge blends comfort, function, and style in every detail.
Contact this Building
Home Details for 5326 Porterhouse Way #M5X1FI

|
|---|
Levels, Entrance, & Accessibility Stories: 2 |
Heating & Cooling Air ConditioningCooling System: Central Air |

|
|---|
Year Built Year Built: 2026 |
Property Type / Style Property Type: Single Family HomeArchitecture: House |

|
|---|
Parking & Garage Parking Space: 1Parking: Attached |

|
|---|
Price Price Per Sqft: $185 |
All New Homes in Ember Glen
Quick Move-in Homes (5)
| 4534 Rib Eye Ln | 3bd 2.5ba 1,443 sqft | $266,990 | |
| 5345 Porterhouse Way | 3bd 2.5ba 1,443 sqft | $289,465 | |
| 5341 Porterhouse Way | 3bd 2.5ba 1,443 sqft | $291,915 | |
| 2667 Spinalis St | 3bd 2.5ba 1,629 sqft | $301,955 | |
| 2671 Spinalis St | 3bd 2.5ba 1,629 sqft | $301,160 |
Quick Move-In Homes provided by Canopy MLS as distributed by MLS GRID
Buildable Plans (2)
| The Rutledge Plan | 3bd 2.5ba 1,443 sqft | $266,990+ | |
| The Suwanee Plan | 3bd 2.5ba 1,629 sqft | $278,990+ |
Buildable Plans provided by Smith Douglas Homes
Community Description
Welcome to Ember Glen, an exciting new Duet community offering affordable luxury starting from the High $200s! Featuring 130 thoughtfully designed homesites, this community showcases the sought-after Rutledge and Suwanee floor plans, perfect for modern, low-maintenance living. Conveniently located just 10 miles from Uptown Charlotte and 19 miles from Charlotte Douglas International Airport, Ember Glen provides easy access to NC 24/27 E (1.5 miles) and I-485 (2.5 miles). Be among the first to make Ember Glen your new home! We are now selling, with first homes ready for move-in late the Summer.
Contact this Building
Office Hours
Sales Office
5326 Porterhouse Way
Charlotte, NC 28215
(980) 809-4242
By Appointment Only!
Around this home
Neighborhood Overview

Neighborhood stats provided by third party data sources.
What Locals Say about Cedarbrook Acres
At least 4 Trulia users voted on each feature.

100 % Say yards are well-kept

83 % Say car is needed

80 % Say neighbors are friendly

80 % Say parking is easy

80 % Say it's dog friendly

60 % Say there's wildlife

50 % Say people would walk alone at night

50 % Say it's quiet

50 % Say there's holiday spirit

50 % Say kids play outside

29 % Say they plan to stay for at least 5 years

29 % Say there are community events

29 % Say streets are well-lit

17 % Say there are sidewalks

13 % Say it's walkable to restaurants
Sourced by Trulia users. Learn more about our methodology.
LGBTQ Local Legal Protections
LGBTQ Local Legal Protections



Similar Homes You May Like
 NEW CONSTRUCTION
 0.32 ACRESRealty One Group Revolution
 OPEN SAT, 12-4PMNEW CONSTRUCTIONSDH Charlotte LLC
 NEW CONSTRUCTIONSDH Charlotte LLC
- NEW CONSTRUCTIONSDH Charlotte LLC
- NEWOPEN SAT, 12-4PMNEW CONSTRUCTIONSDH Charlotte LLC
- NEWOPEN SAT, 12-4PMNEW CONSTRUCTIONSDH Charlotte LLC
 OPEN THU, 9-7PMOpendoor Brokerage LLC

 NEWOPEN THU, 9-7PM1.37 ACRESOpendoor Brokerage LLC
 OPEN THU, 9-7PMOpendoor Brokerage LLC
 0.44 ACRESIvester Jackson Christie's
 AUCTION
 OPEN SAT, 12-2PMKeller Williams Ballantyne Area
 0.25 ACRESKeller Williams South Park
 Costello Real Estate and Investments LLC
 See more homes for sale inCharlotte





- Results are loading
The Rutledge Plan is a buildable plan in Ember Glen. Ember Glen is a new community in Charlotte, NC. This buildable plan is a 3 bedroom, 3 bathroom, 1,443 sqft single-family home and was listed by Smith Douglas Homes on May 23, 2026. The asking price for The Rutledge Plan is $266,990.