


$312,990+
Original price: $319,990
 3 Beds
 2 Baths
 1,973 sqft
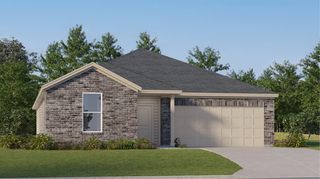
Joplin Plan in Sofi Lakes : Classic Collection by Lennar, Katy, TX 77493
Est. Mortgage $2,249/mo*
Get Pre-QualifiedHome Highlights

Single-Family Home

Built in 2026

$159/sqft

Garage
Local Information
- Map ViewExplore the area around 1044 Moss Vista Ln #SV8IQE.

- Schools1 Preschool School2 Elementary Schools1 Middle School1 High School

- Shop & Eat

-- mins to
About this House
This single-story home shares an open layout between the kitchen, nook and family room for easy entertaining, along with access to the covered patio for year-round outdoor lounging. A luxe owner's suite is in a rear of the home and comes complete with an en-suite bathroom and walk-in closet. There are two secondary bedrooms at the front of the home, ideal for household members and overnight guests, as well as a versatile flex space that can transform to meet the homeowner's needs.
Contact this Building
Home Details for 1044 Moss Vista Ln #SV8IQE

|
|---|
Levels, Entrance, & Accessibility Stories: 1 |
Interior Details Number of Rooms: 3Types of Rooms: Living Room, Dining Room, Family Room |

|
|---|
Year Built Year Built: 2026 |
Property Type / Style Property Type: Single Family HomeArchitecture: House |

|
|---|
Parking & Garage GarageParking Spaces: 2Parking: Garage |

|
|---|
Price Price Per Sqft: $159 |

|
|---|
All New Homes in Sofi Lakes : Classic Collection
Quick Move-in Homes (8)
| 1045 Arbor Village Ln | 4bd 2ba 1,924 sqft | $270,990 | |
| 1032 Arbor Village Ln | 3bd 2ba 1,973 sqft | $278,990 | |
| 2001 Spark Vista Ln | 3bd 2ba 1,973 sqft | $284,990 | |
| 1037 Arbor Village Ln | 4bd 2ba 2,083 sqft | $288,990 | |
| 2021 Hidden Hills Ln | 4bd 2ba 1,924 sqft | $290,990 | |
| 2017 Hidden Hills Ln | 4bd 2ba 2,083 sqft | $309,990 | |
| 2012 Hidden Hills Ln | 4bd 3ba 2,231 sqft | $323,990 | |
| 2004 Spark Vista Ln | 5bd 4ba 3,249 sqft | $365,990 |
Quick Move-In Homes provided by HAR,Lennar Homes
Buildable Plans (6)
| Walsh Plan | 4bd 2ba 1,924 sqft | $305,990+ | |
| Joplin Plan | 3bd 2ba 1,973 sqft | $312,990+ | |
| Springsteen Plan | 4bd 2ba 2,083 sqft | $325,990+ | |
| Hendrix Plan | 4bd 3ba 2,231 sqft | $339,990+ | |
| Dylan Plan | 5bd 4ba 3,050 sqft | $365,990+ | |
| Steely Plan | 5bd 4ba 3,249 sqft | $388,990+ |
Buildable Plans provided by Lennar
Community Description
Classic brings new single-family homes to the Sofi Lakes masterplan in the heart of Katy, TX, where homeowners enjoy suburban living without giving up access to the city. I-10 and the Grand Parkway are just moments away, connecting to major employment hubs, top retail and daily essentials with ease. FM 529 and FM 2855 keep every commute simple, and the masterplan is served by sought-after Royal ISD schools.
Contact this Building
Office Hours
Sales Office
1044 Moss Vista Ln
Katy, TX 77493
Mon 10-7 | Tue 10-7 | Wed 10-7 | Thu 10-7 | Fri 10-7 | Sat 10-7 | Sun 12-7
Around this home
The GreatSchools Rating compares schools on a variety of school quality indicators including test scores, college readiness, equity and more. Learn more.

What Locals Say about Katy
This October
Trick-or-Treat Score
Built from what locals say about this neighborhood.- 78% say there are sidewalks
- 75% say there's holiday spirit
- 44% say neighbors are friendly
Trulia Trick or TreatStart Ghost Hunt
At least 269 Trulia users voted on each feature.

86 % Say car is needed

84 % Say it's dog friendly

83 % Say yards are well-kept

83 % Say parking is easy

78 % Say there are sidewalks

75 % Say there's holiday spirit

73 % Say it's quiet

70 % Say kids play outside

67 % Say streets are well-lit

67 % Say people would walk alone at night

50 % Say they plan to stay for at least 5 years

44 % Say neighbors are friendly

39 % Say there's wildlife

34 % Say it's walkable to grocery stores

31 % Say there are community events

27 % Say it's walkable to restaurants
Sourced by Trulia users. Learn more about our methodology.
LGBTQ Local Legal Protections
LGBTQ Local Legal Protections



Similar Homes You May Like
 NEW CONSTRUCTION
- NEW CONSTRUCTION
 NEW CONSTRUCTION
 NEW CONSTRUCTION
- NEW CONSTRUCTION
- NEW CONSTRUCTION
 NEW CONSTRUCTION$299,990+4 bd3.5 ba2,233 sqftLucia Plan in The Grand Prairie : Eventide Collection,
Hockley, TX 77447- NEW CONSTRUCTION
 NEW CONSTRUCTION
- NEW CONSTRUCTION
- NEW CONSTRUCTION
 NEW CONSTRUCTION
- NEW CONSTRUCTION
- NEW CONSTRUCTION
 NEW CONSTRUCTION
- NEW CONSTRUCTION
- NEW CONSTRUCTION
 NEW CONSTRUCTION
 NEW CONSTRUCTIONKeller Williams City View
 NEW CONSTRUCTION
- NEW CONSTRUCTION
- NEW CONSTRUCTION$291,990+4 bd3 ba1,868 sqftCornwall Plan in The Grand Prairie : Eventide Collection,
Hockley, TX 77447  NEW CONSTRUCTION
- NEW CONSTRUCTION
 NEW CONSTRUCTION
- NEW CONSTRUCTION
- NEW CONSTRUCTION
 NEW CONSTRUCTION
 NEW CONSTRUCTION$279,990+4 bd2.5 ba1,951 sqftMorrow Plan in The Grand Prairie : Cottage Collection,
Hockley, TX 77447 NEW CONSTRUCTION
- NEW CONSTRUCTION$285,990+4 bd3 ba1,875 sqftBergen Plan in The Grand Prairie : Eventide Collection,
Hockley, TX 77447 - NEW CONSTRUCTION
 NEW CONSTRUCTION
- NEW CONSTRUCTION
 NEW CONSTRUCTION
- NEW CONSTRUCTION
- NEW CONSTRUCTION
 NEW CONSTRUCTION$299,990+4 bd2 ba2,081 sqftSpringsteen Plan in The Grand Prairie : Classic Collection,
Hockley, TX 77447 NEW CONSTRUCTION
 See more homes for sale inKaty


- Results are loading
Joplin Plan is a buildable plan in Sofi Lakes : Classic Collection. Sofi Lakes : Classic Collection is a new community in Katy, TX. This buildable plan is a 3 bedroom, 2 bathroom, 1,973 sqft single-family home and was listed by Lennar Homes on Sep 1, 2026. The asking price for Joplin Plan is $312,990.